| Building Insurance Included | |
| Common Elements Included |


New2 hours ago
311 - 840 St Clair Avenue W
Oakwood Village, Toronto
$628,000
Condo Apartment |
2 | 2 | 1 | 1
About this home
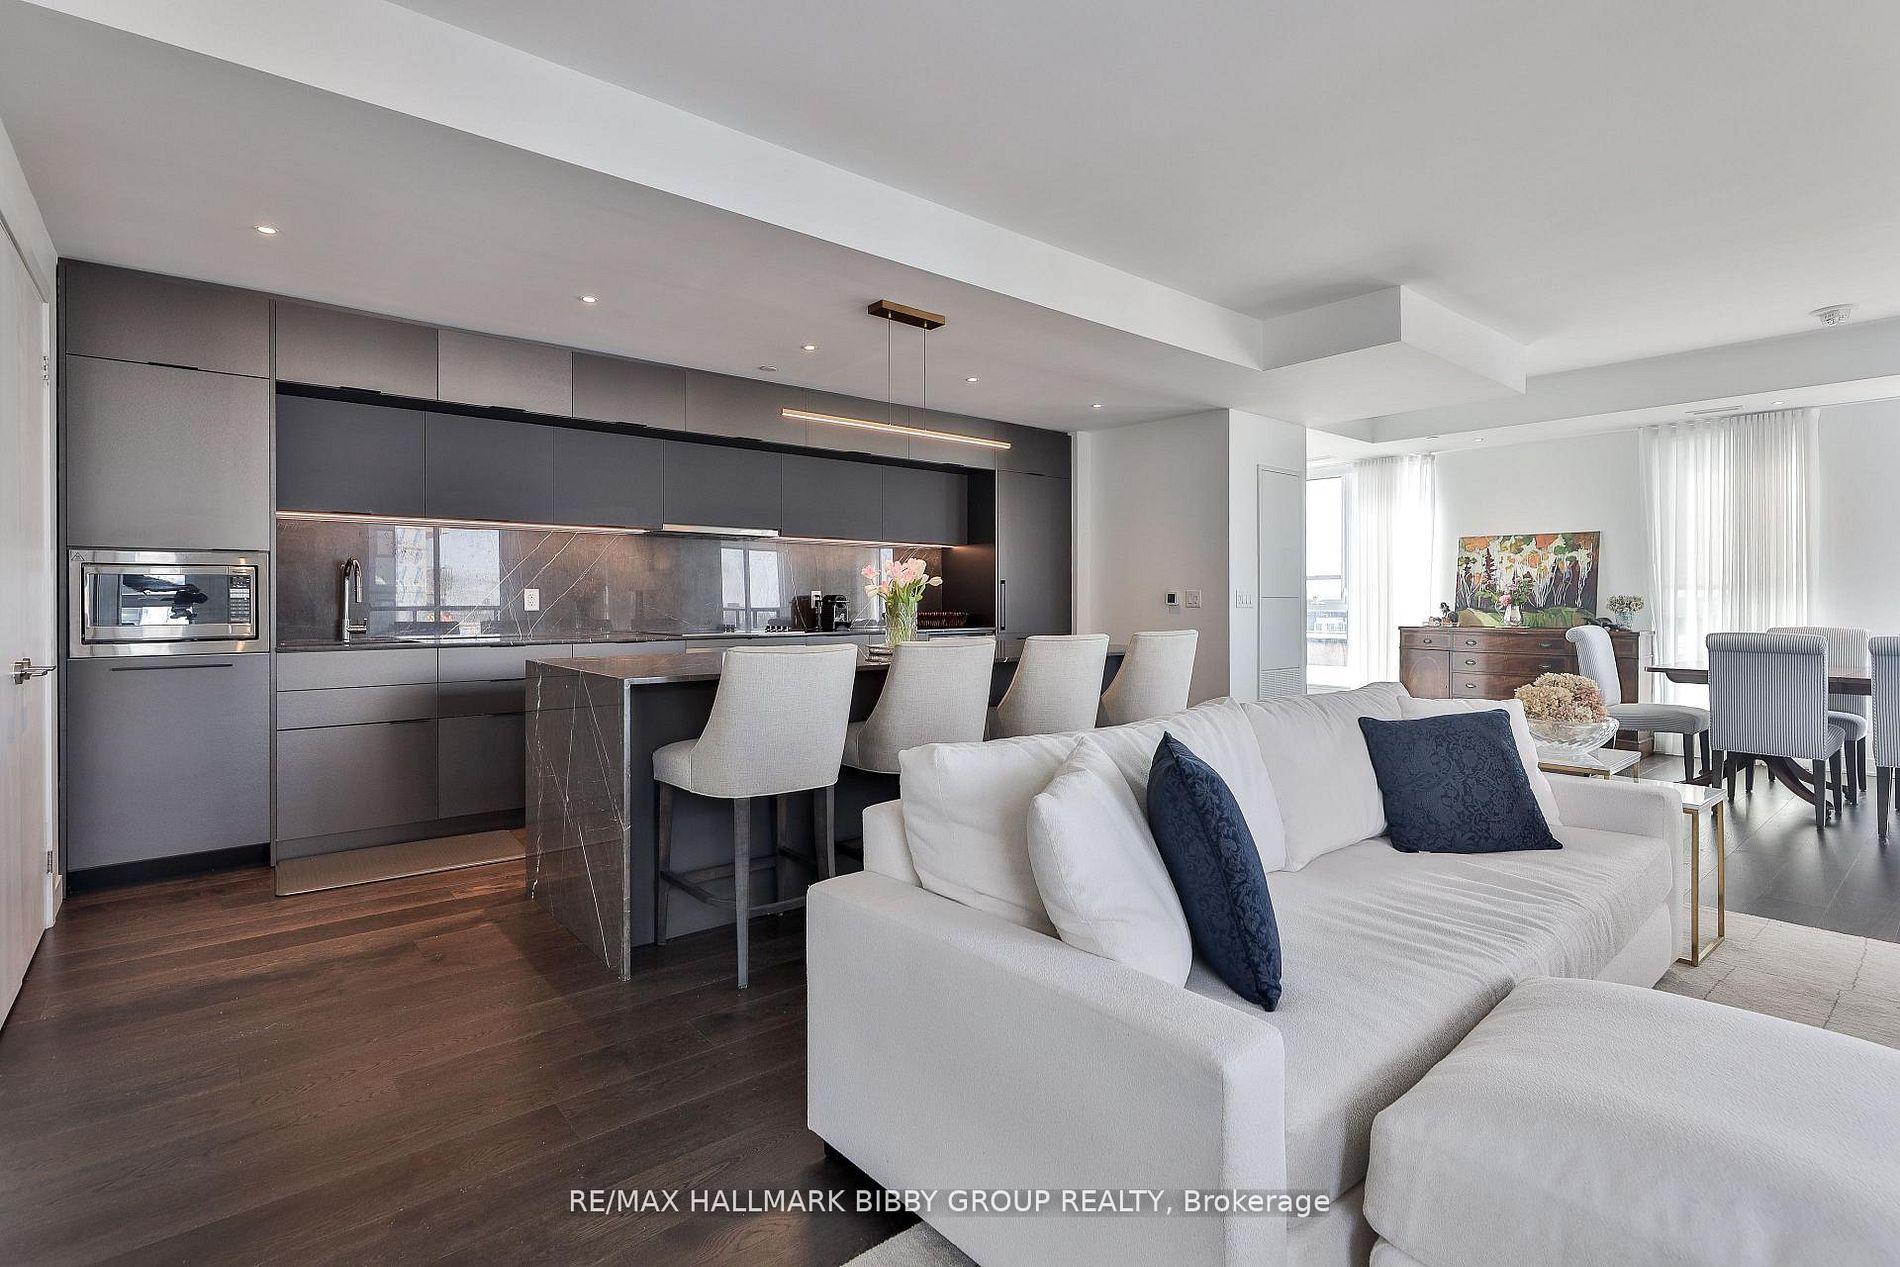
Eight Forty - right in the middle of everything that makes St. Clair West one of the city's best-kept-secret neighbourhoods. Suite 311 is a 2-bedroom, 2-bathroom layout done right: split bedrooms for real privacy, 9-foot ceilings that make the space feel bigger than it is, and laminate flooring that keeps things clean and low-maintenance throughout. The kitchen holds its own with built-in appliances and a layout that actually works for day-to-day living. Parking and locker included. The second bedroom pulls double duty - set it up as a guest room, home office, or den depending on what you need. That kind of flexibility is hard to come by in a unit this size. This is a quiet boutique building with the amenities that matter - gym, party room, rooftop terrace with BBQ, bike storage, visitor parking - and WiFi is covered in your maintenance fees. But the real selling point is the address. You're steps from some of the best restaurants, cafés, and shops in the city. Wychwood Barns and the Saturday farmers' market are around the corner. The streetcar is right outside, and St. Clair West station gets you downtown in minutes.
Extras
No extras listed.
Visit this home
Pick a time that works for you.
No upcoming open houses.
| Type | Condo Apartment |
| Style | Apartment |
| Approx. Age | 0-5 |
| Size | 600-699 sq. ft. |
| Maintenance Fees | $729 |
| Locker | Owned |
| Balcony | Open |
| Exposure | South |
| Parking Type | Underground |
| Parking Spaces | 1 |
| Parking Features | Underground |
| Property Tax | $3,246 |
| mls© Number | C13731282 |
| Listed By | ROYAL LEPAGE REAL ESTATE SERVICES LTD. |
Listing History
- No recent sale history for this listing.
- No recent lease history for this listing.
Schools
Could you afford this home?
What the bank counts
This home's actual carrying costs, payment stress-tested at 6%
- Mortgage, tested at 6%
- $3,214
- Property tax
- $270
- Heat allowance
- $150
- Condo fees, half counted
- $364
- Housing costs
- $3,999 / mo
Lenders cap these at 39% of gross income — that sets the number.
Down payment20% · $125,600
25-yr amortization
Income needed
$123,000
gross annual household income
- Payment at 4%
- $2,643 / mo
- Cash down
- $125,600
Assumes no other monthly debts · 25-yr amortization
Full affordability checkInvestment Analysis
Estimated rent, cap rate and monthly cash flow for this property
Values and trends
Nearby listings
Comparable sales
- No similar listings found.