| Heat Included | |
| Common Elements Included | |
| Hydro Included | |
| Building Insurance Included | |
| Water Included | |
| Parking Included | |
| Cable TV Included |


New2 hours ago
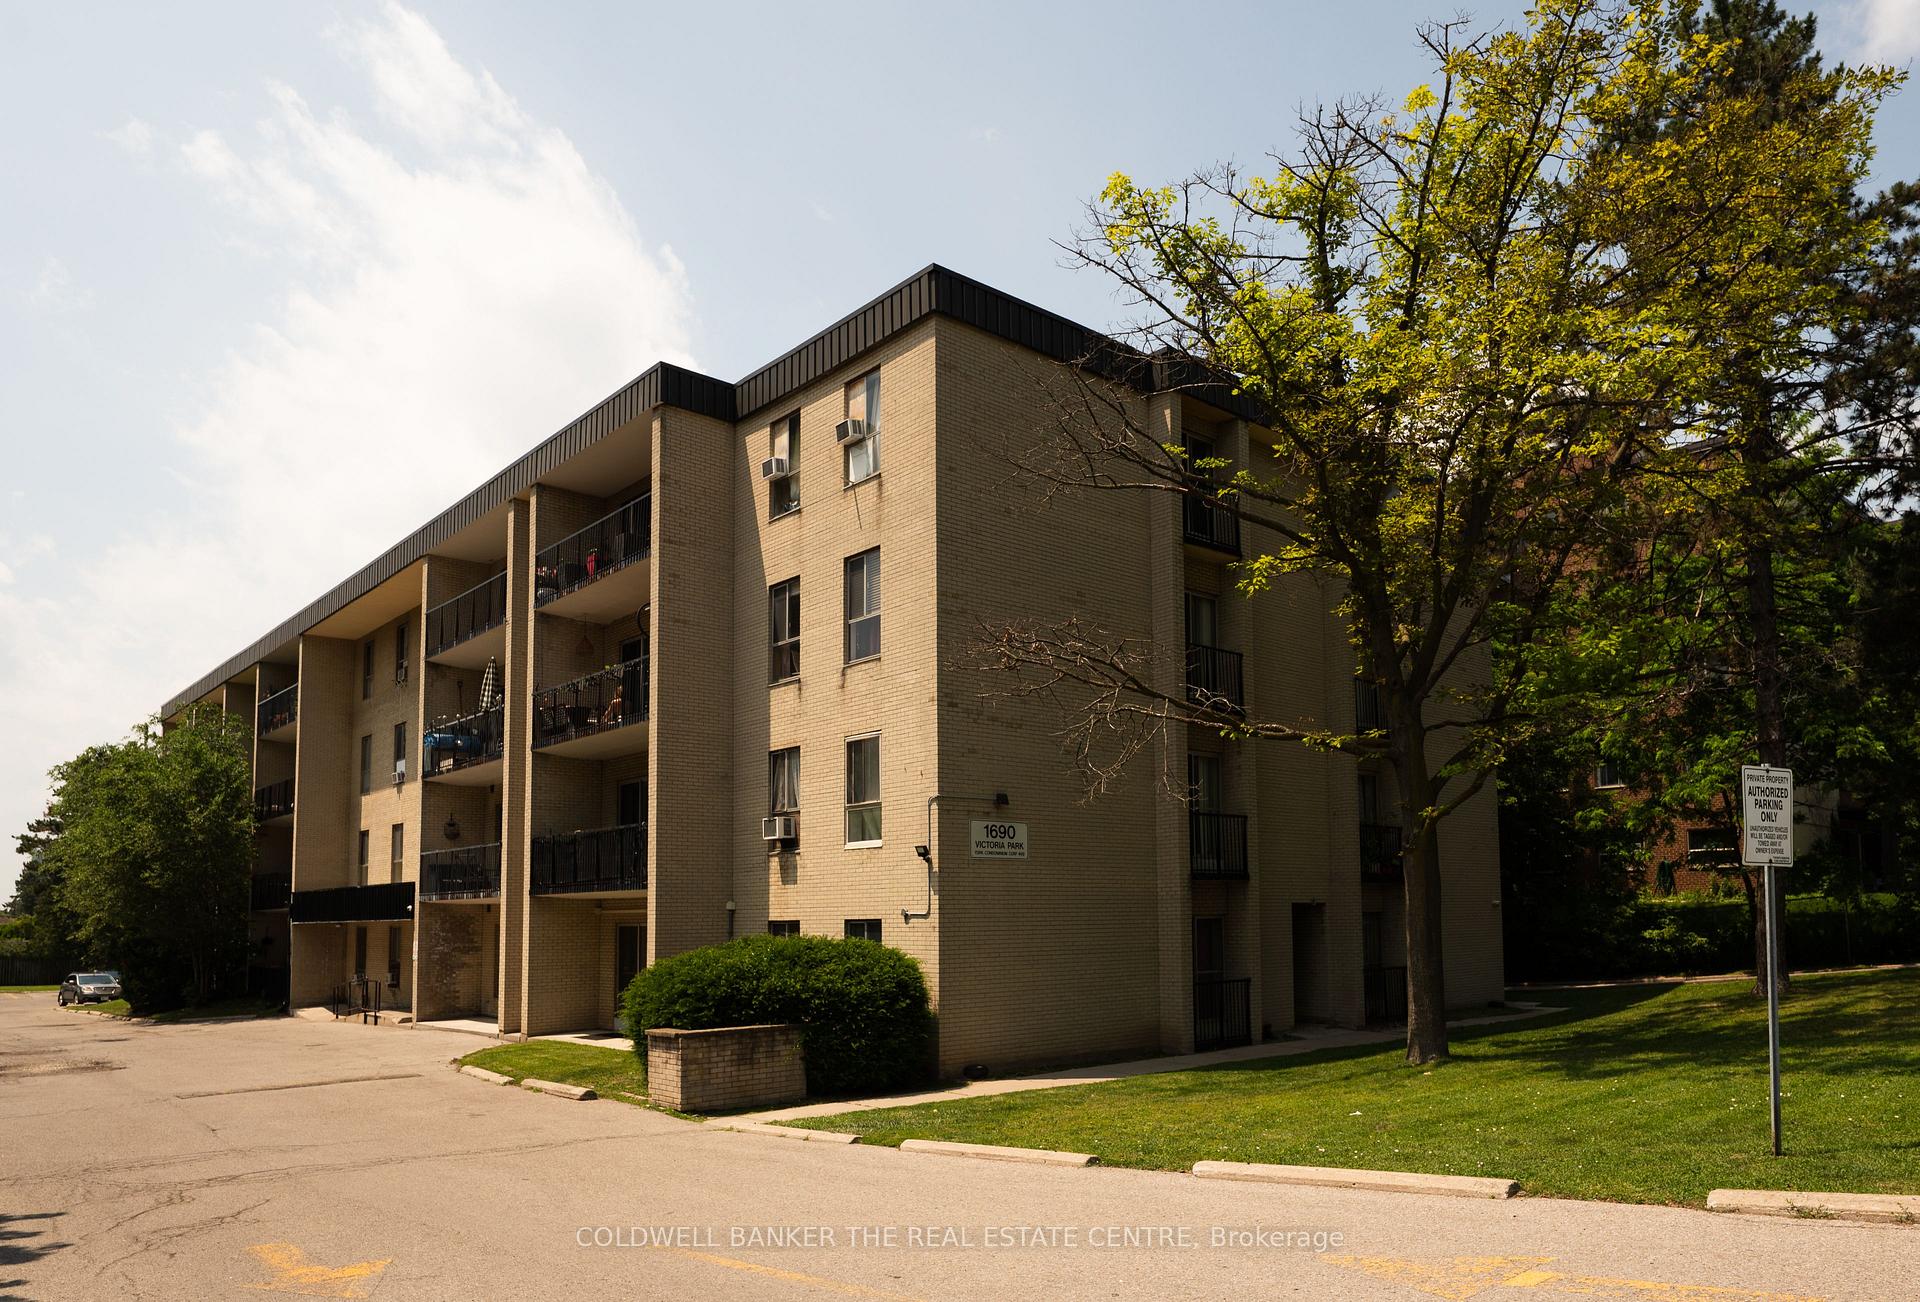
103 - 1690 Victoria Park Avenue
Victoria Village, Toronto
$429,900
Condo Apartment |
2 | 2 | 1 | 1
About this home
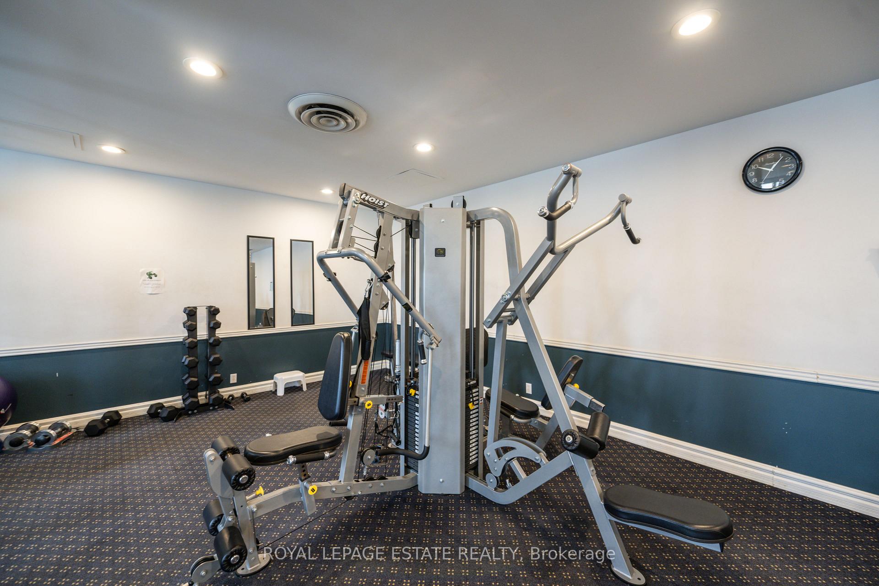
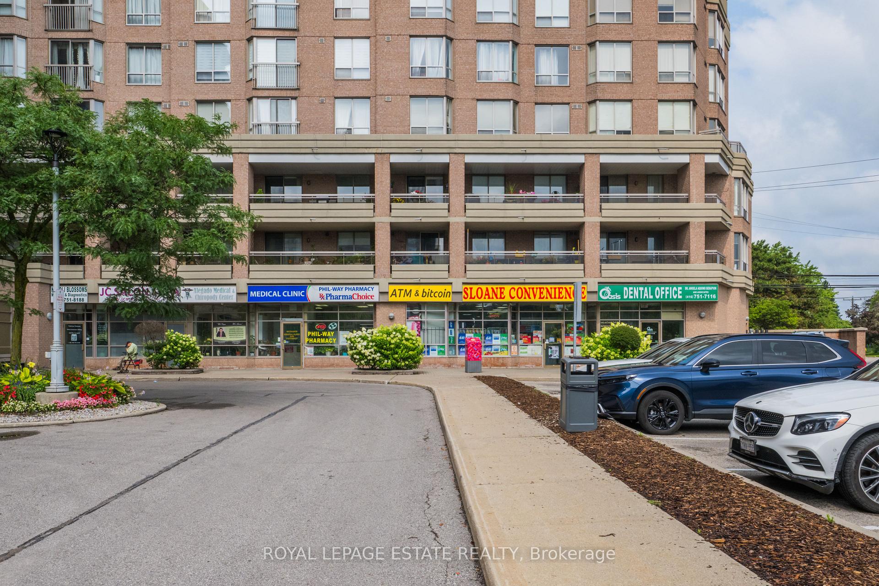
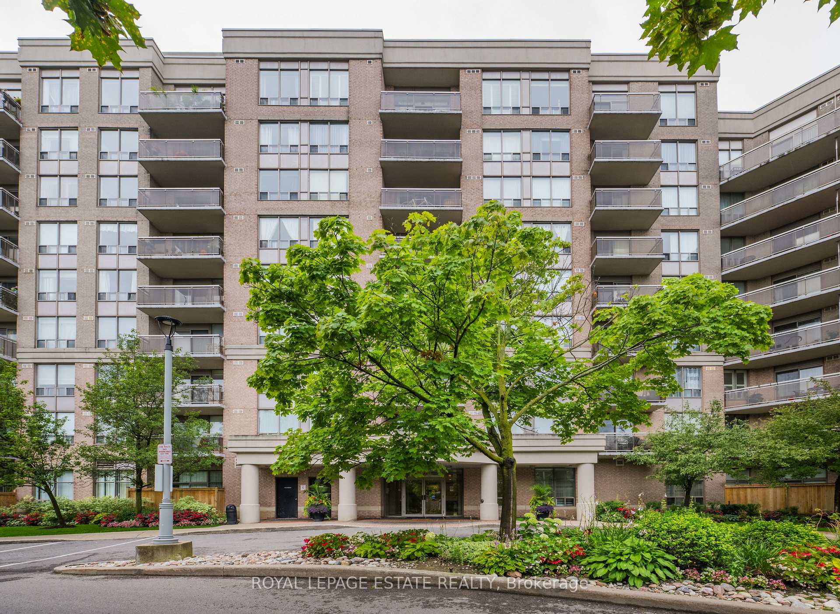
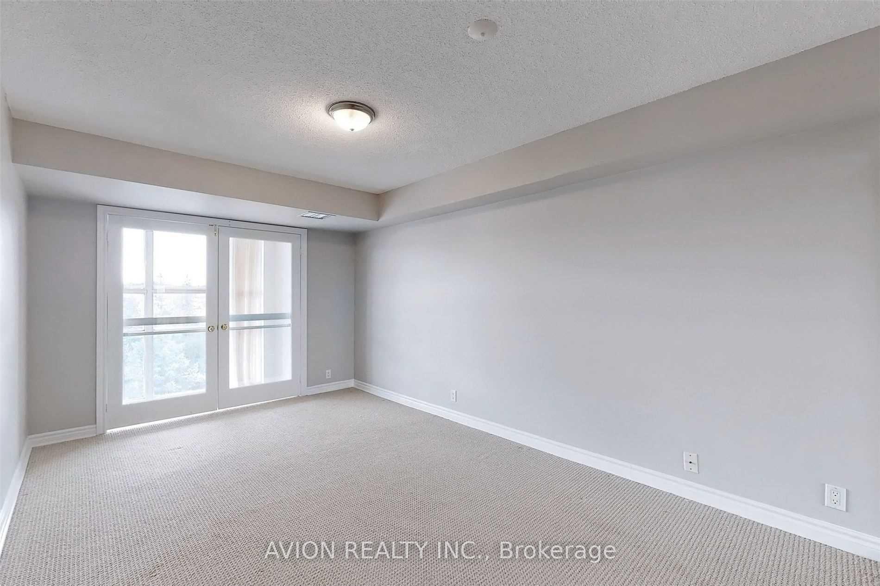
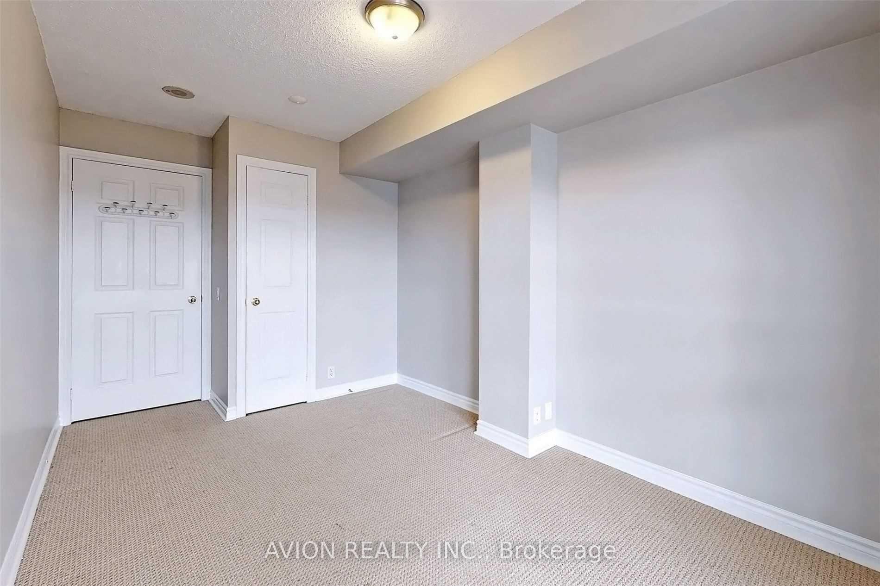
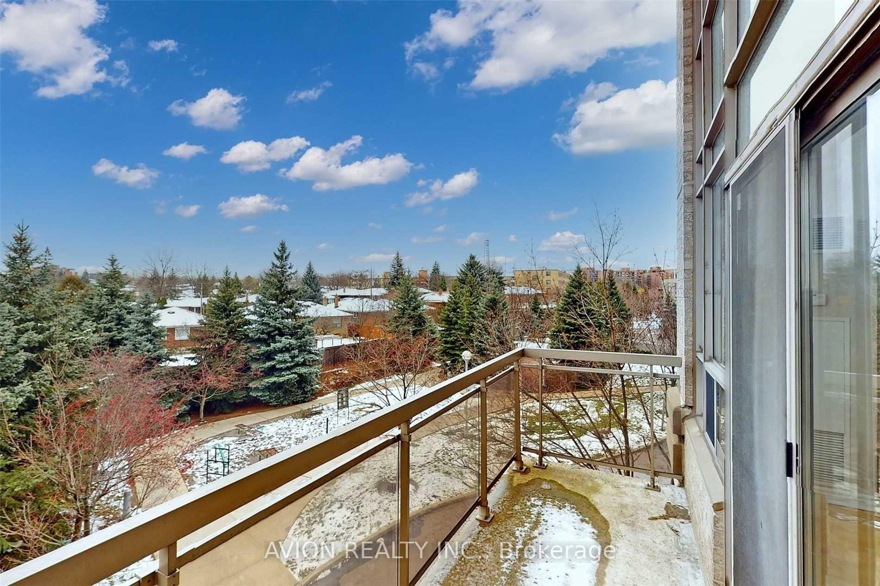
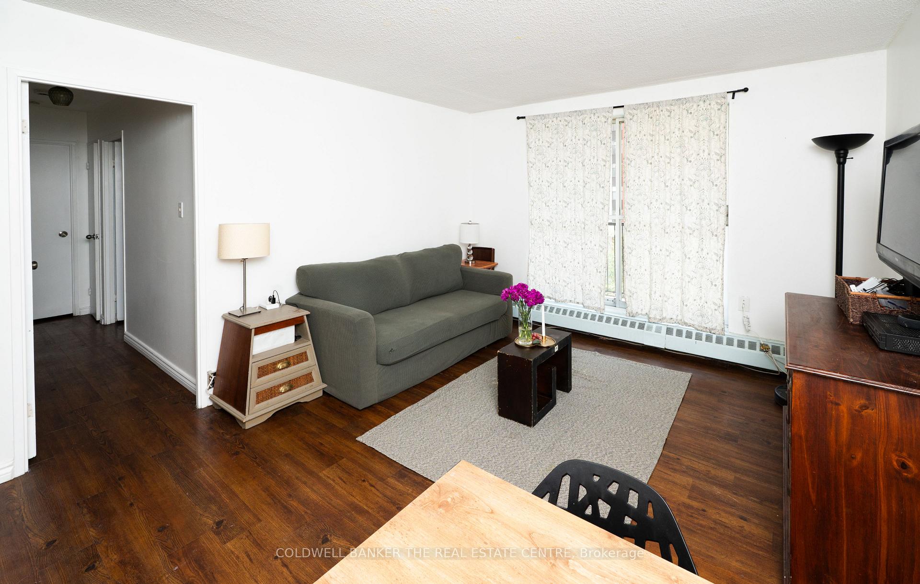
Welcome to your new home at 1690 Victoria Park Avenue, perfectly situated in the heart of Toronto's highly desirable, family-friendly Victoria Village. This beautifully updated 2-bedroom, 2-bathroom condo is located on the highly accessible first floor, featuring a generous, functional floor plan that maximizes every square foot. Step inside to discover brand-new flooring and a completely renovated kitchen, designed to bring modern style and worry-free living to your daily routine. The bright, sun-drenched principal rooms flow seamlessly onto a spacious private balcony, creating an inviting space for both everyday living and entertaining. The freshly updated bathrooms add comfort and contemporary appeal, while the primary suite offers an ideal personal retreat complete with a large walk-in closet and a dedicated ensuite bathroom. Thoughtfully designed, these spaces provide both convenience and privacy for daily living. Convenience is built right into the unit with ensuite laundry and an ensuite locker for plenty of extra storage. Best of all, your four-legged companions are welcome in this pet-friendly building. Exceptional financial value awaits you here, as the condo maintenance fees conveniently cover all major utilities (heat, hydro, and water) plus cable TV. Step outside your door to explore the lush greenery and scenic trails of the nearby East Don Trail, or enjoy the neighbourhood's top-tier local schools, libraries, and family-friendly parks. Commuting is an absolute breeze with immediate TTC bus transit, nearby access to the Eglinton LRT, and rapid entry points to both the DVP and Highway 401. Complete with excellent local shopping at your fingertips, this fantastic turnkey space balances urban convenience with peaceful suburban serenity.
Extras
No extras listed.
Visit this home
Pick a time that works for you.
No upcoming open houses.
| Type | Condo Apartment |
| Style | Apartment |
| Approx. Age | Not available |
| Size | 800-899 sq. ft. |
| Maintenance Fees | $674 |
| Locker | Ensuite |
| Balcony | Terrace |
| Exposure | South |
| Parking Type | None |
| Parking Spaces | 1 |
| Parking Features | Surface |
| Property Tax | $1,154 |
| mls© Number | C13727862 |
| Listed By | BOSLEY REAL ESTATE LTD. |
Listing History
- No recent sale history for this listing.
- No recent lease history for this listing.
Schools
Could you afford this home?
What the bank counts
This home's actual carrying costs, payment stress-tested at 6%
- Mortgage, tested at 6%
- $2,200
- Property tax
- $96
- Heat allowance
- $150
- Condo fees, half counted
- $337
- Housing costs
- $2,784 / mo
Lenders cap these at 39% of gross income — that sets the number.
Down payment20% · $85,980
25-yr amortization
Income needed
$86,000
gross annual household income
- Payment at 4%
- $1,809 / mo
- Cash down
- $85,980
Assumes no other monthly debts · 25-yr amortization
Full affordability checkInvestment Analysis
Estimated rent, cap rate and monthly cash flow for this property
Values and trends
Nearby listings
Comparable sales
- No similar listings found.