| Common Elements Included | |
| Parking Included |


New56 minutes ago
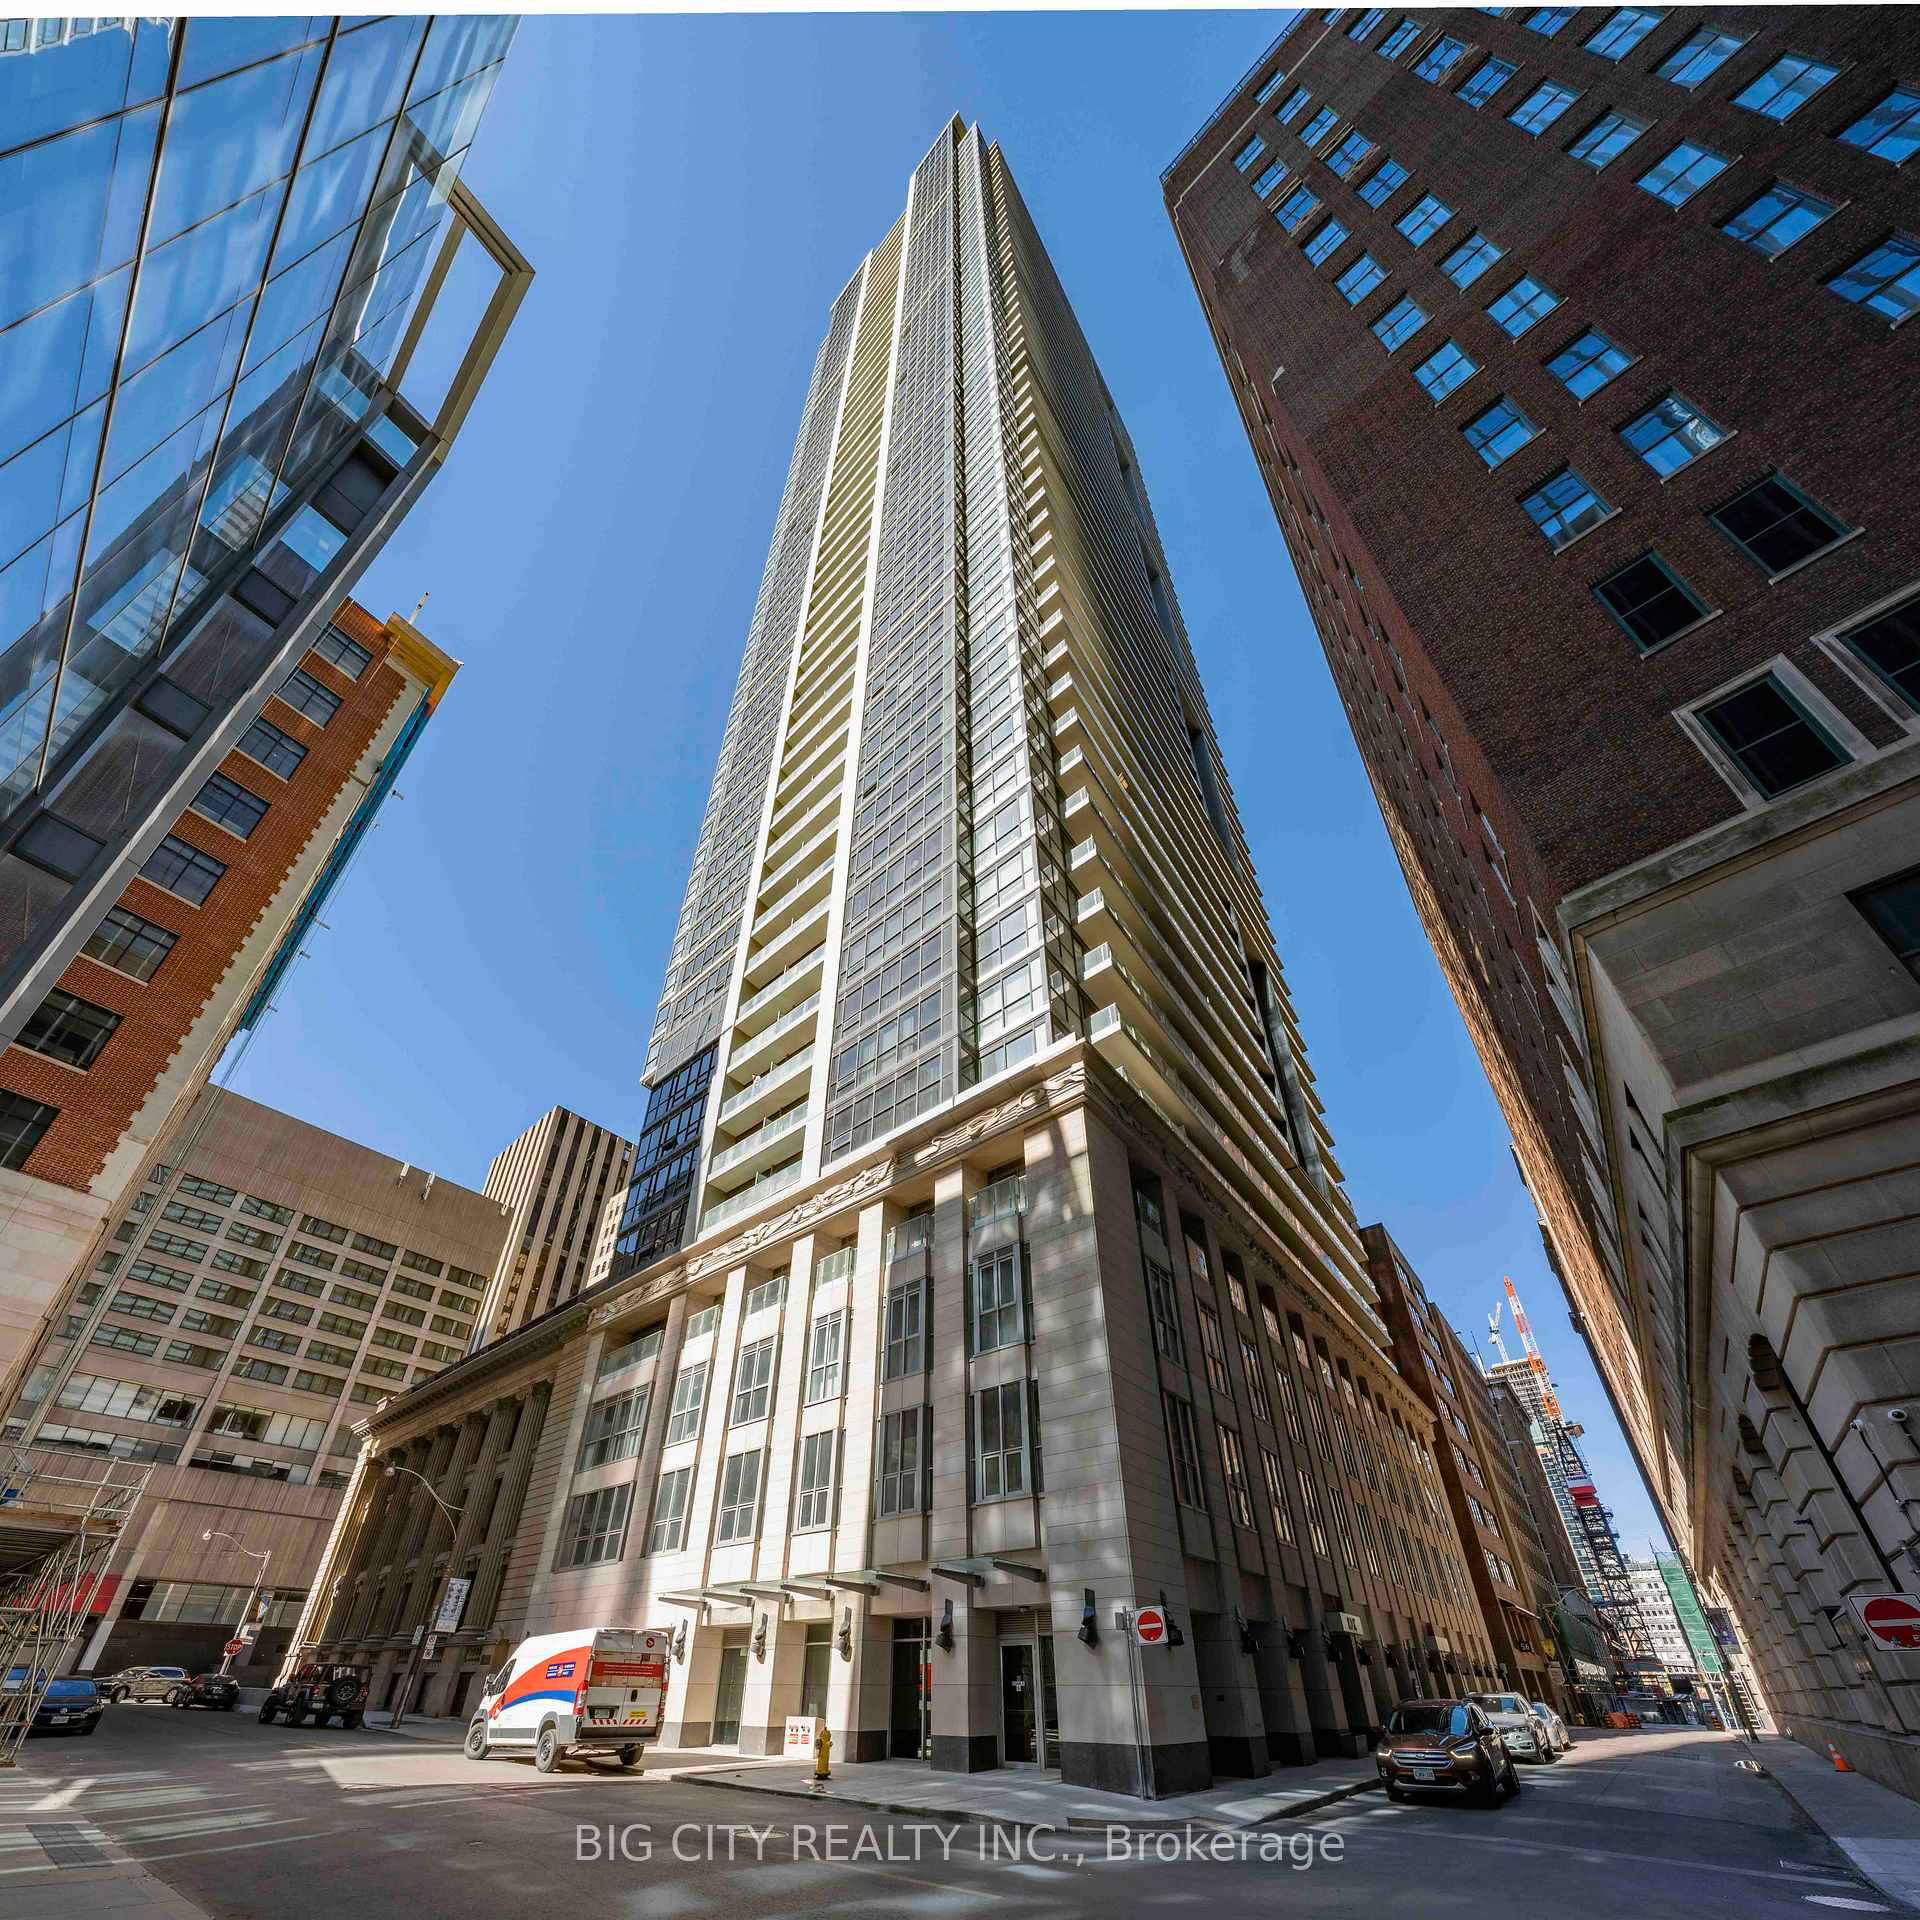
2203 - 330 Richmond Street W
Waterfront Communities C1, Toronto
$699,000
Condo Apartment |
2 | 2 | 1 | 1
About this home
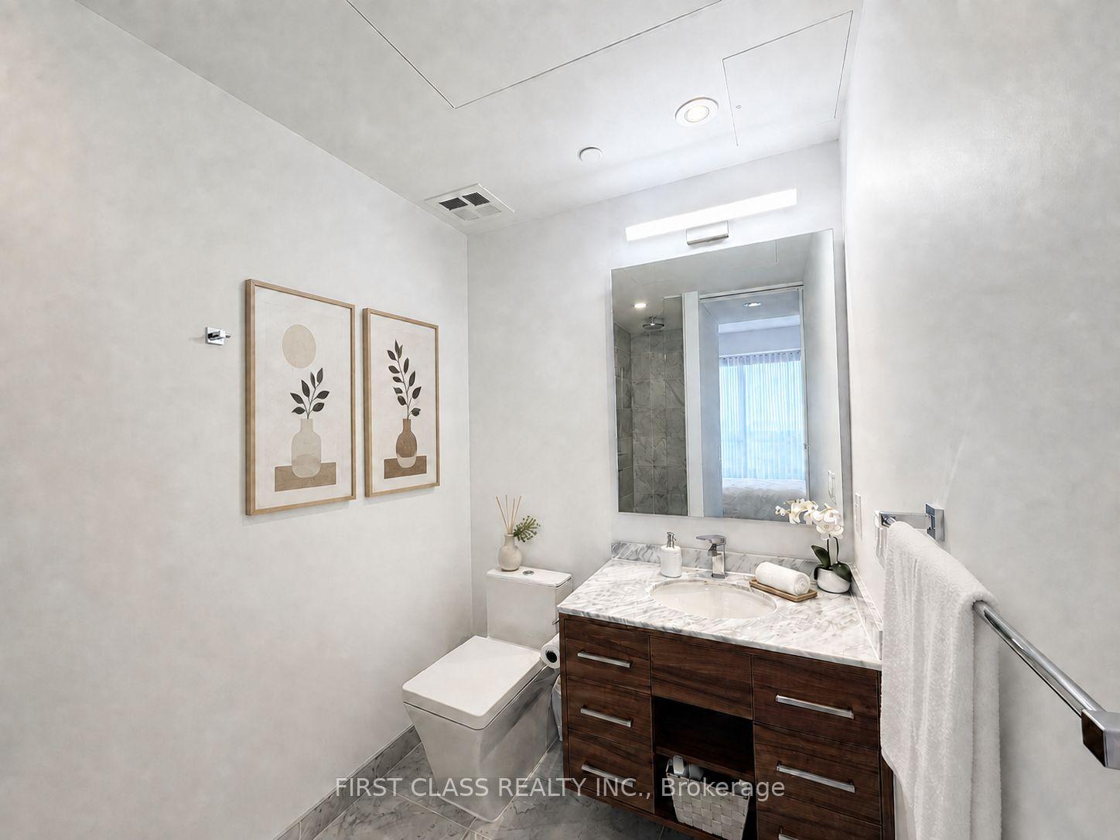
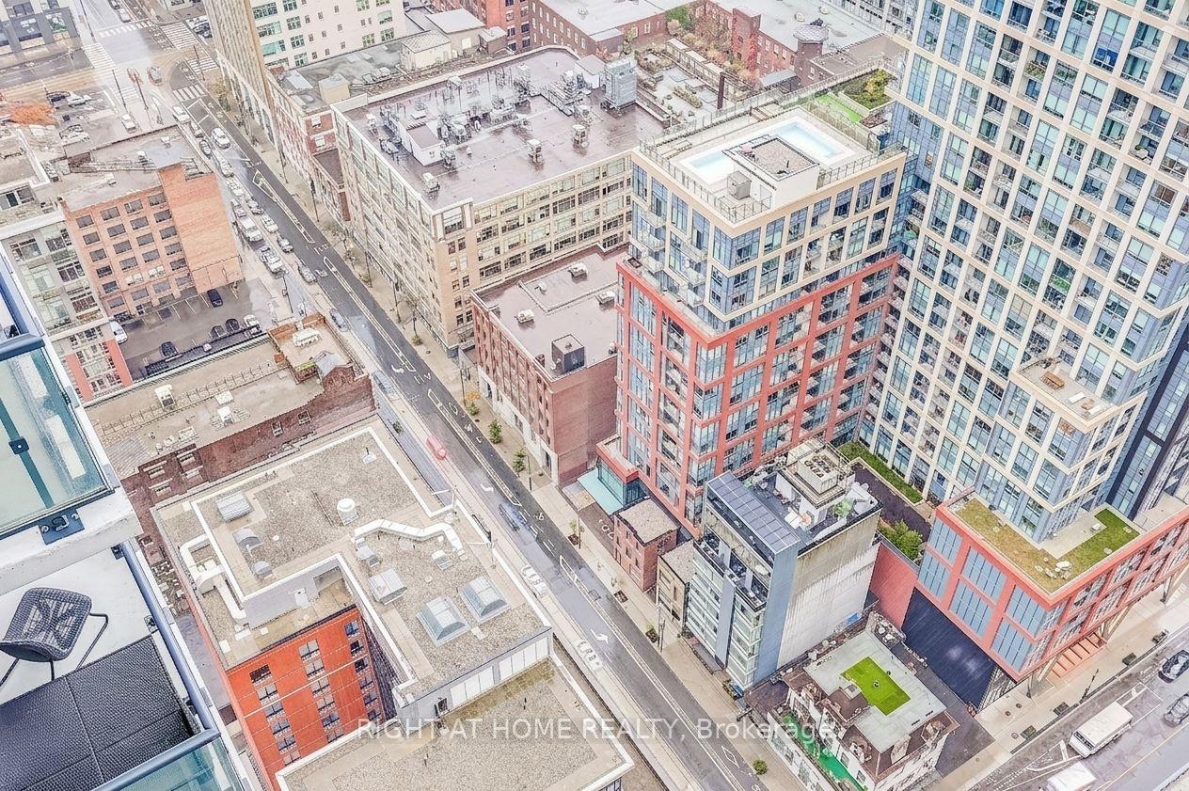
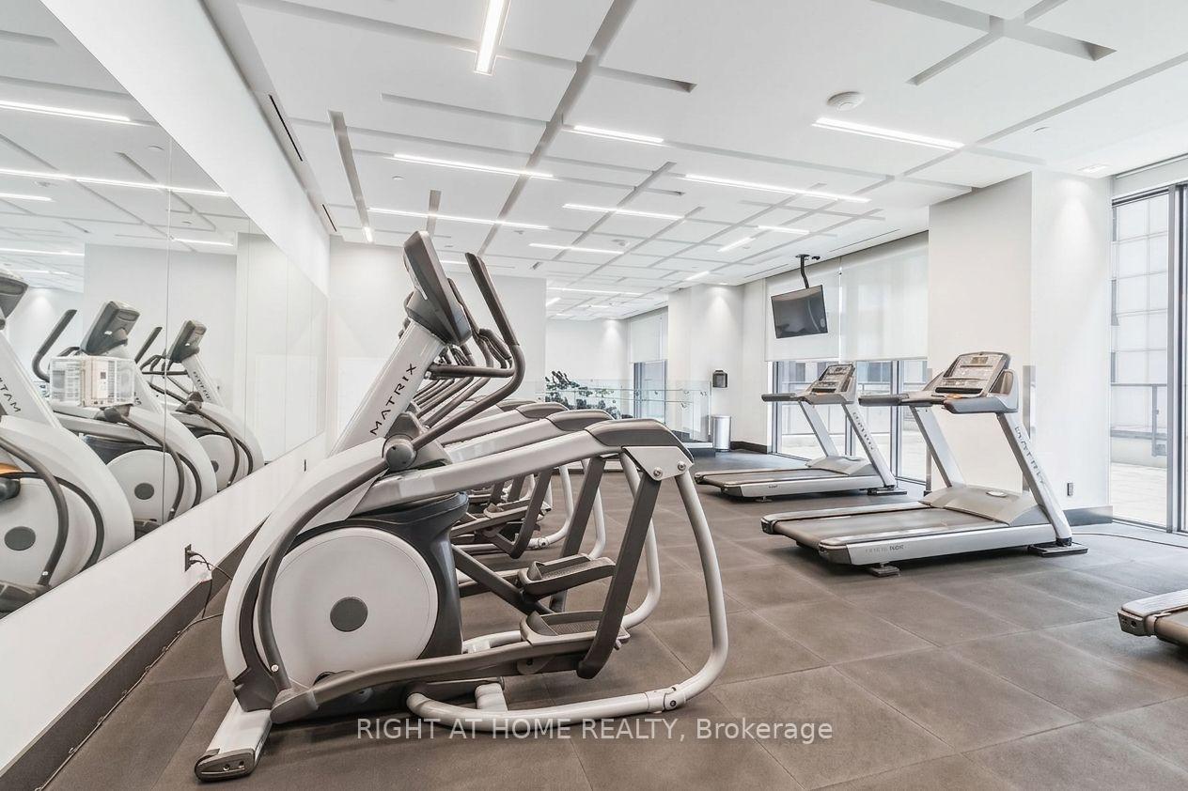
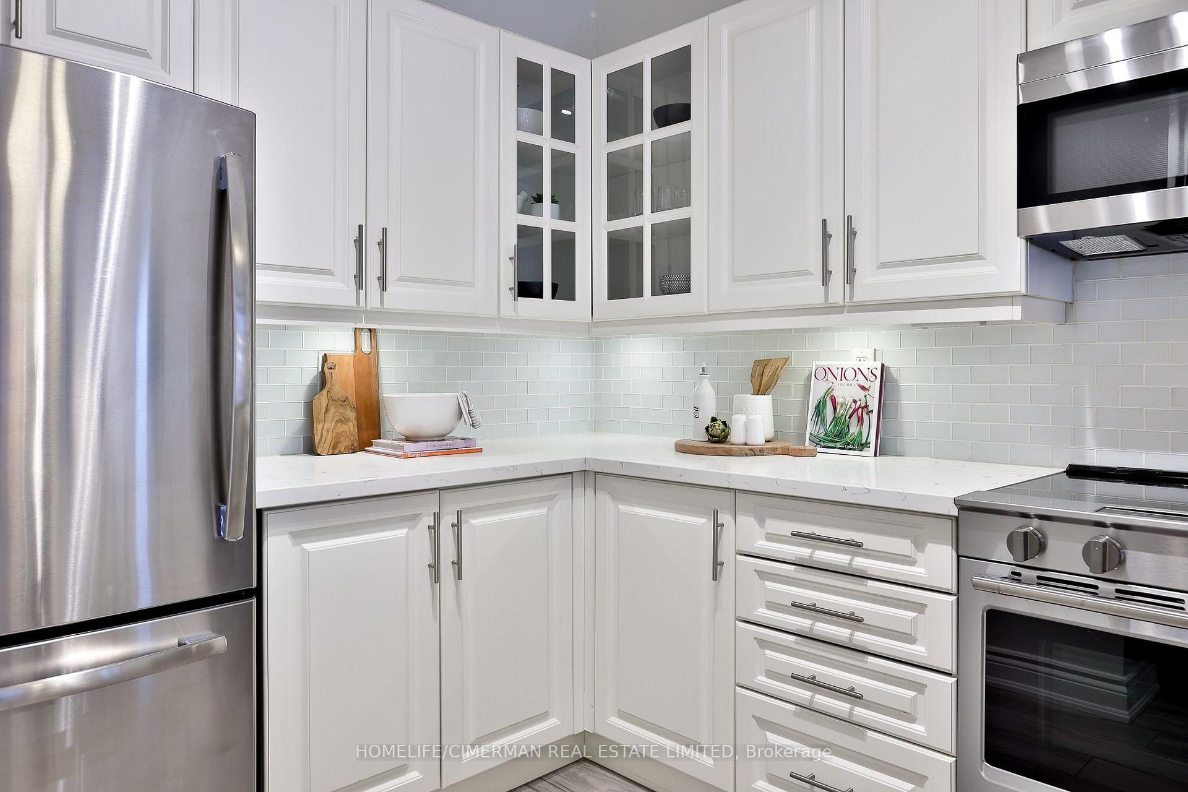
Welcome to Suite 330 Richmond Street West, where contemporary design meets the vibrant lifestyle of Toronto's Entertainment District. This beautifully appointed 2-bedroom, 2-bathroom residence offers 771 sq. ft. of thoughtfully designed interior living space plus an impressive 192 sq. ft. of outdoor space across 2 private balconies, complete with 1 parking space and 1 locker.Designed with both style and functionality in mind, the open-concept layout is enhanced by 9-foot ceilings and floor-to-ceiling windows that fill the home with natural light. The sleek modern kitchen seamlessly connects to the living and dining areas, creating an ideal space for everyday living and entertaining. The spacious primary suite features a 4-piece ensuite, generous closet space, and its own private balcony, while the second bedroom offers flexibility for guests, a home office, or growing families.Enjoy two expansive balconies that provide the perfect setting to unwind, entertain, or take in the surrounding cityscape.Residents enjoy an exceptional collection of amenities, including a 24-hour concierge, state-of-the-art fitness centre, yoga studio with saunas, rooftop outdoor pool, BBQ and lounge area, party room, private dining room, theatre, and games/billiards room.Ideally located just steps from Toronto's finest restaurants, cafes, theatres, shops, nightlife, public transit, and the Financial District, this is an outstanding opportunity to experience the very best of downtown living.
Extras
No extras listed.
Visit this home
Pick a time that works for you.
No upcoming open houses.
| Type | Condo Apartment |
| Style | Apartment |
| Approx. Age | 0-5 |
| Size | 700-799 sq. ft. |
| Maintenance Fees | $824 |
| Locker | Owned |
| Balcony | Open |
| Exposure | South West |
| Parking Type | Underground |
| Parking Spaces | 1 |
| Parking Features | Underground |
| Property Tax | $4,193 |
| mls© Number | C13727086 |
| Listed By | RE/MAX REALTRON REALTY INC. |
Listing History
- No recent sale history for this listing.
- No recent lease history for this listing.
Schools
Could you afford this home?
What the bank counts
This home's actual carrying costs, payment stress-tested at 6%
- Mortgage, tested at 6%
- $3,578
- Property tax
- $349
- Heat allowance
- $150
- Condo fees, half counted
- $412
- Housing costs
- $4,489 / mo
Lenders cap these at 39% of gross income — that sets the number.
Down payment20% · $139,800
25-yr amortization
Income needed
$138,000
gross annual household income
- Payment at 4%
- $2,942 / mo
- Cash down
- $139,800
Assumes no other monthly debts · 25-yr amortization
Full affordability checkInvestment Analysis
Estimated rent, cap rate and monthly cash flow for this property
Values and trends
Nearby listings
Comparable sales
- No similar listings found.