| Heat Included | |
| CAC Included | |
| Building Insurance Included | |
| Common Elements Included |


New1 hour ago
813 - 20 Edward Street
Bay Street Corridor, Toronto
$579,800
Condo Apartment |
2 | 1 | 0 | 1
About this home
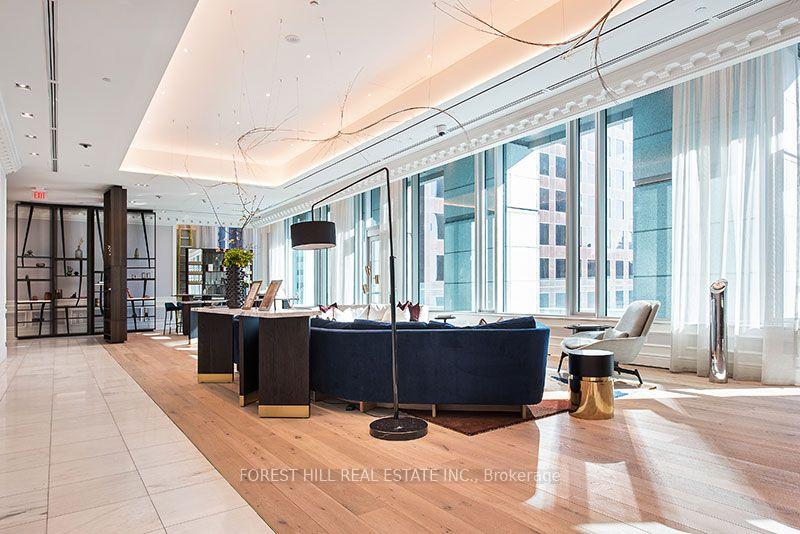
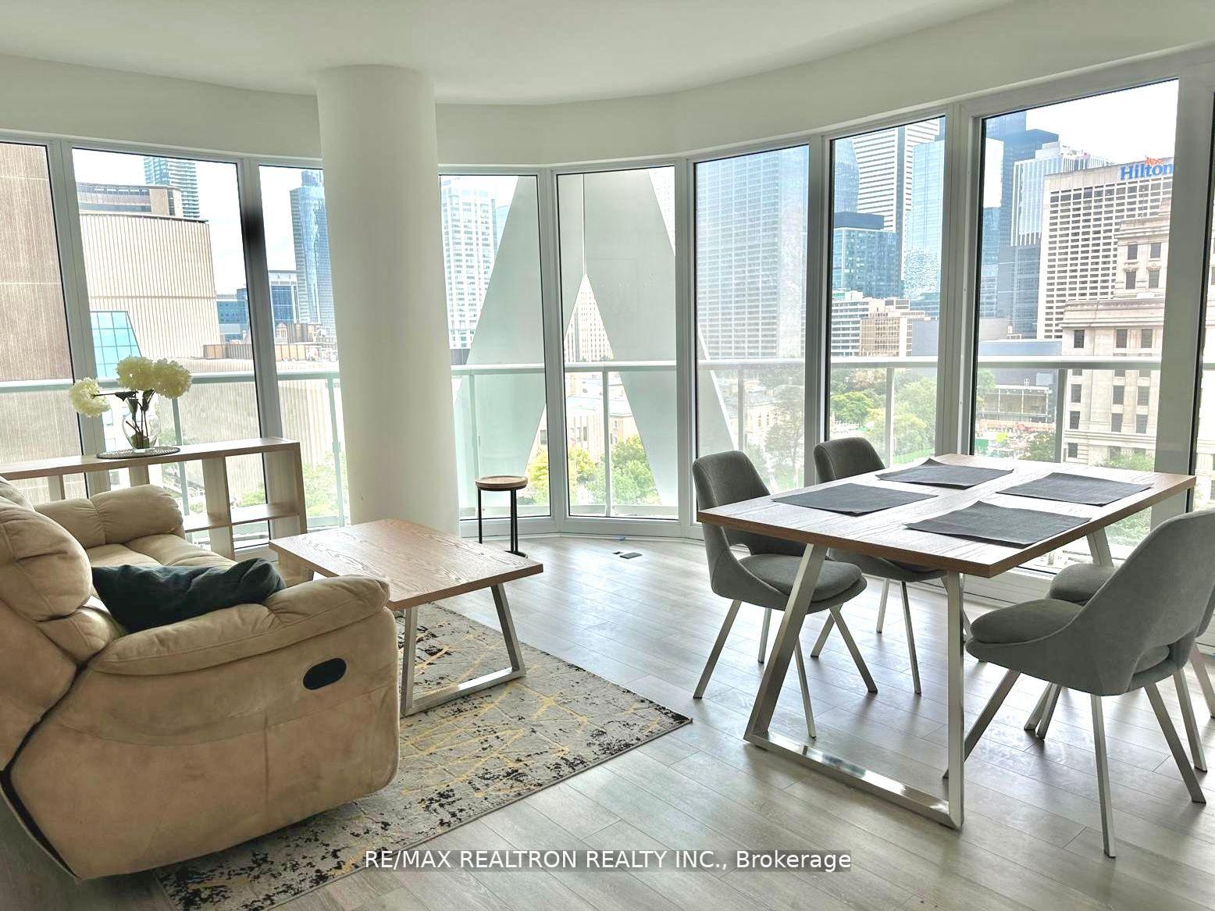
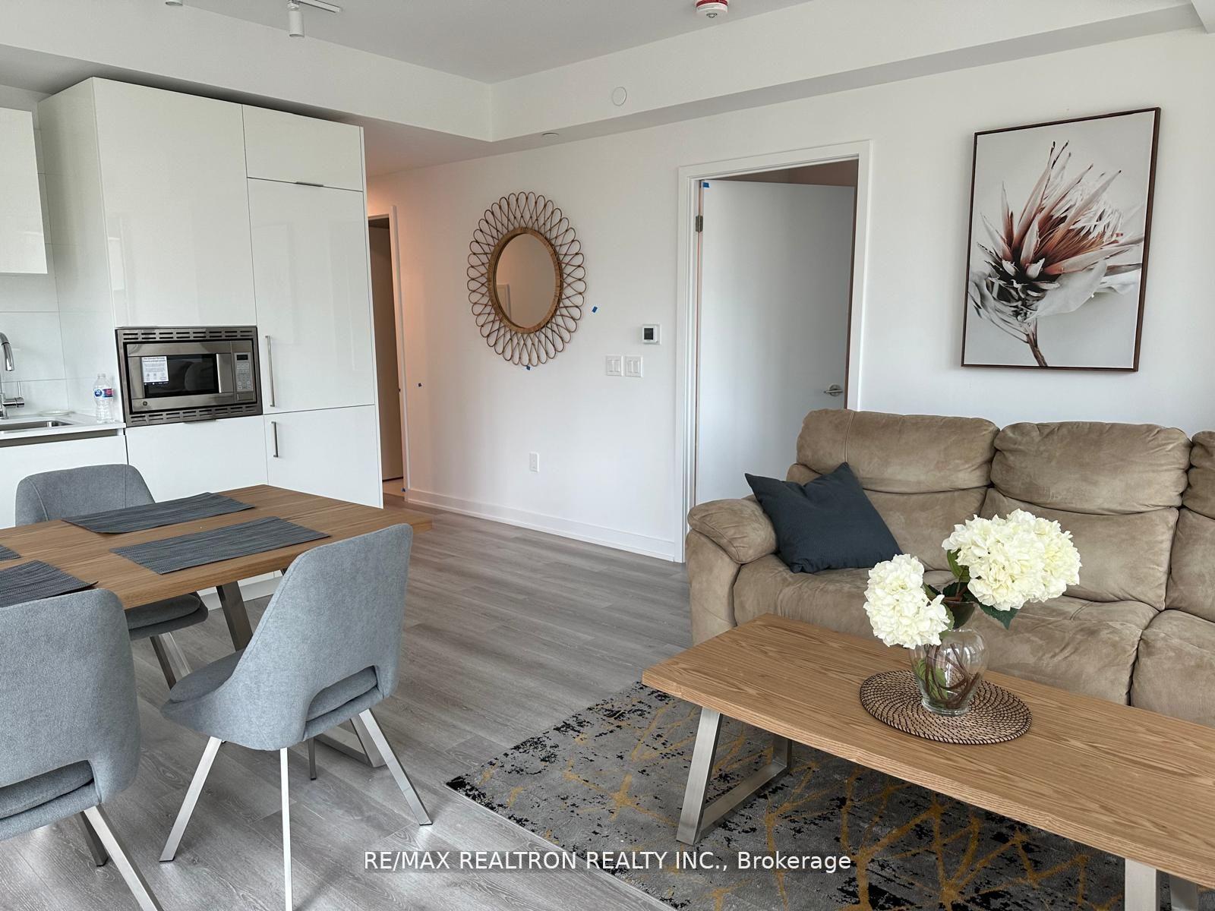
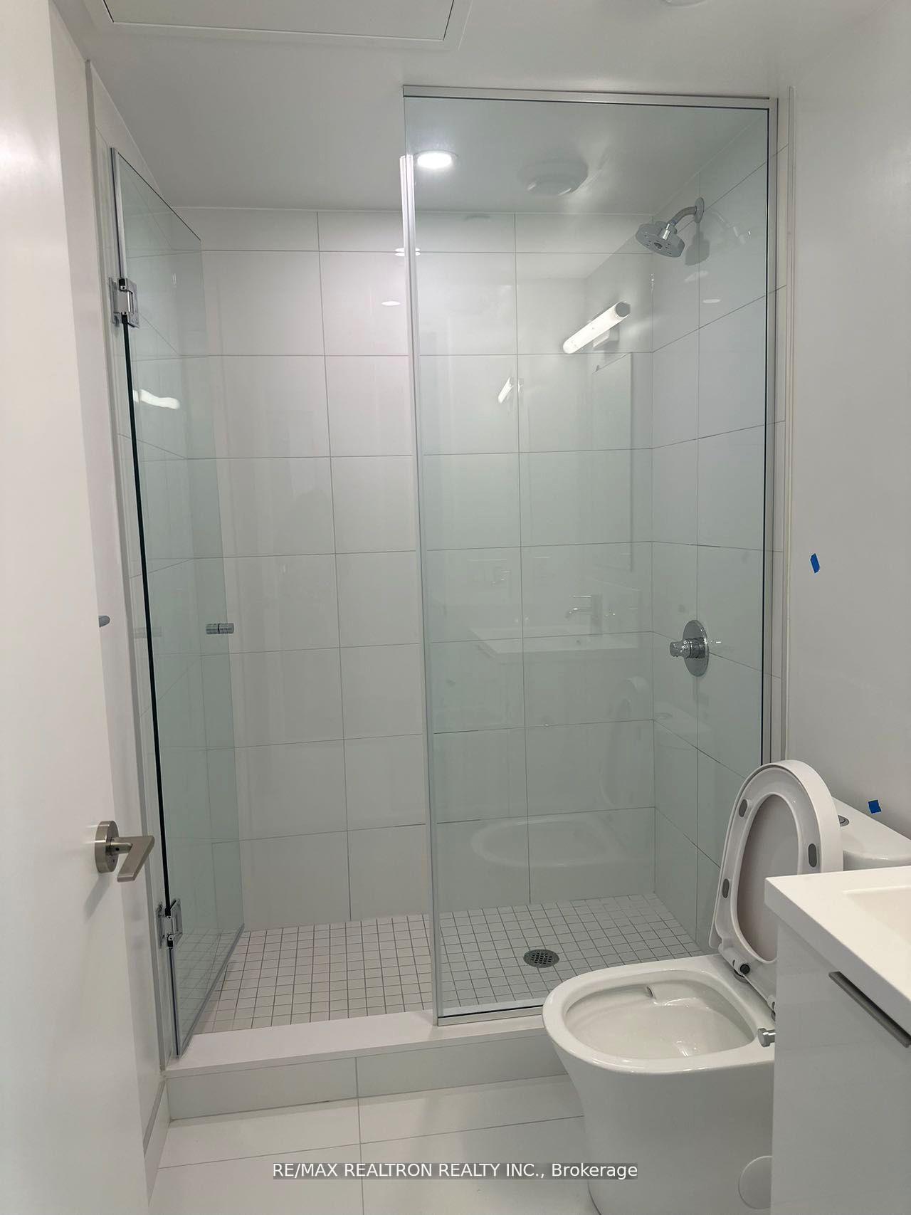
Welcome to the highly sought-after Panda Condos at 20 Edward St! Perfectly positioned in the vibrant heart of downtown Toronto, this bright and modern 2-bedroom suite offers approx. 597 sq. ft. of thoughtfully designed living space. You will love the highly functional, open-concept layout that maximizes every square inch, making this 2-bedroom floor plan incredibly efficient! It comes complete with sleek contemporary finishes and large windows that flood the space with natural light. The true star is this unparalleled, prime location. Boasting a perfect Walk Score, you are mere steps from the TTC subway, the Eaton Centre for world-class shopping, and an endless array of top-tier restaurants and entertainment at Yonge-Dundas Square. Unmatched convenience awaits with a DIRECT indoor connection to T&T Supermarket-grocery shopping has never been easier! Ideal for students, roommates, or healthcare professionals, you are just a short walk to Toronto Metropolitan University (TMU), U of T, and the downtown hospital network (SickKids, Mt. Sinai, TGH). Whether you are a first-time buyer wanting a second bedroom for a home office, a busy professional desiring a walkable lifestyle, or an investor seeking a premium, high-demand asset, this condo is an absolute must-see. Experience the best of Toronto urban living! **Few Photos are virtually staged**
Extras
No extras listed.
Visit this home
Pick a time that works for you.
No upcoming open houses.
| Type | Condo Apartment |
| Style | Apartment |
| Approx. Age | 0-5 |
| Size | 500-599 sq. ft. |
| Maintenance Fees | $408 |
| Locker | Owned |
| Balcony | Open |
| Exposure | West |
| Parking Type | Underground |
| Parking Spaces | 0 |
| Parking Features | None |
| Property Tax | $4,012 |
| mls© Number | C13712644 |
| Listed By | RE/MAX REALTRON REALTY INC. |
Listing History
- No recent sale history for this listing.
- No recent lease history for this listing.
Schools
Could you afford this home?
What the bank counts
This home's actual carrying costs, payment stress-tested at 6%
- Mortgage, tested at 6%
- $2,968
- Property tax
- $334
- Heat allowance
- $150
- Condo fees, half counted
- $204
- Housing costs
- $3,656 / mo
Lenders cap these at 39% of gross income — that sets the number.
Down payment20% · $115,960
25-yr amortization
Income needed
$112,000
gross annual household income
- Payment at 4%
- $2,440 / mo
- Cash down
- $115,960
Assumes no other monthly debts · 25-yr amortization
Full affordability checkInvestment Analysis
Estimated rent, cap rate and monthly cash flow for this property
Values and trends
Nearby listings
Comparable sales
- No similar listings found.