| Common Elements Included | |
| Building Insurance Included | |
| Condo Taxes Included |


New4 hours ago
817 - 51 Trolley Crescent
Waterfront Communities C8, Toronto
$829,900
Condo Apartment |
2 | 2 | 1 | 1
About this home
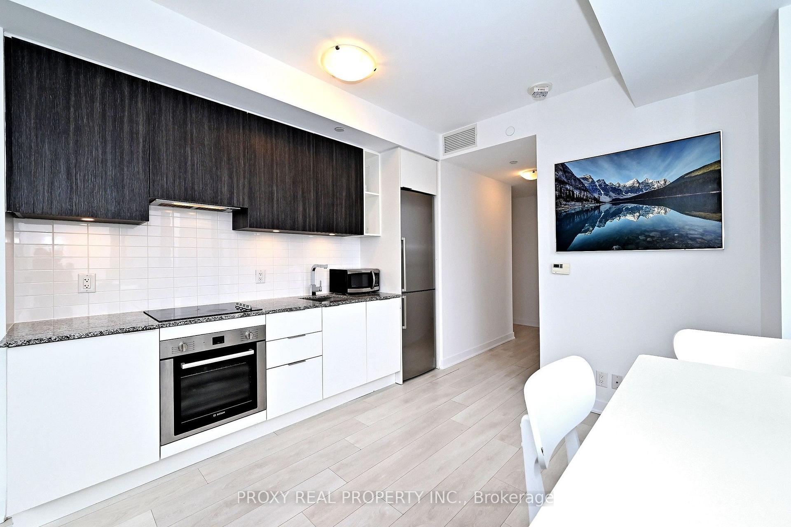
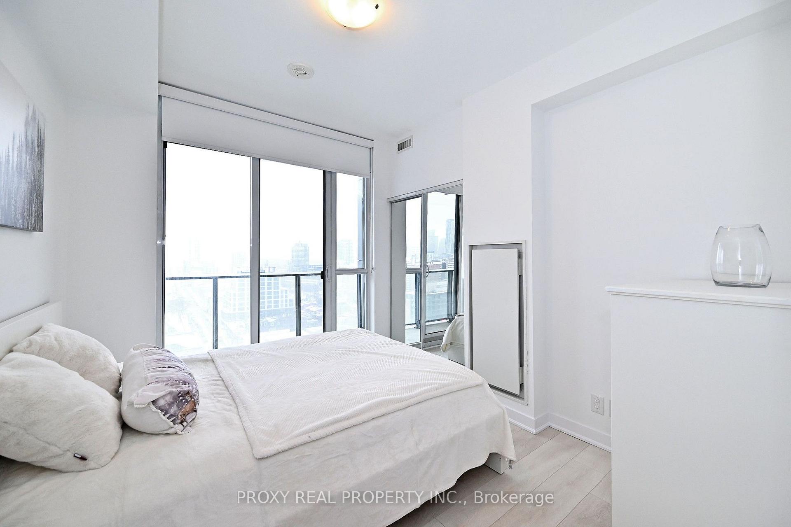
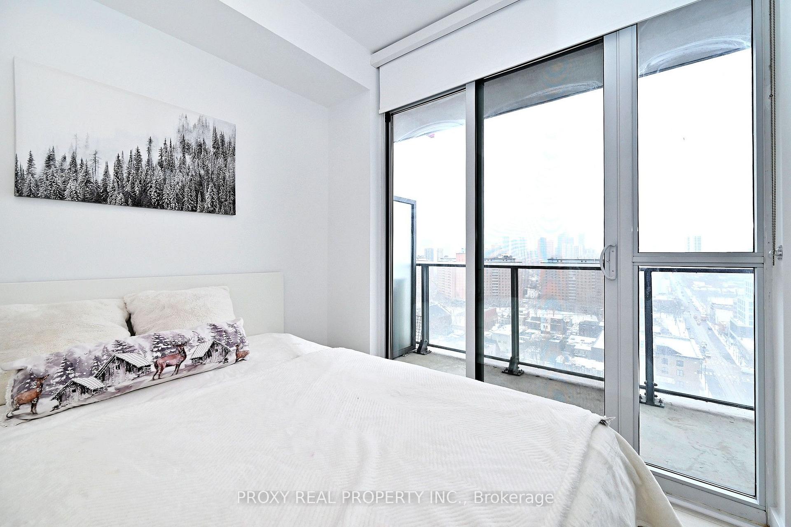
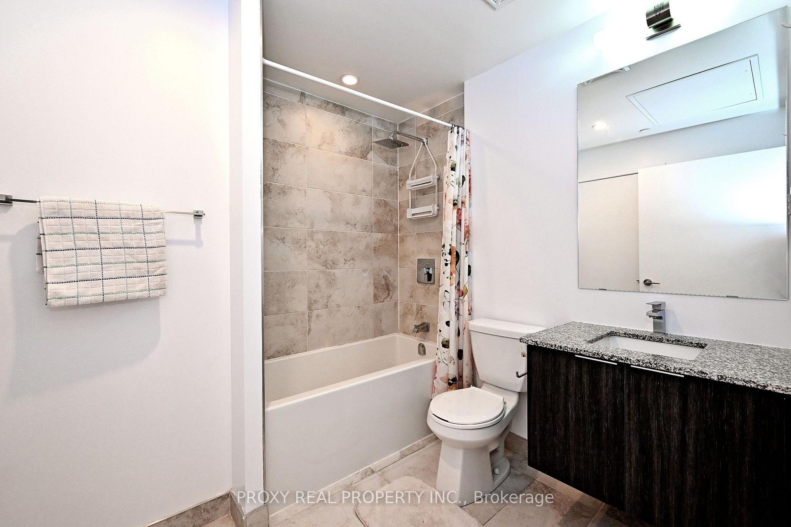
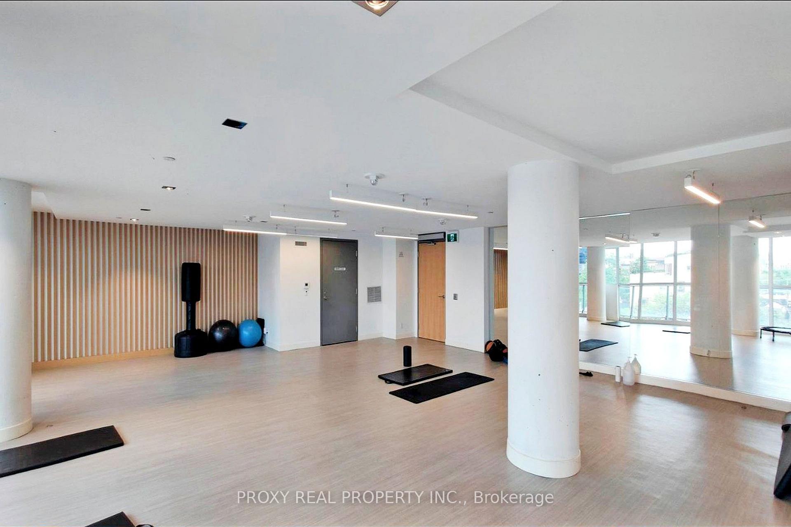
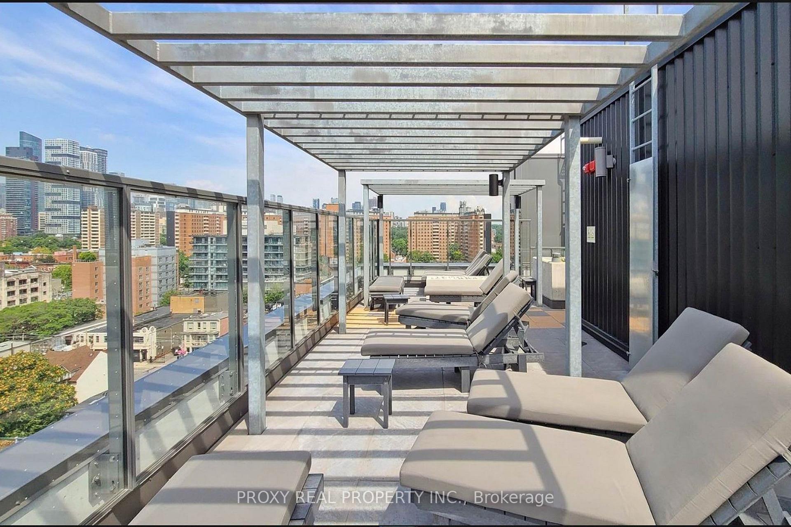
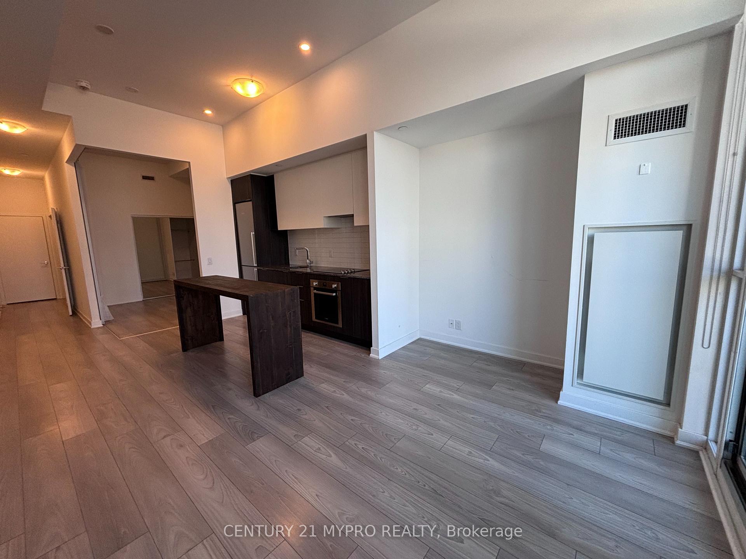
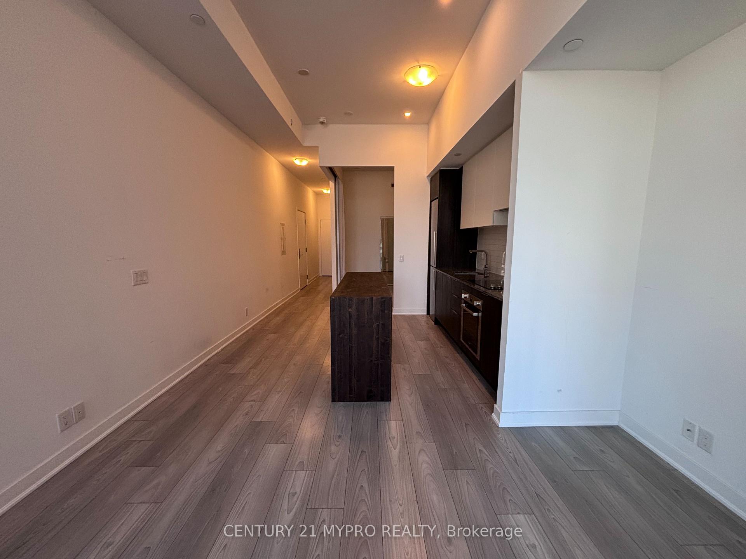
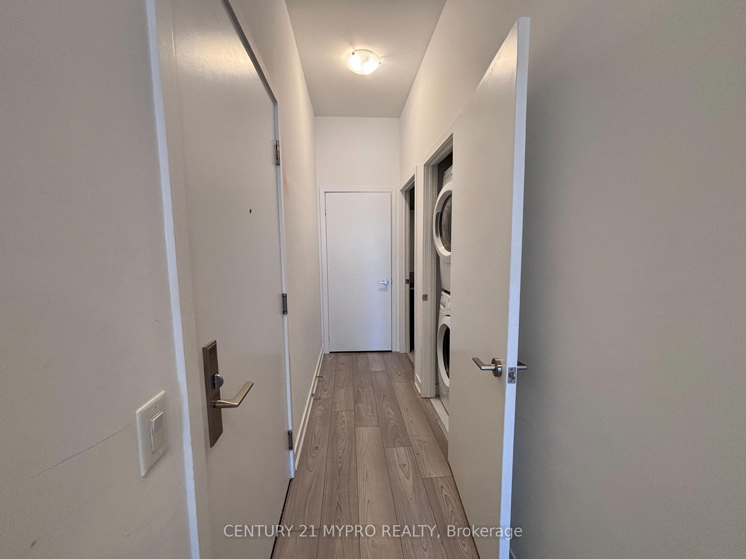
FABULOUS RIVER CITY TOP FLOOR CORNER LOFT. Panoramic City Views + 2 Large BalconiesThis bright 832 sq ft corner loft sits on the top floor of River City with unobstructed views. Interior Highlights: 9 ft exposed concrete ceilings and wood floors throughout Floor-to-ceiling glass doors in living room, kitchen, dining, primary + 2nd bedroom. Primary bedroom: ensuite bath, double closet, feature wall, and private balcony. 2nd bedroom: ensuite bath with hallway access + floor-to-ceiling sliding glass door. Open-concept living/dining/kitchen walks out to a large west-facing balcony - perfect for sunset views behind the CN Tower and city skyline. Juliette balcony off the dining room for great evening breezes. Building Amenities: Gym, Outdoor pool, BBQ area, Pool Table, meeting room. Included: Parking, locker, and bike rack. Location: Steps to the Distillery District, King St, and Riverside. Offers anytime.Take a look... you'll love it!
Extras
No extras listed.
Visit this home
Pick a time that works for you.
No upcoming open houses.
| Type | Condo Apartment |
| Style | Apartment |
| Approx. Age | 6-10 |
| Size | 800-899 sq. ft. |
| Maintenance Fees | $707 |
| Locker | Owned |
| Balcony | Open |
| Exposure | West |
| Parking Type | Underground |
| Parking Spaces | 1 |
| Parking Features | Underground |
| Property Tax | $4,021 |
| mls© Number | C13712100 |
| Listed By | REAL ESTATE HOMEWARD |
Listing History
- No recent sale history for this listing.
- No recent lease history for this listing.
Schools
Could you afford this home?
What the bank counts
This home's actual carrying costs, payment stress-tested at 6%
- Mortgage, tested at 6%
- $4,248
- Property tax
- $335
- Heat allowance
- $150
- Condo fees, half counted
- $354
- Housing costs
- $5,086 / mo
Lenders cap these at 39% of gross income — that sets the number.
Down payment20% · $165,980
25-yr amortization
Income needed
$157,000
gross annual household income
- Payment at 4%
- $3,492 / mo
- Cash down
- $165,980
Assumes no other monthly debts · 25-yr amortization
Full affordability checkInvestment Analysis
Estimated rent, cap rate and monthly cash flow for this property
Values and trends
Nearby listings
Comparable sales
- No similar listings found.