| Building Insurance Included | |
| Common Elements Included | |
| Water Included | |
| Parking Included |


New1 hour ago
7 - 473 Dupont Street
Annex, Toronto
$1,089,000
Condo Apartment |
2 | 2 | 1 | 0
About this home
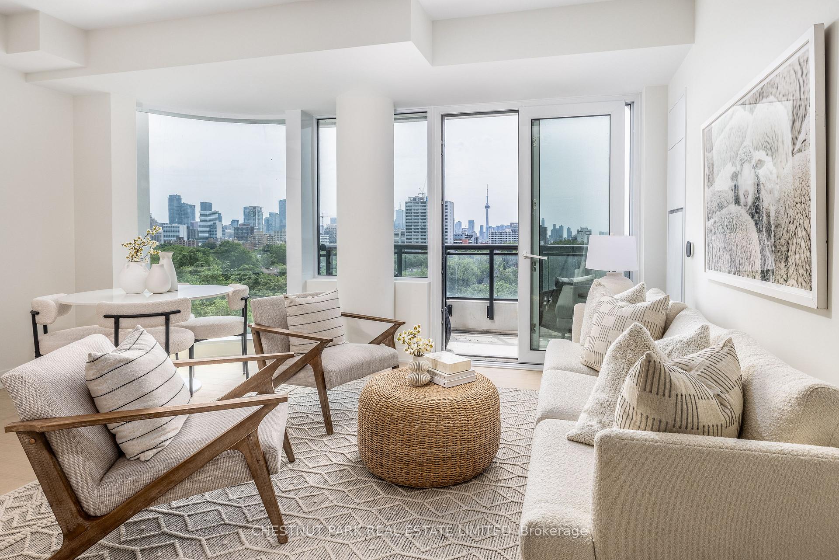
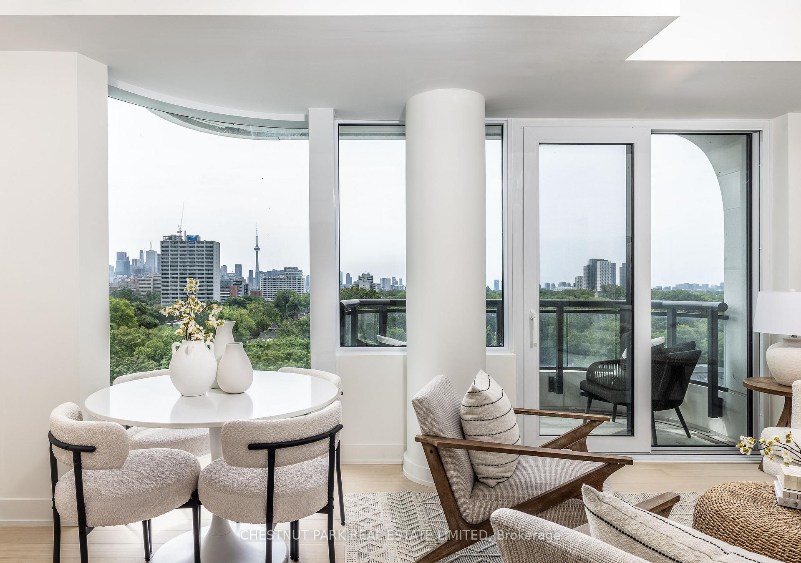
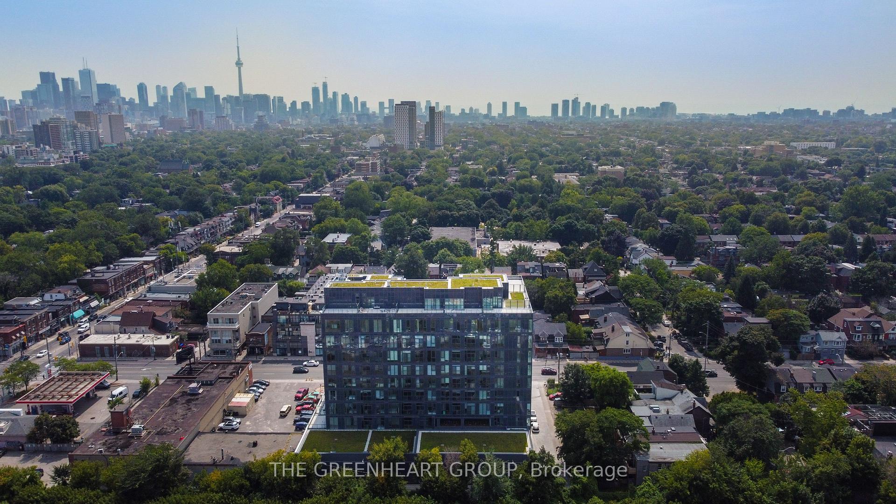
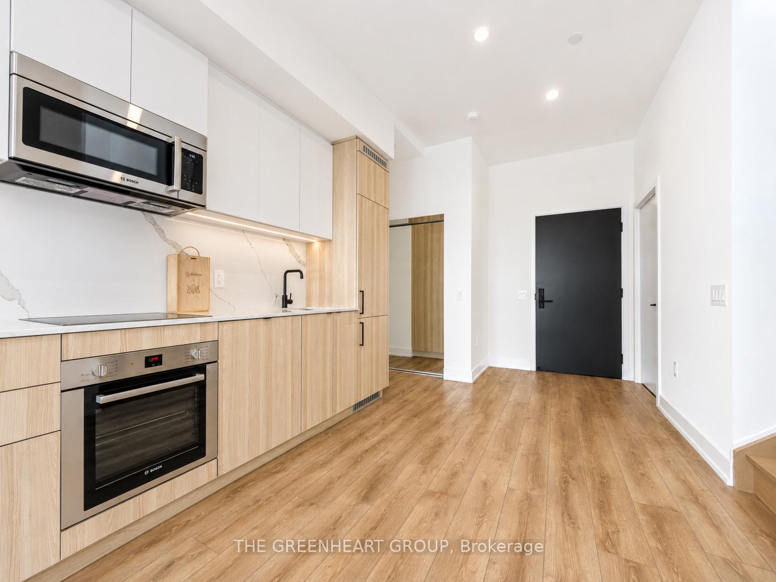
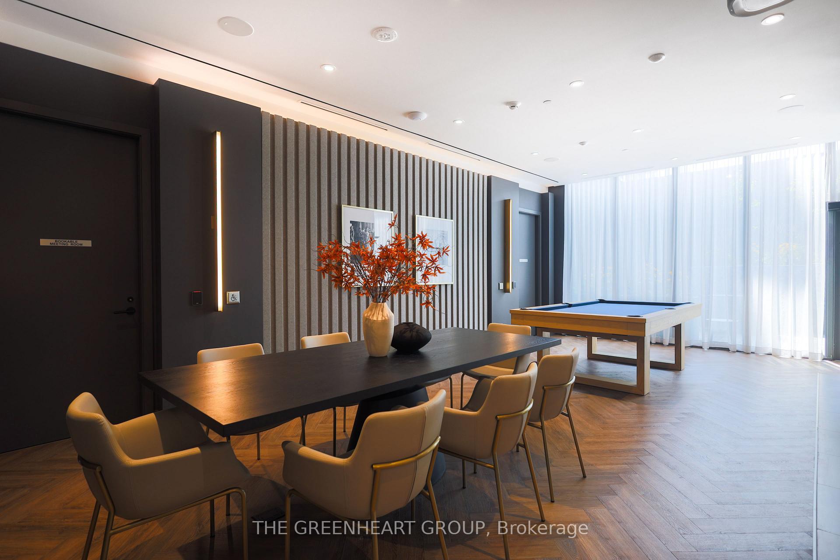
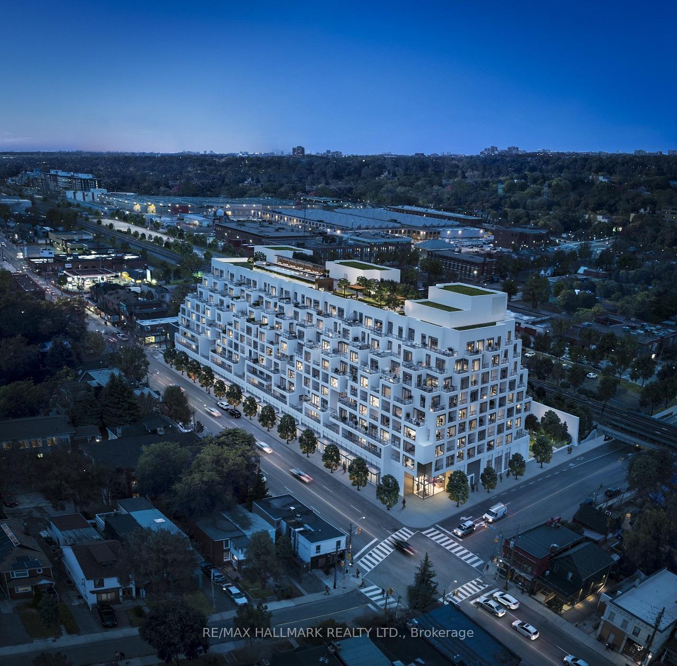
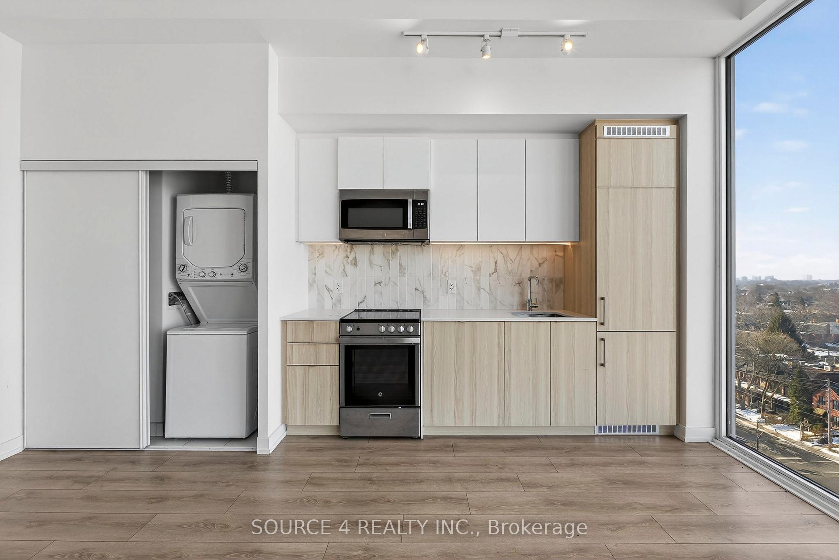
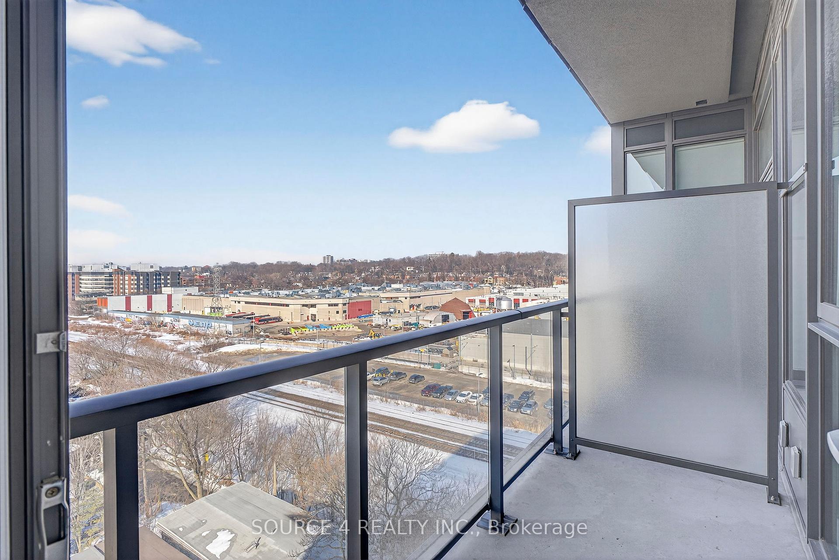
An Incredible Opportunity To Own Just Steps From One Of Toronto's Most Iconic Landmarks - Casa Loma! This Recently Updated, Expansive, 1510 Square Foot Two-Bedroom, Two-Bathroom Penthouse In The Devonshire, Exudes Panoramic Serenity And Offers A Luxurious Living Experience Throughout. The Sundrenched Living & Dining Rooms Are Designed For Seamless Entertaining On Any Scale And Seamlessly Integrate Into A Full-Width Private Terrace Oasis. The Brand Modern Kitchen Features Top Of The Line Appliances, Ample Storage And A Convenient Breakfast Bar. The Large Primary Bedroom Sanctuary Includes A Lavish Spa-Like 4-Piece Ensuite Bathroom And Spacious Walk-In Closet. The Spacious Second Bedroom Provides A Palatial Sleeping Arrangement For All Guests, Family, Or Those In Need Of A Large Home Office, Studio Or Gym. The Dramatic, Terrace Provides Access To Beautiful Sunsets And A Front Row Dupont's Expanding Culinary Destinations, Art Galleries, Shopping & Transit.
Extras
No extras listed.
Visit this home
Pick a time that works for you.
No upcoming open houses.
| Type | Condo Apartment |
| Style | Apartment |
| Approx. Age | Not available |
| Size | 1400-1599 sq. ft. |
| Maintenance Fees | $964 |
| Locker | None |
| Balcony | Terrace |
| Exposure | North |
| Parking Type | Surface |
| Parking Spaces | 1 |
| Parking Features | None |
| Property Tax | $5,954 |
| mls© Number | C13710284 |
| Listed By | RE/MAX HALLMARK BIBBY GROUP REALTY |
Listing History
- No recent sale history for this listing.
- No recent lease history for this listing.
Schools
Could you afford this home?
What the bank counts
This home's actual carrying costs, payment stress-tested at 6%
- Mortgage, tested at 6%
- $5,574
- Property tax
- $496
- Heat allowance
- $150
- Condo fees, half counted
- $482
- Housing costs
- $6,702 / mo
Lenders cap these at 39% of gross income — that sets the number.
Down payment20% · $217,800
25-yr amortization
Income needed
$206,000
gross annual household income
- Payment at 4%
- $4,583 / mo
- Cash down
- $217,800
Assumes no other monthly debts · 25-yr amortization
Full affordability checkInvestment Analysis
Estimated rent, cap rate and monthly cash flow for this property
Values and trends
Nearby listings
Comparable sales
- No similar listings found.