| Heat Included | |
| Water Included | |
| CAC Included | |
| Common Elements Included | |
| Building Insurance Included | |
| Parking Included |


New3 hours ago
810 - 250 Lawrence Avenue W
Lawrence Park North, Toronto
$1,399,000
Condo Apartment |
3 | 2 | 2 | 1
About this home
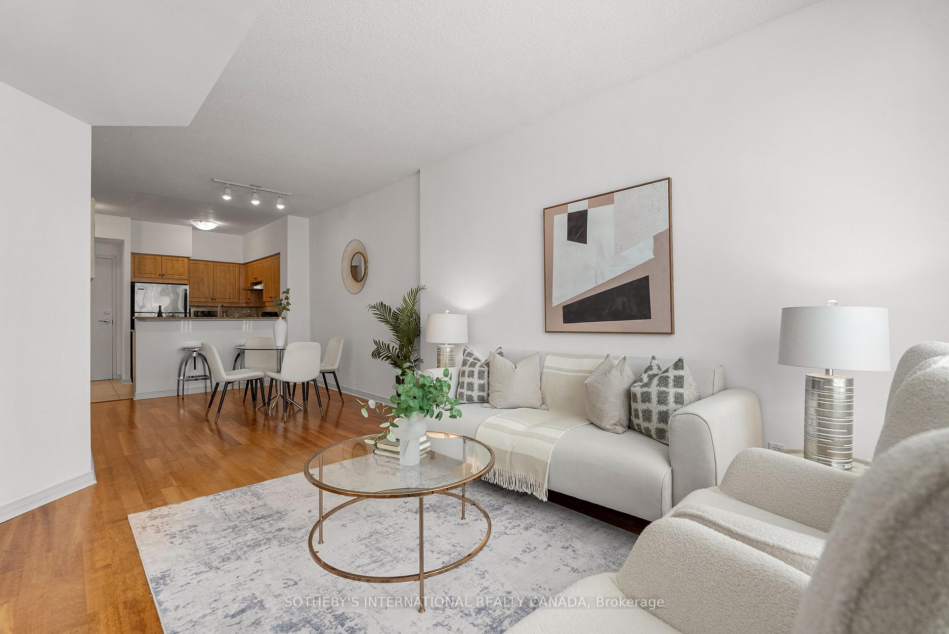
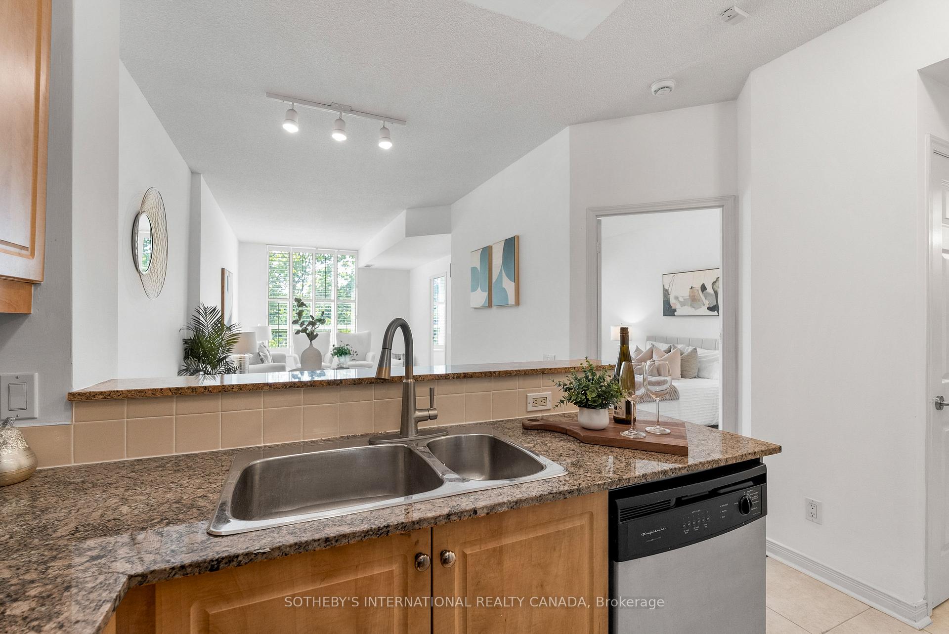
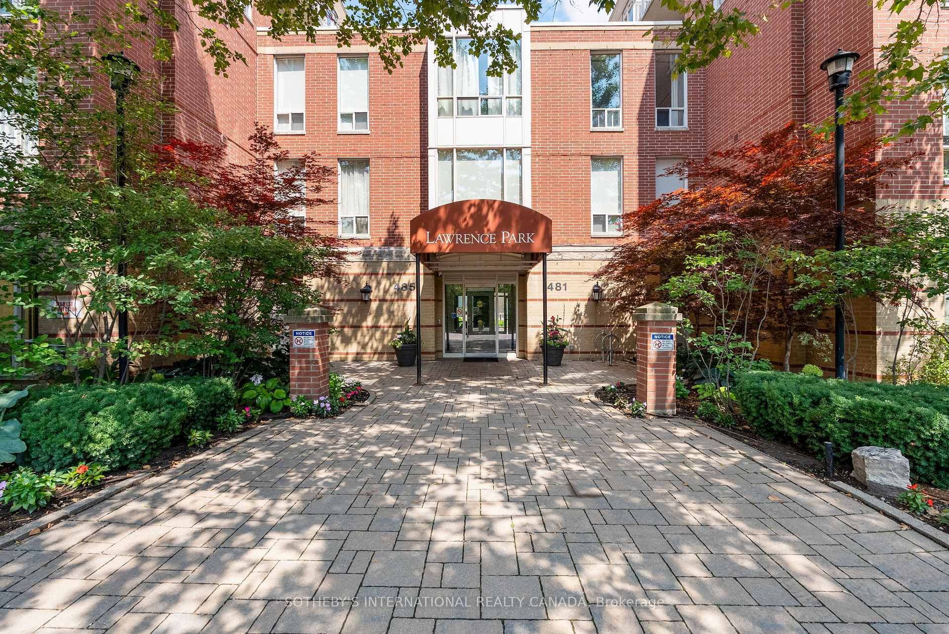
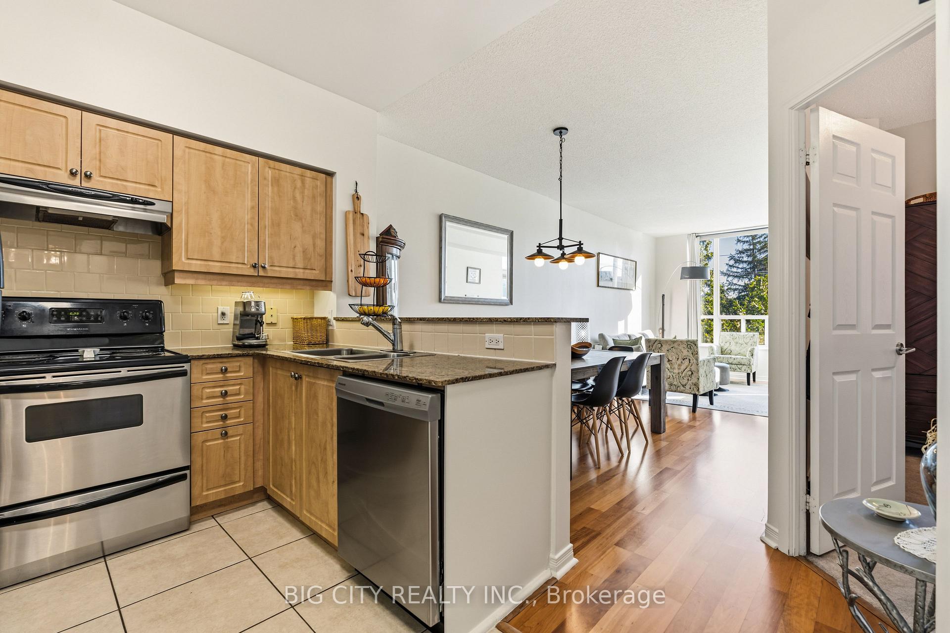
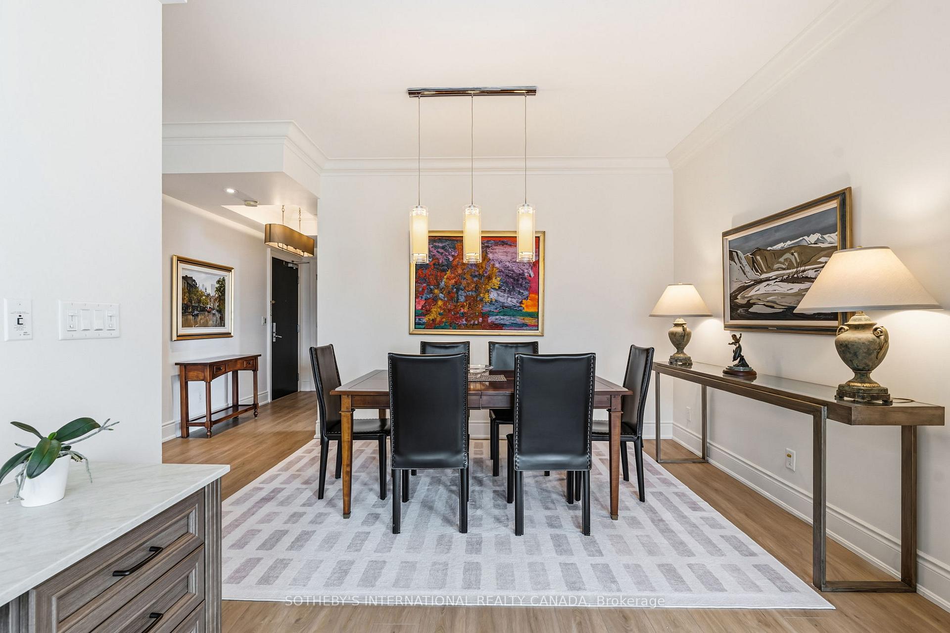
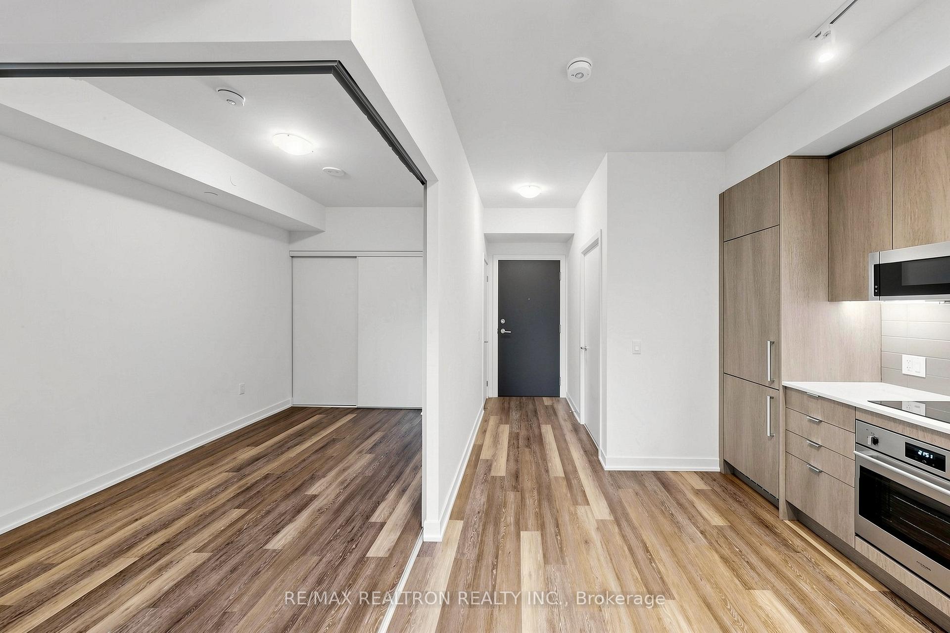
Located in one of Toronto's most prestigious neighbourhoods, Unit 810 at 250 Lawrence AvenueWest by Graywood presents an exceptional lifestyle opportunity. This west-facing suite offersover 1,100 sq.ft. of interior space, along with more than 350 sq.ft. of west facing terracespace with expansive city views. The residence features 9-foot ceilings, floor-to-ceilingwindows, and an open-concept design that maximizes natural light throughout. The third bedroomprovides versatility and can be used as a home office or additional living space. Set withinthe highly regarded Lawrence Park North community, the building is surrounded by establishedresidential streets and natural ravine landscapes, while still offering convenient access totransit, major highways, shopping, dining, and everyday amenities. Nearby schools includeHavergal College, Lawrence Park Collegiate, Glenview Public School, John Ross Robertson, andJohn Wanless. Building amenities include outdoor BBQ areas, bicycle storage, a fitness centre,party and multi-purpose rooms, a rooftop terrace, visitor parking, and a dedicated pet washstation.
Extras
No extras listed.
Visit this home
Pick a time that works for you.
No upcoming open houses.
| Type | Condo Apartment |
| Style | Apartment |
| Approx. Age | Not available |
| Size | 1000-1199 sq. ft. |
| Maintenance Fees | $1,283 |
| Locker | Owned |
| Balcony | Terrace |
| Exposure | West |
| Parking Type | Underground |
| Parking Spaces | 2 |
| Parking Features | None |
| Property Tax | $8,913 |
| mls© Number | C13706174 |
| Listed By | FOREST HILL REAL ESTATE INC. |
Listing History
- No recent sale history for this listing.
- No recent lease history for this listing.
Schools
Could you afford this home?
What the bank counts
This home's actual carrying costs, payment stress-tested at 6%
- Mortgage, tested at 6%
- $7,161
- Property tax
- $743
- Heat allowance
- $150
- Condo fees, half counted
- $642
- Housing costs
- $8,695 / mo
Lenders cap these at 39% of gross income — that sets the number.
Down payment20% · $279,800
25-yr amortization
Income needed
$268,000
gross annual household income
- Payment at 4%
- $5,887 / mo
- Cash down
- $279,800
Assumes no other monthly debts · 25-yr amortization
Full affordability checkInvestment Analysis
Estimated rent, cap rate and monthly cash flow for this property
Values and trends
Nearby listings
Comparable sales
- No similar listings found.