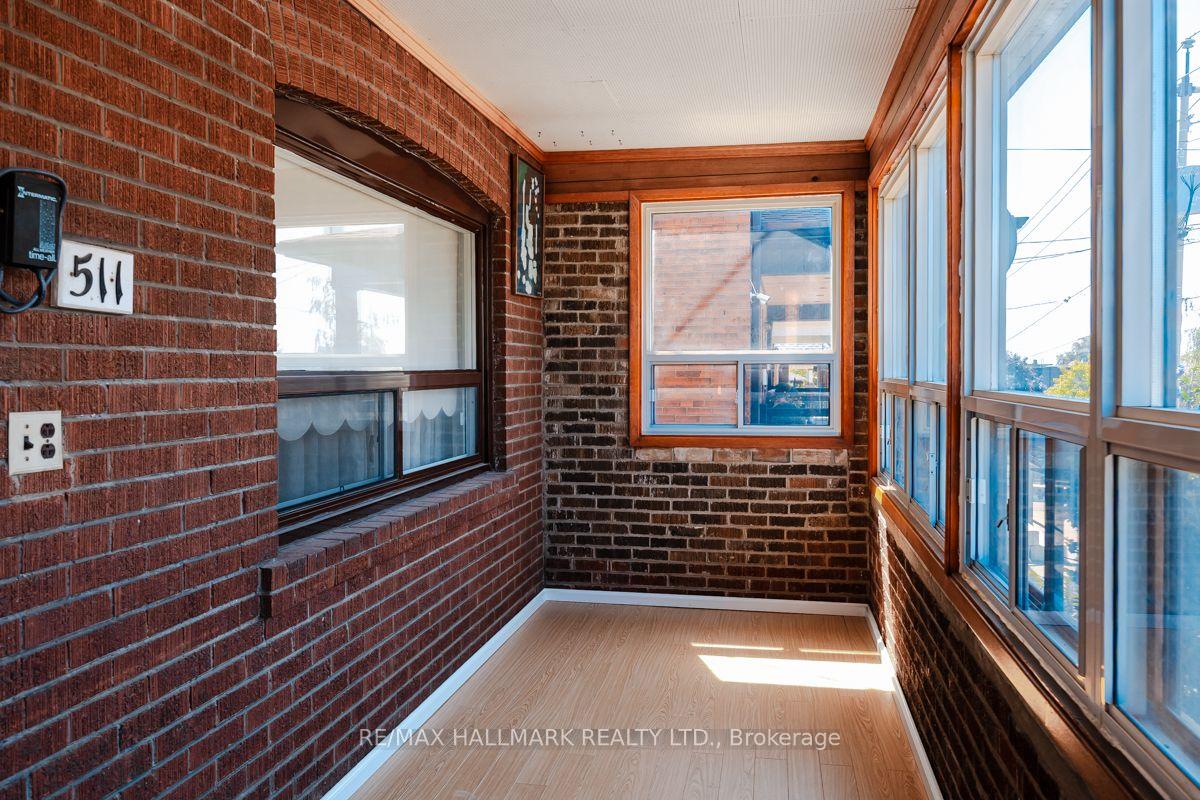
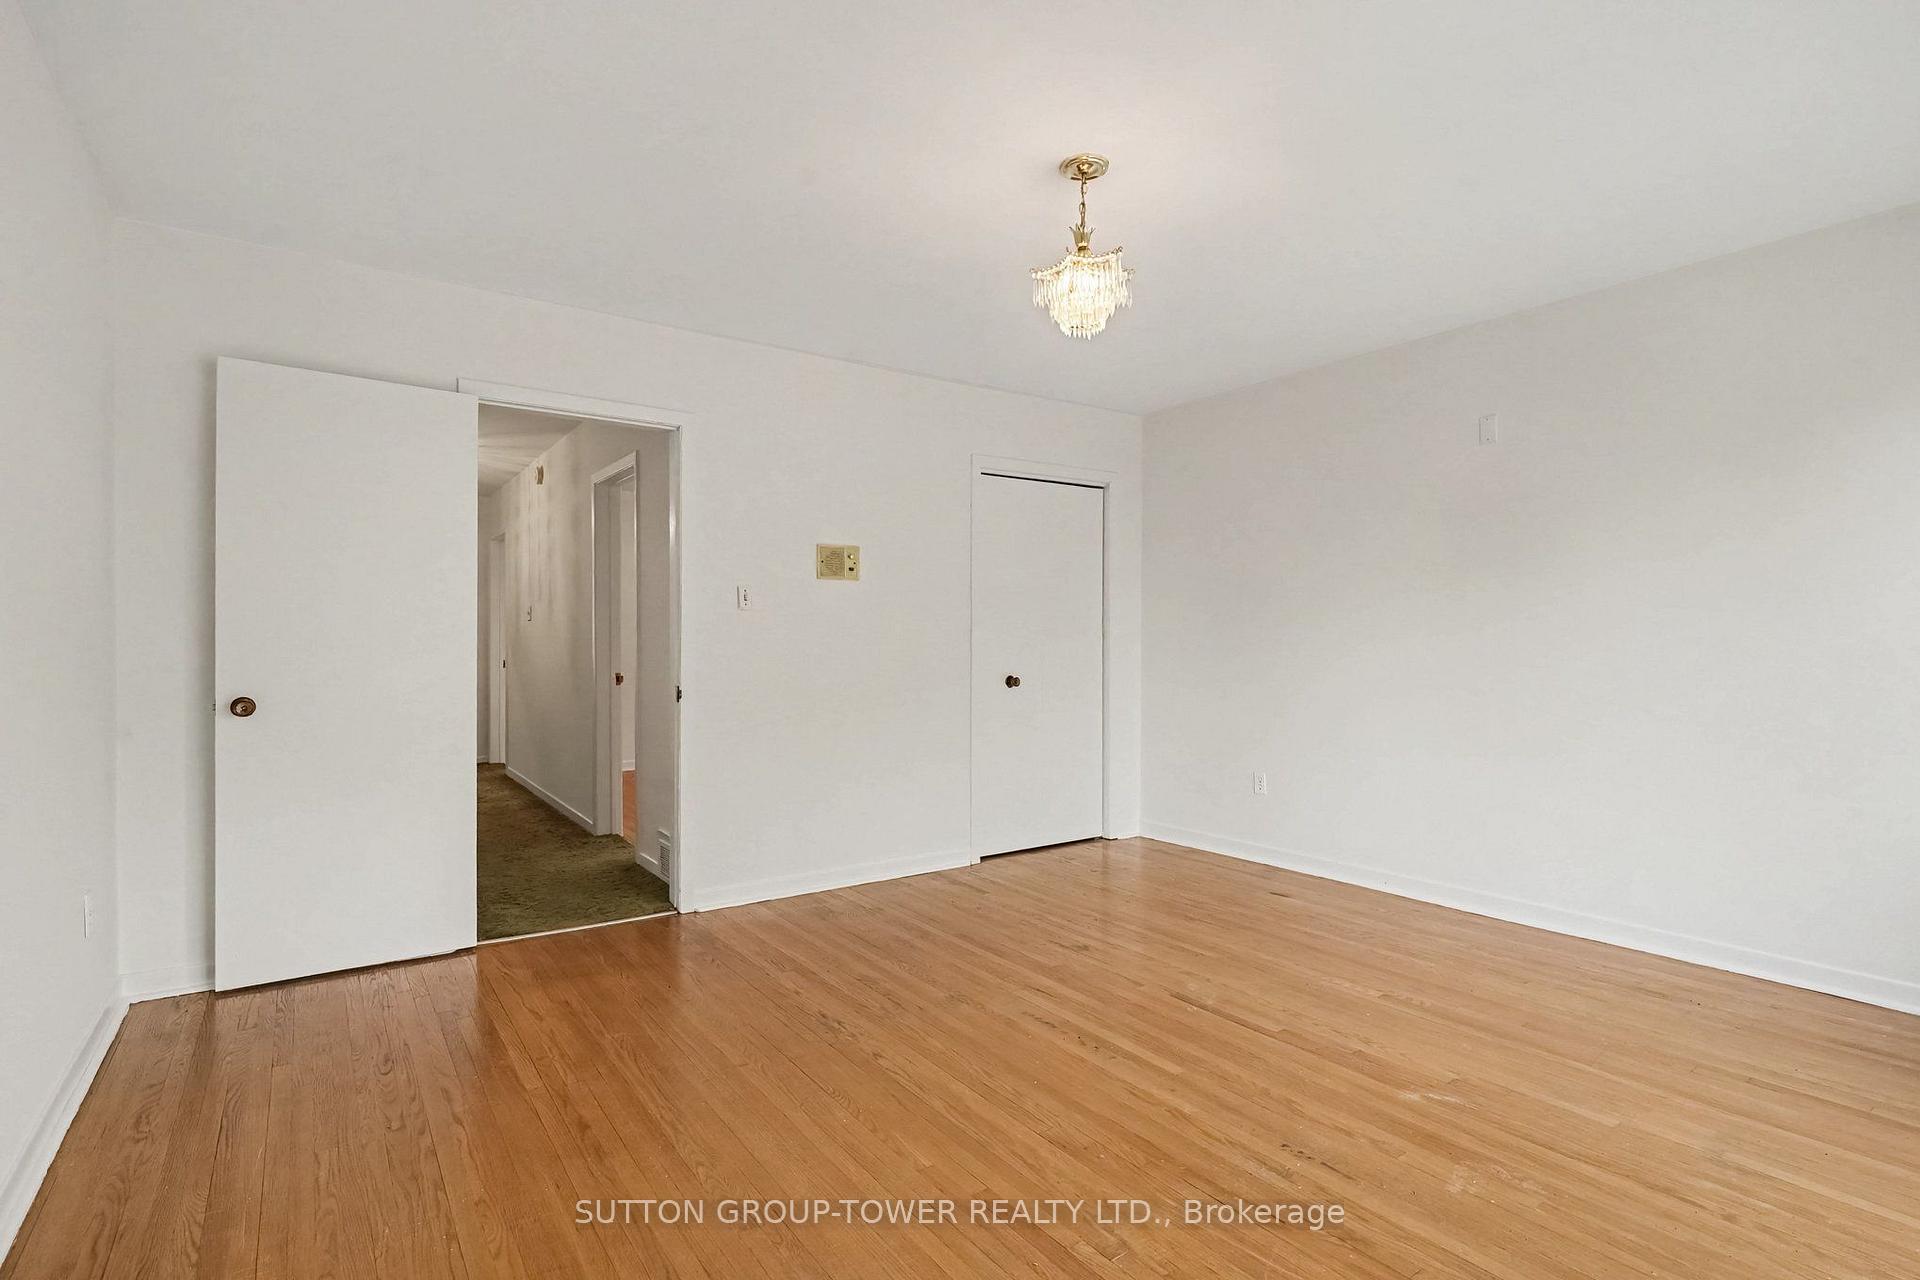
386 Winona Drive
Oakwood Village, Toronto
$1,199,999
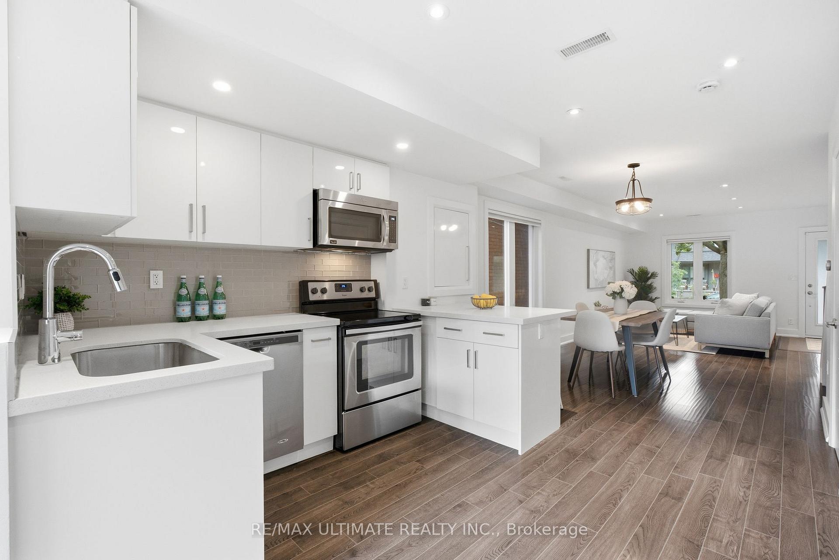
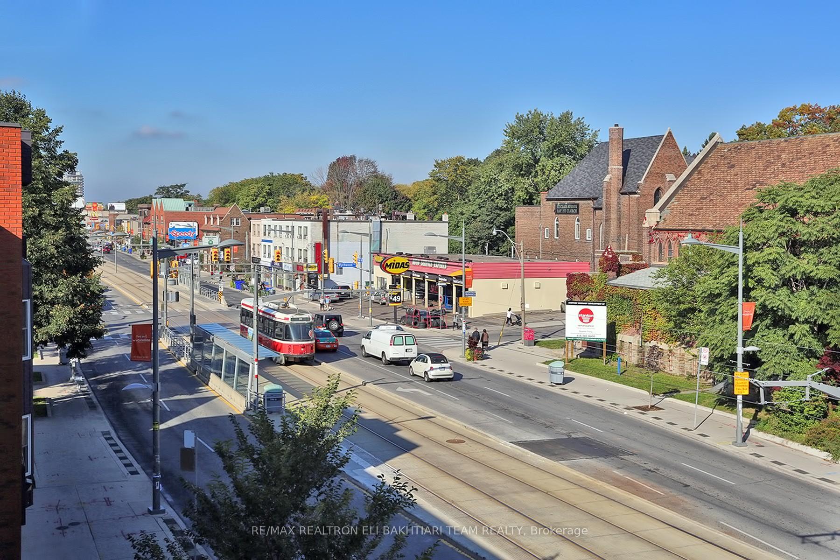
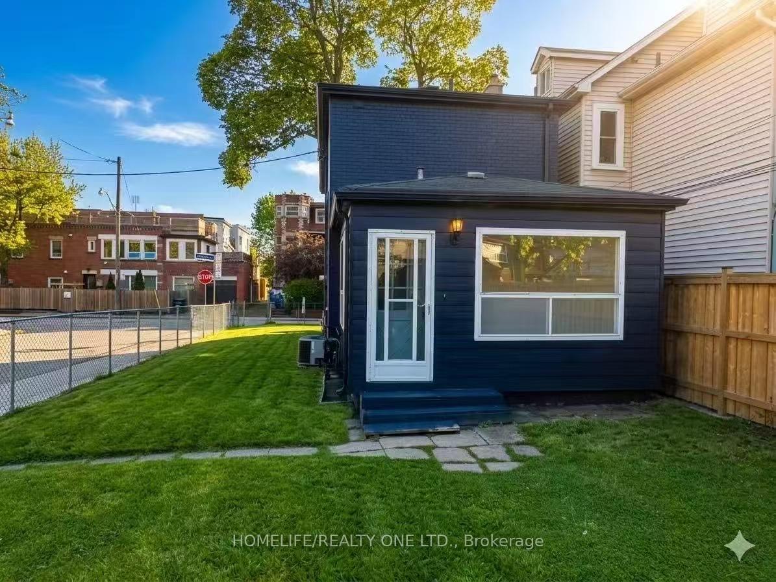
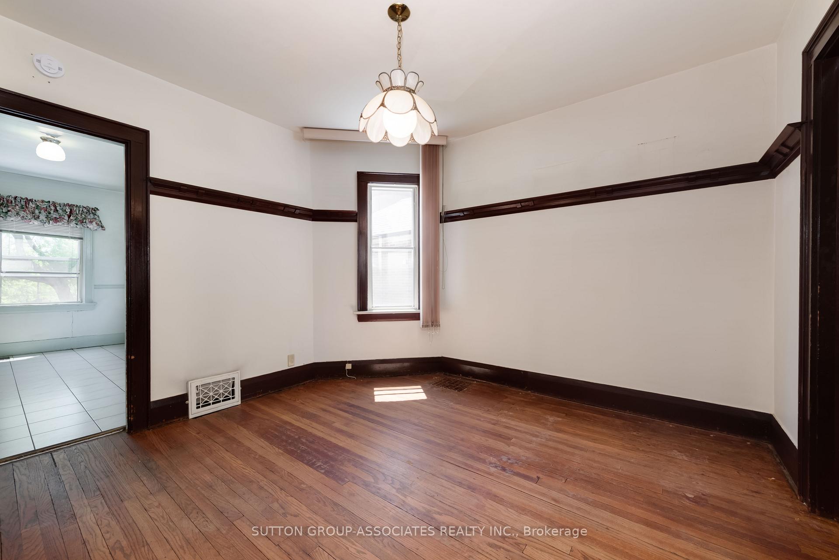
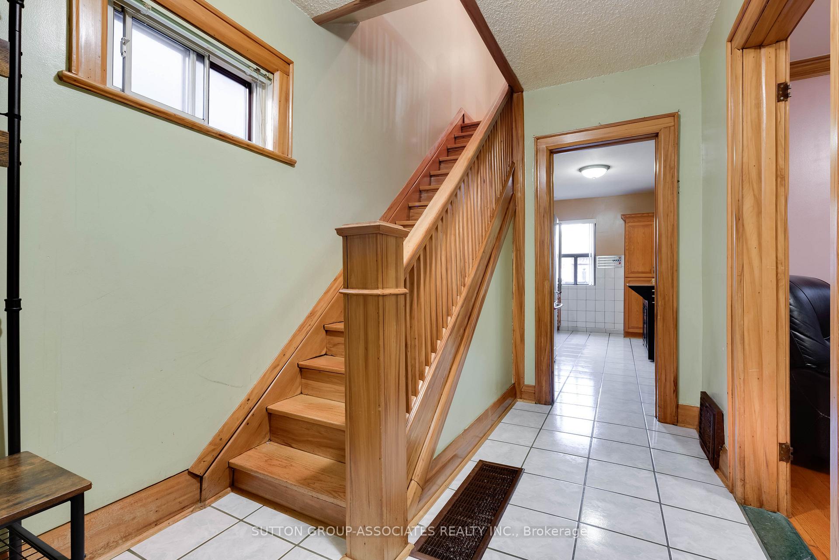
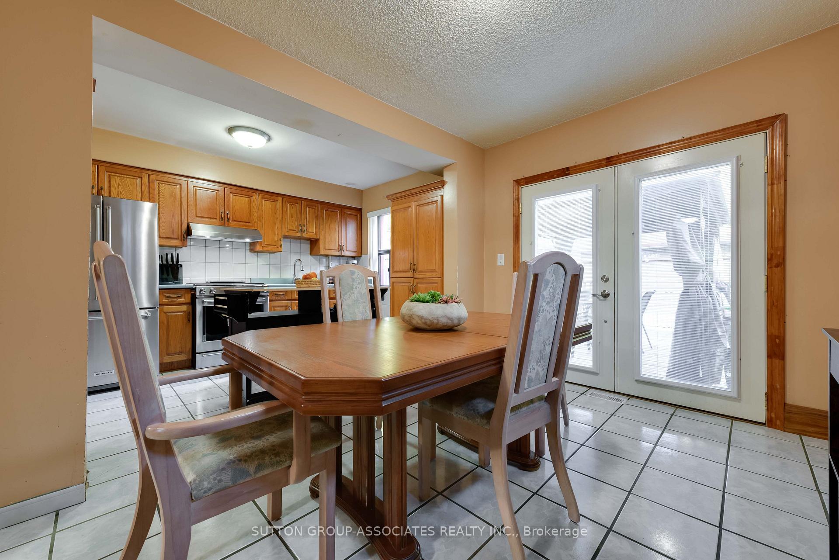
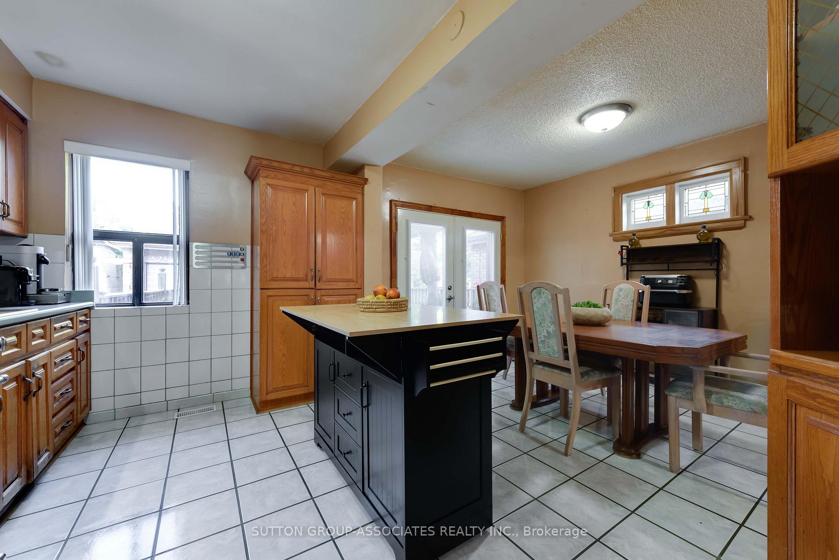
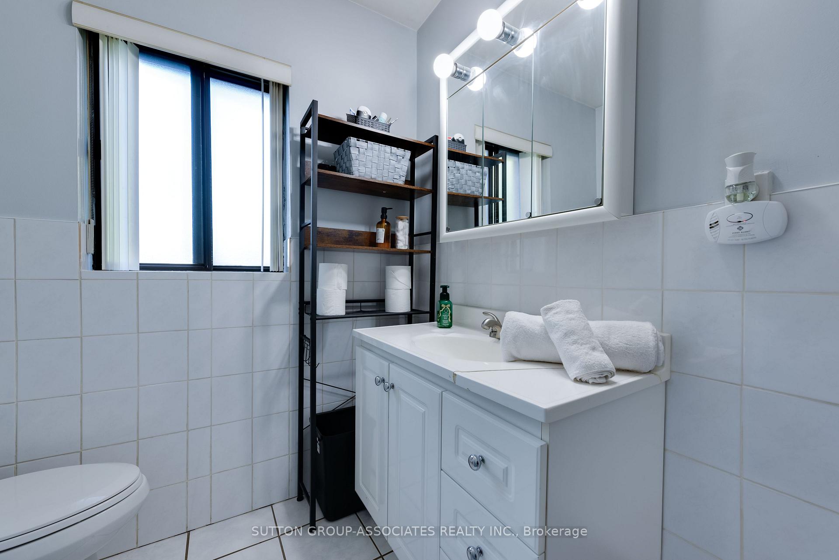
Welcome to your new home in the heart of Oakwood Village! Situated on one of the neighbourhood's most sought-after streets, Winona Drive, this extensively renovated home offers the perfect blend of style, comfort, and functionality. The main floor features gleaming hardwood floors, a bright open-concept kitchen designed for family meals and entertaining, and the added convenience of a rare main-floor powder room. Upstairs, you'll find three generously sized bedrooms and a beautifully updated bathroom. Step outside to your private backyard oasis - the perfect setting for summer BBQs, entertaining friends, or simply enjoying your own outdoor space. The finished basement with a separate entrance adds even more flexibility, offering endless possibilities for a family room, home gym, office, or in-law suite. Located just steps from St. Clair West, Wychwood Barns, Cedarvale Ravine, parks, transit, and some of Toronto's top schools, this is a fantastic opportunity to own a move-in-ready home in one of the city's most desirable neighbourhoods. A wonderful home in an exceptional location, this one truly checks all the boxes!
No extras listed.
Visit this home
Pick a time that works for you.
No upcoming open houses.

| Type | Detached |
| Style | 2-Storey |
| Approx. Age | 51-99 |
| Size | 1100-1500 sq. ft. |
| Property Tax | $4,926 |
| Lot Size | 19.15 ft x 100 ft |
| mls© Number | C13698878 |
| Listed By | RIGHT AT HOME REALTY |
Listing History
- No recent sale history for this listing.
- No recent lease history for this listing.
Schools
Could you afford this home?
What the bank counts
This home's actual carrying costs, payment stress-tested at 6%
- Mortgage, tested at 6%
- $6,142
- Property tax
- $411
- Heat allowance
- $150
- Housing costs
- $6,703 / mo
Lenders cap these at 39% of gross income — that sets the number.
Income needed
$206,000
gross annual household income
- Payment at 4%
- $5,050 / mo
- Cash down
- $240,000
Assumes no other monthly debts · 25-yr amortization
Full affordability checkInvestment Analysis
Estimated rent, cap rate and monthly cash flow for this property
Values and trends
Nearby listings
Comparable sales
- No similar listings found.