| Heat Included | |
| Water Included | |
| Common Elements Included | |
| Building Insurance Included | |
| CAC Included |


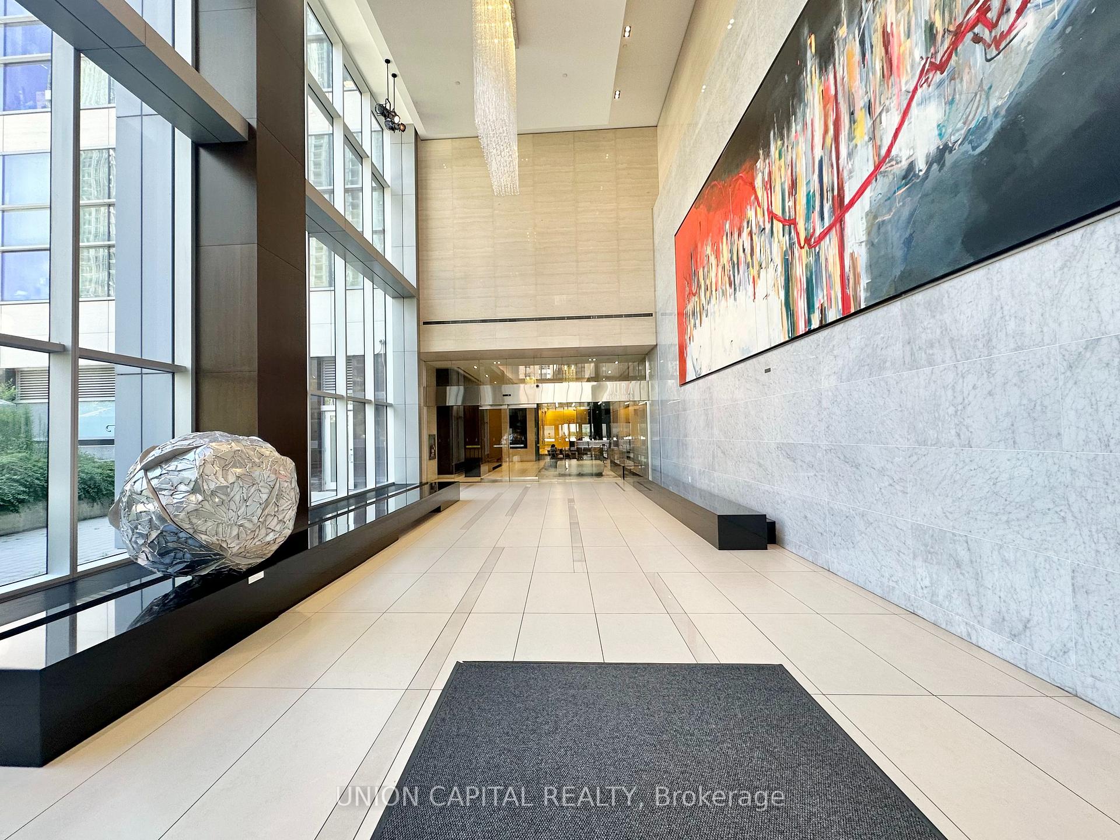


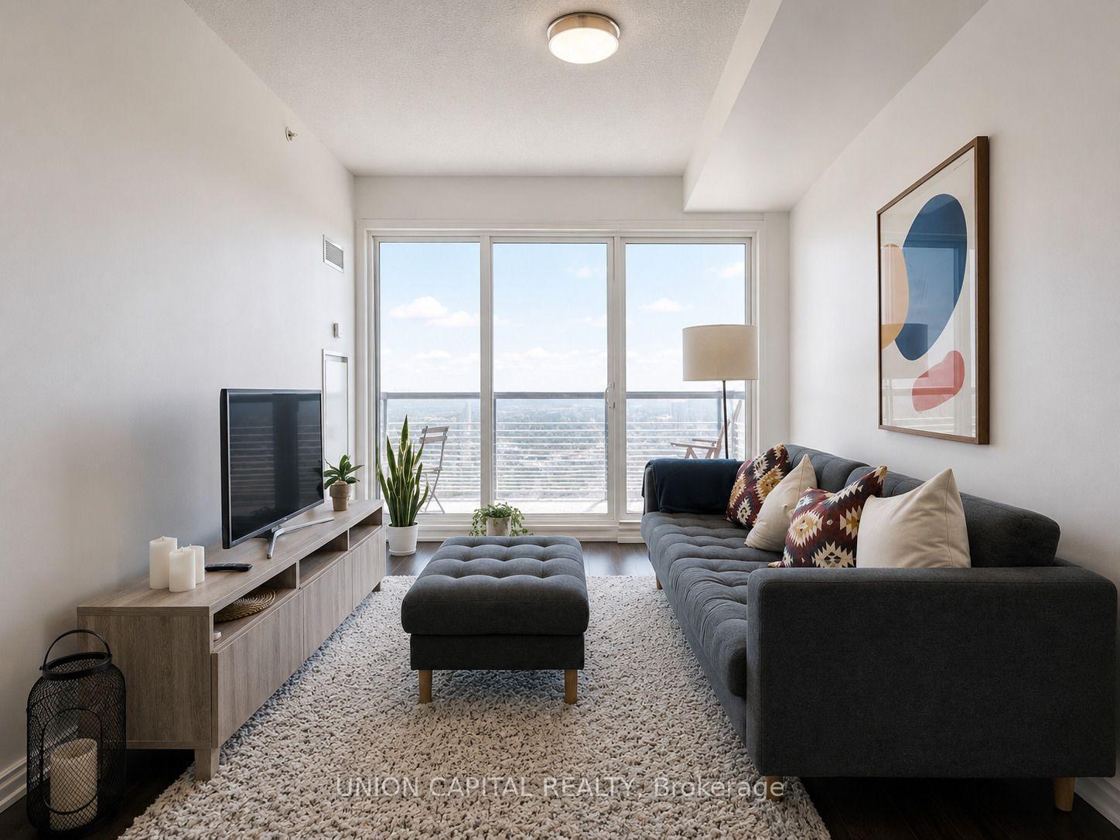
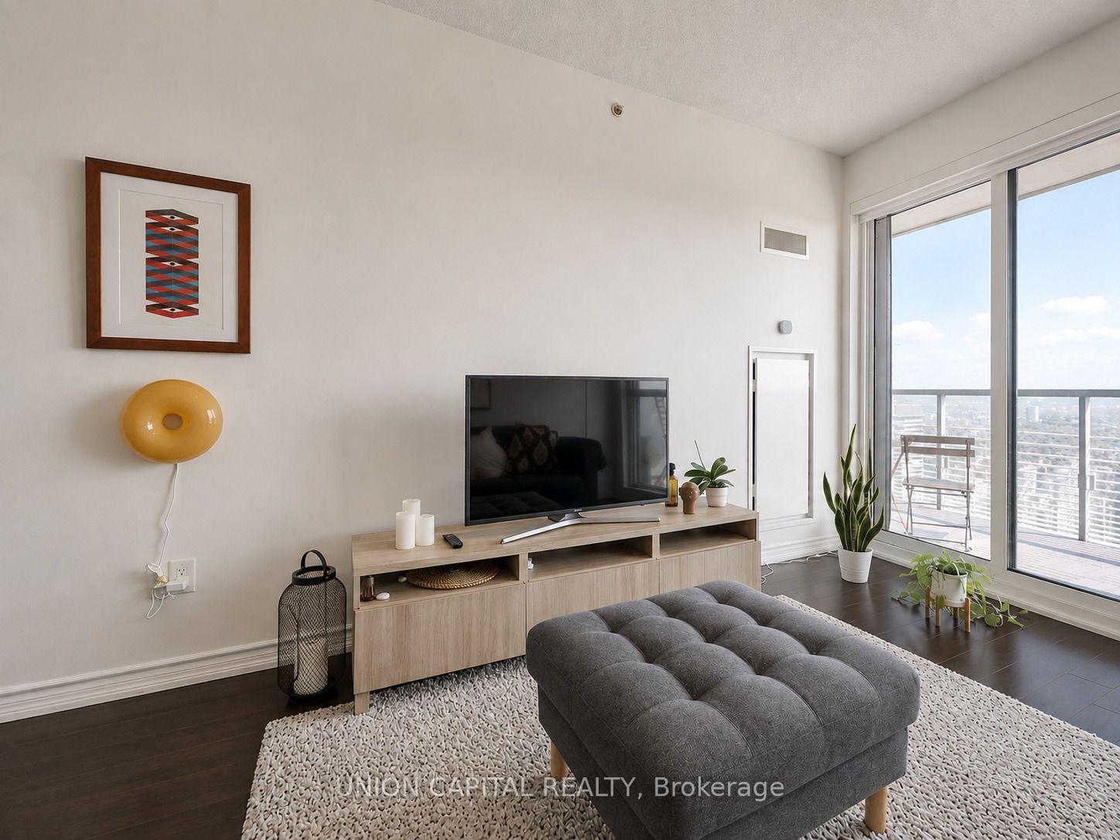


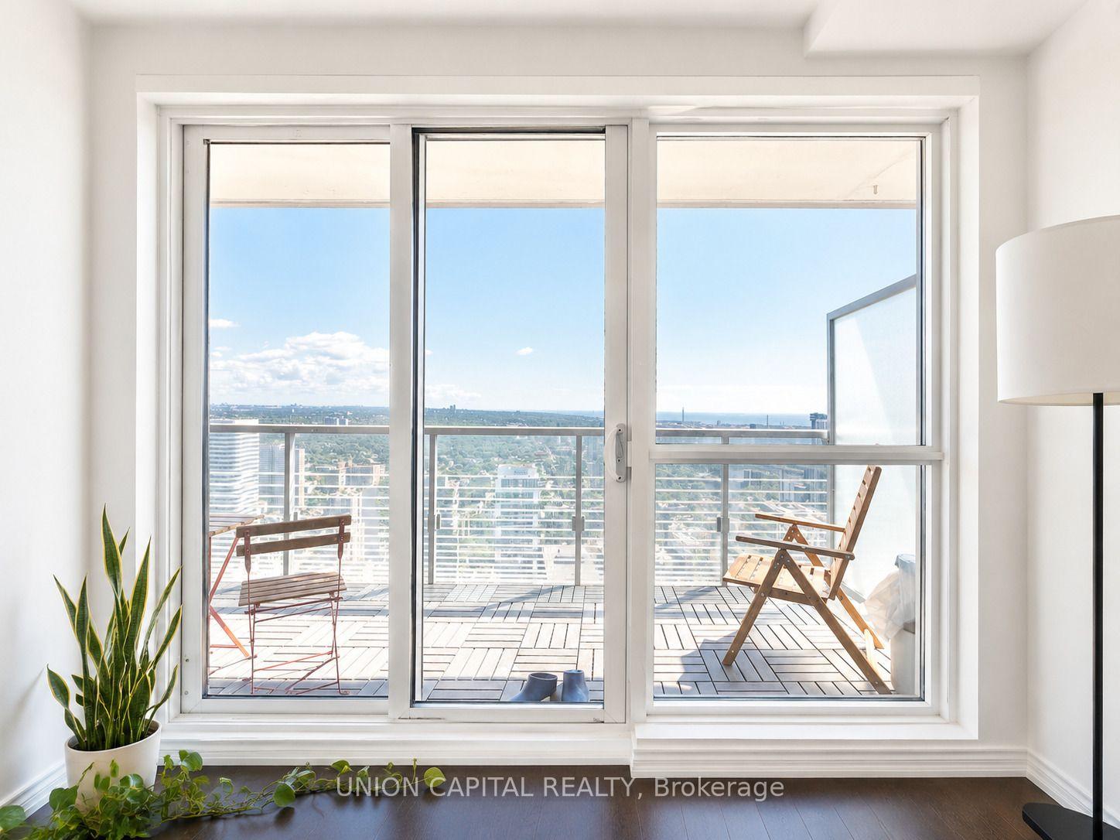





New3 hours ago
4903 - 386 Yonge Street
Bay Street Corridor, Toronto
$668,000
Condo Apartment |
1 + 1 | 2 | 0 | 1
About this home
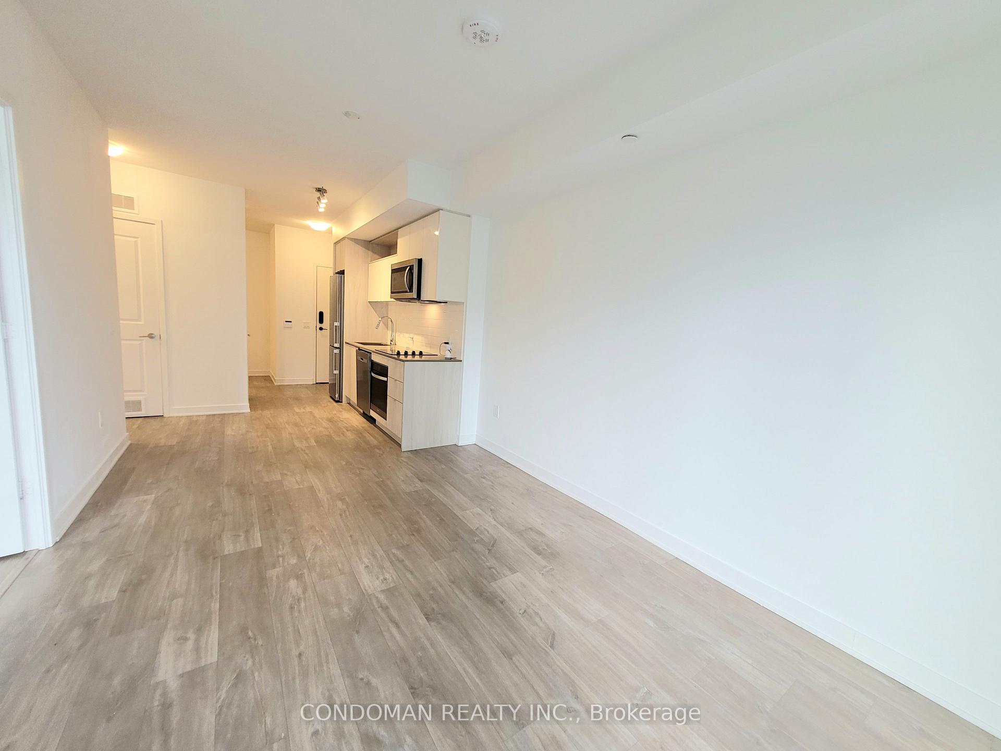
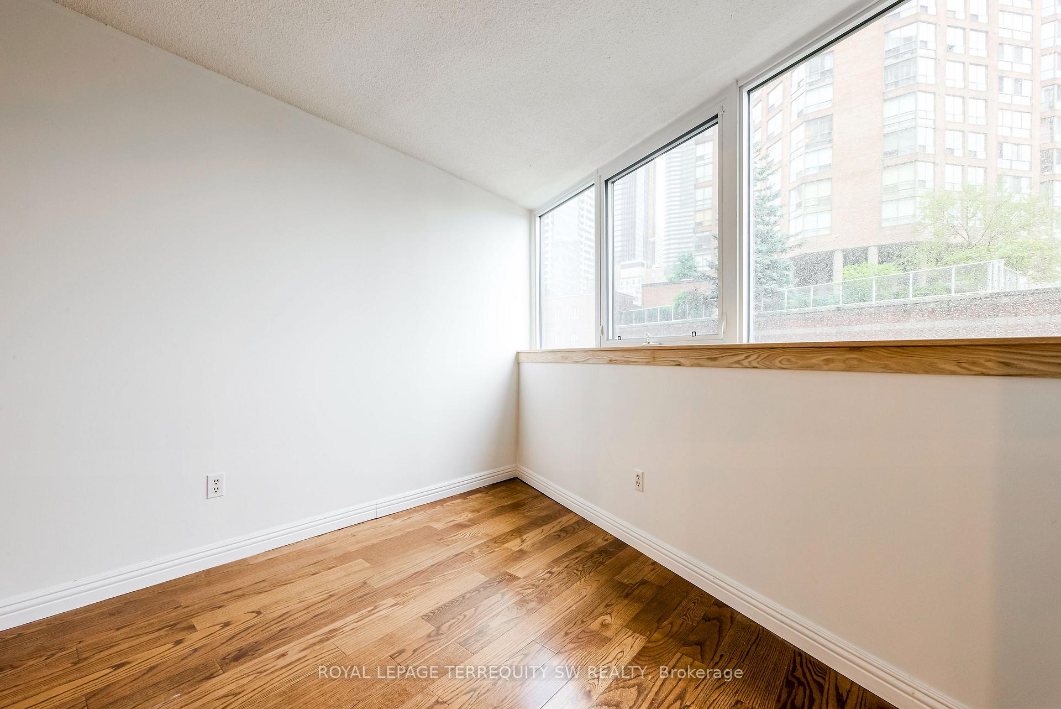
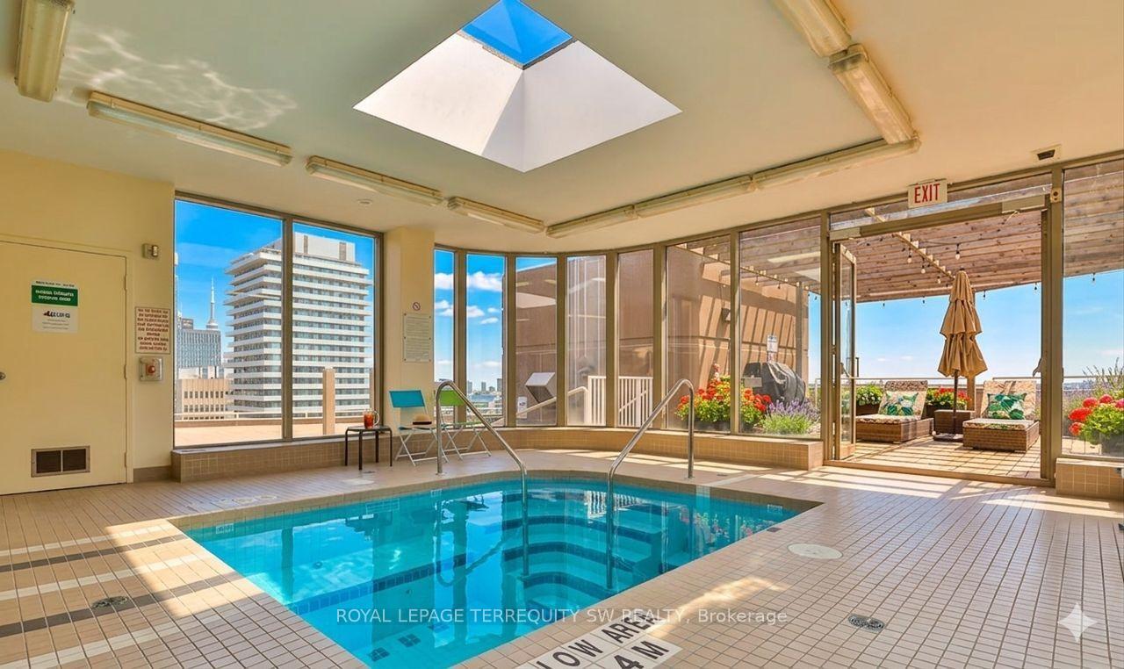
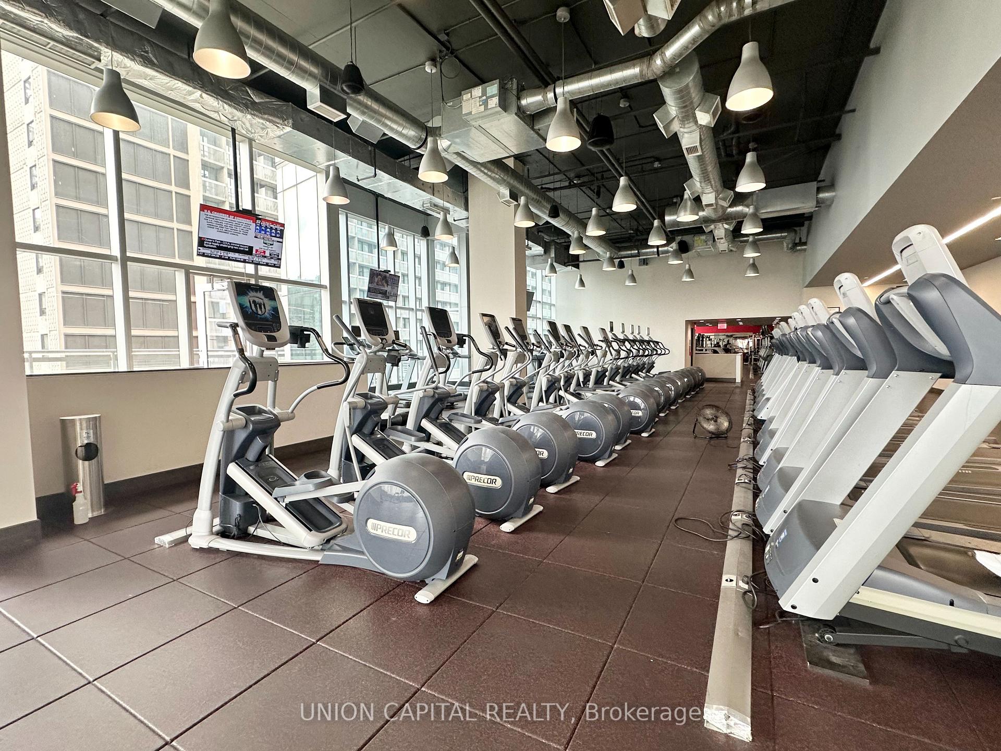
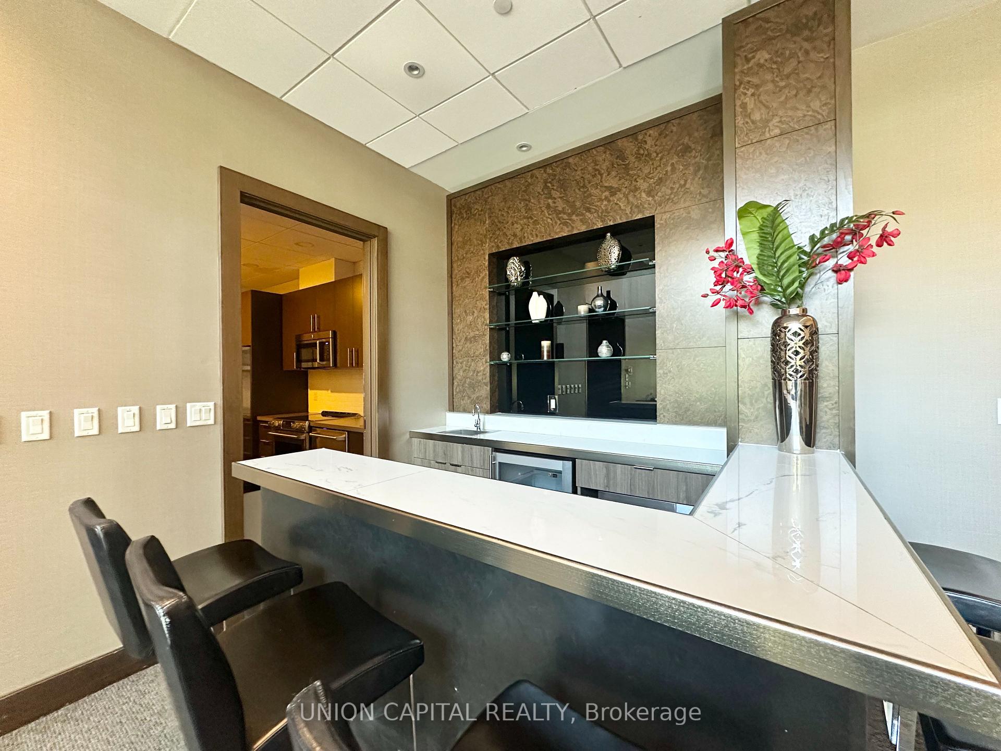
Spacious 763 Sq Ft High-Floor Suite Featuring 9-Ft Ceilings, A Large Bedroom Plus An Oversized Den And Two Full Bathrooms. The Generous Den Offers Excellent Flexibility And Can Be Used As A Home Office, Nursery, Or Additional Living Space. Situated On The 49th Floor, This Stunning Suite Boasts Unobstructed East-Facing Views, Floor-To-Ceiling Windows, Abundant Natural Light, And A Huge Private Balcony. Smart-Controlled Window Coverings And Light Fixtures Add Modern Convenience Throughout. The Contemporary Kitchen Features Granite Countertops, A Centre Island, And Modern Appliances. The Refrigerator And Range Were Replaced Approximately Two Years Ago, While The Washer, Dryer, And HVAC System Were Replaced Less Than A Year Ago With Upgraded Appliances And Equipment. An Ensuite Locker Provides Convenient Additional Storage. Enjoy Exceptional Building Amenities, Including Membership To Higher Ground Health Club And Direct Underground Access To College Subway Station - No Need To Step Outside. Unbeatable Downtown Location With IKEA, HomeSense, Marshalls, Banks, Bubble Tea Shops, And More Right Downstairs, Plus Metro And T&T Supermarket Just Steps Away. Close To Eaton Centre, University Of Toronto, TMU, Hospitals, Restaurants, Bars, And More - Right In The Heart Of The City On Vibrant Yonge Street.
Extras
No extras listed.
Visit this home
Pick a time that works for you.
No upcoming open houses.
| Type | Condo Apartment |
| Style | Apartment |
| Approx. Age | Not available |
| Size | 700-799 sq. ft. |
| Maintenance Fees | $607 |
| Locker | Ensuite+Owned |
| Balcony | Open |
| Exposure | East |
| Parking Type | None |
| Parking Spaces | 0 |
| Parking Features | None |
| Property Tax | $4,512 |
| mls© Number | C13695564 |
| Listed By | UNION CAPITAL REALTY |
Listing History
- No recent sale history for this listing.
- No recent lease history for this listing.
Schools
Could you afford this home?
What the bank counts
This home's actual carrying costs, payment stress-tested at 6%
- Mortgage, tested at 6%
- $3,419
- Property tax
- $376
- Heat allowance
- $150
- Condo fees, half counted
- $303
- Housing costs
- $4,249 / mo
Lenders cap these at 39% of gross income — that sets the number.
Down payment20% · $133,600
25-yr amortization
Income needed
$131,000
gross annual household income
- Payment at 4%
- $2,811 / mo
- Cash down
- $133,600
Assumes no other monthly debts · 25-yr amortization
Full affordability checkInvestment Analysis
Estimated rent, cap rate and monthly cash flow for this property
Values and trends
Nearby listings
Comparable sales
- No similar listings found.