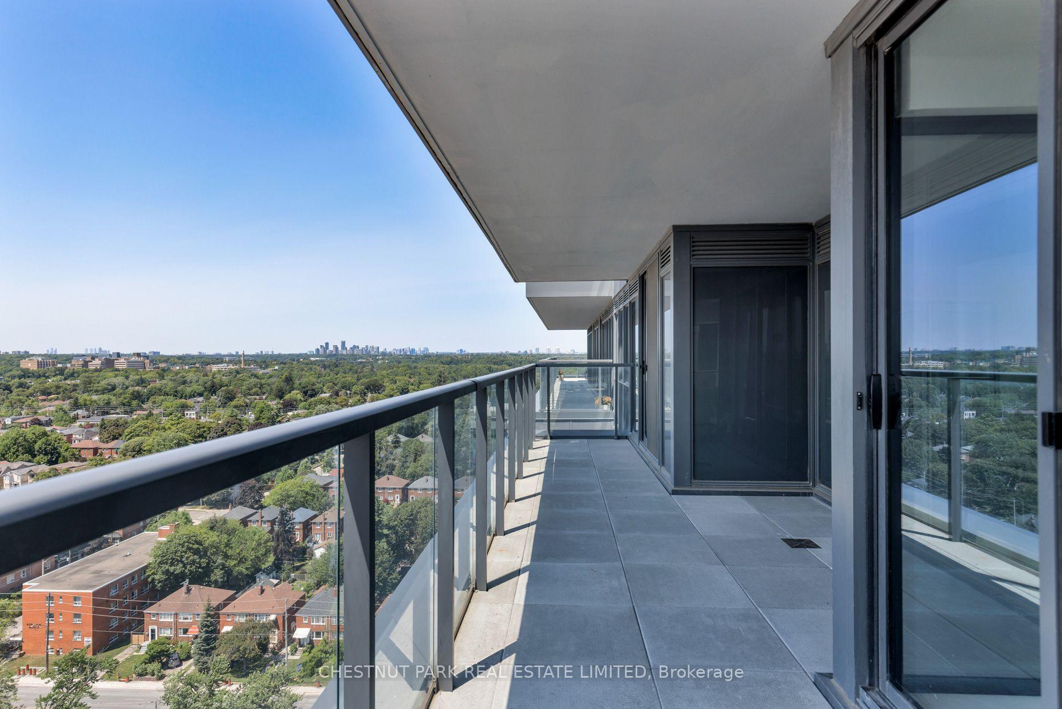
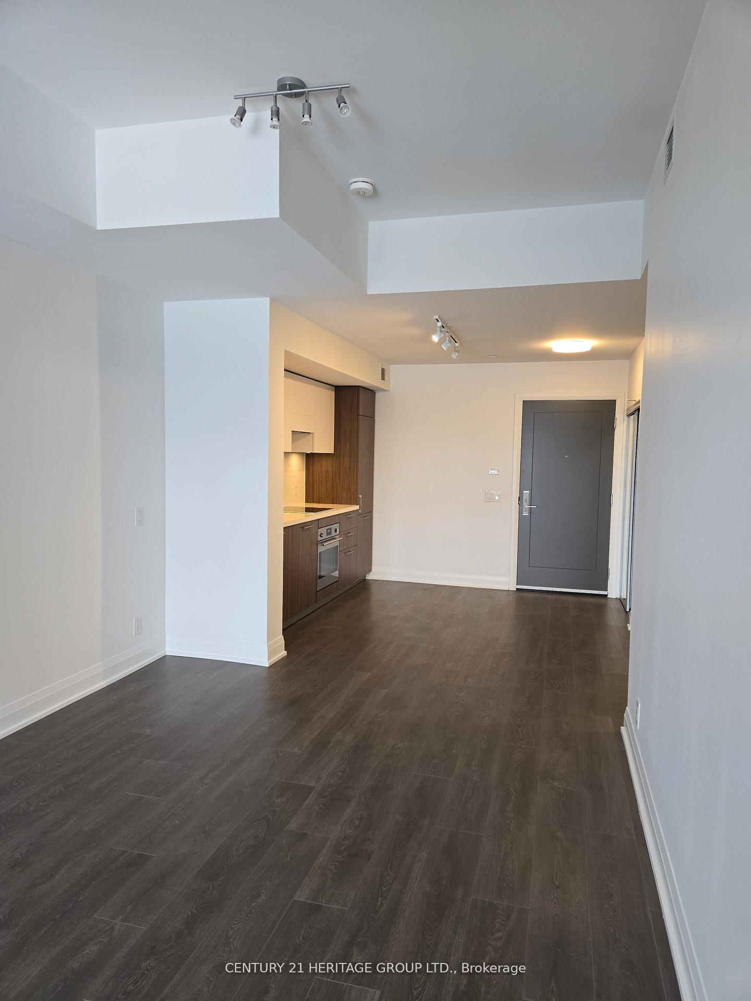
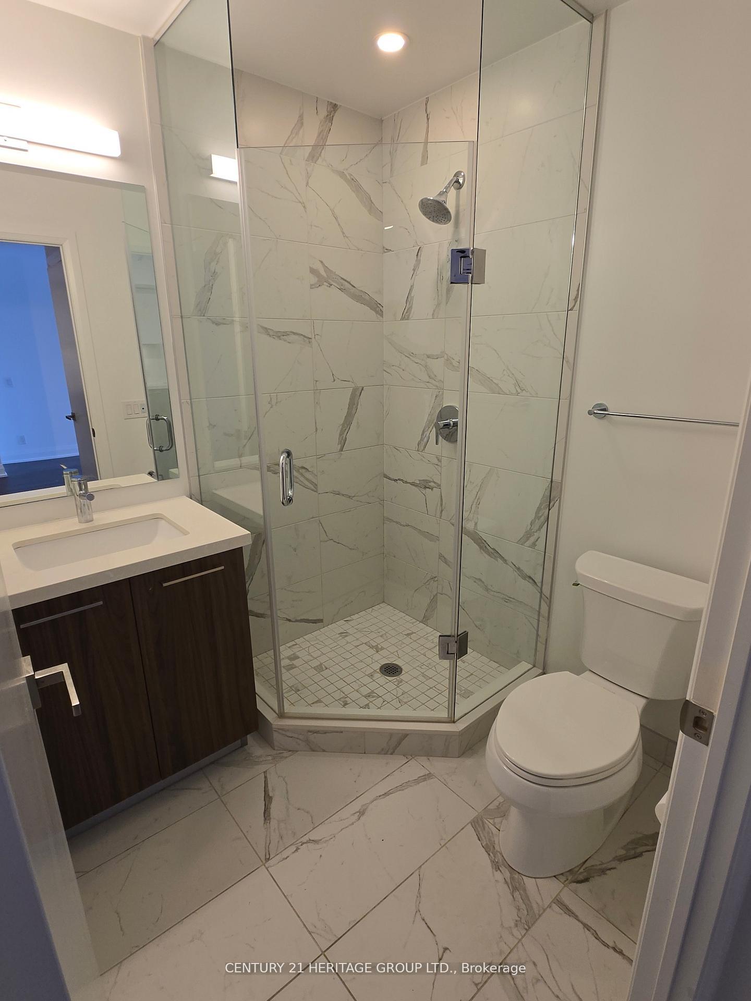
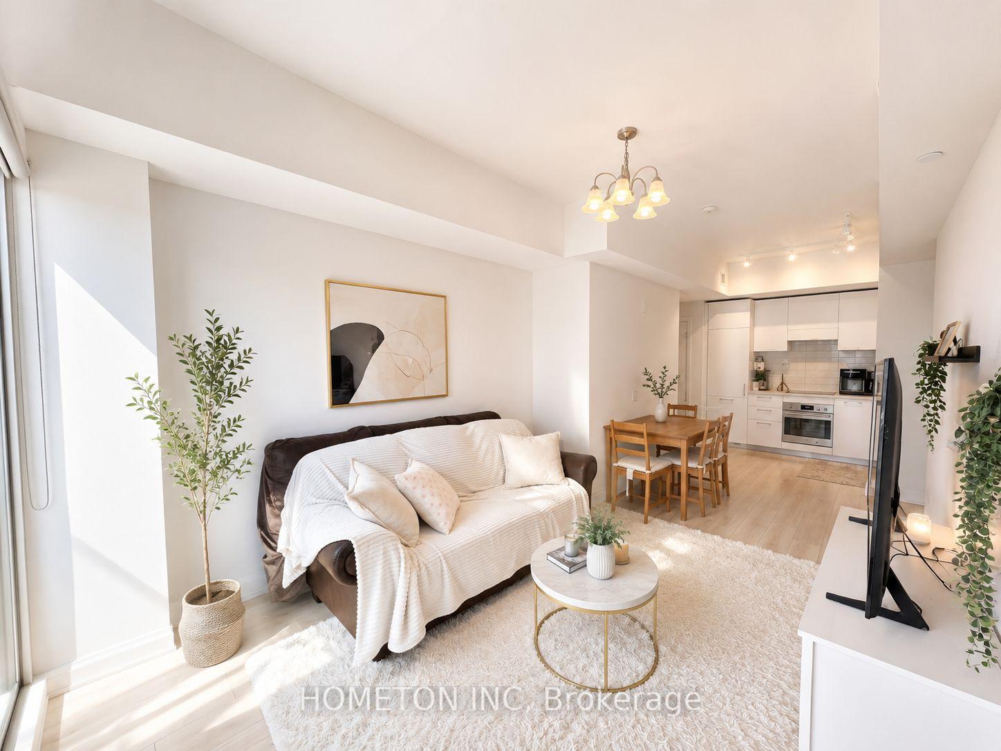
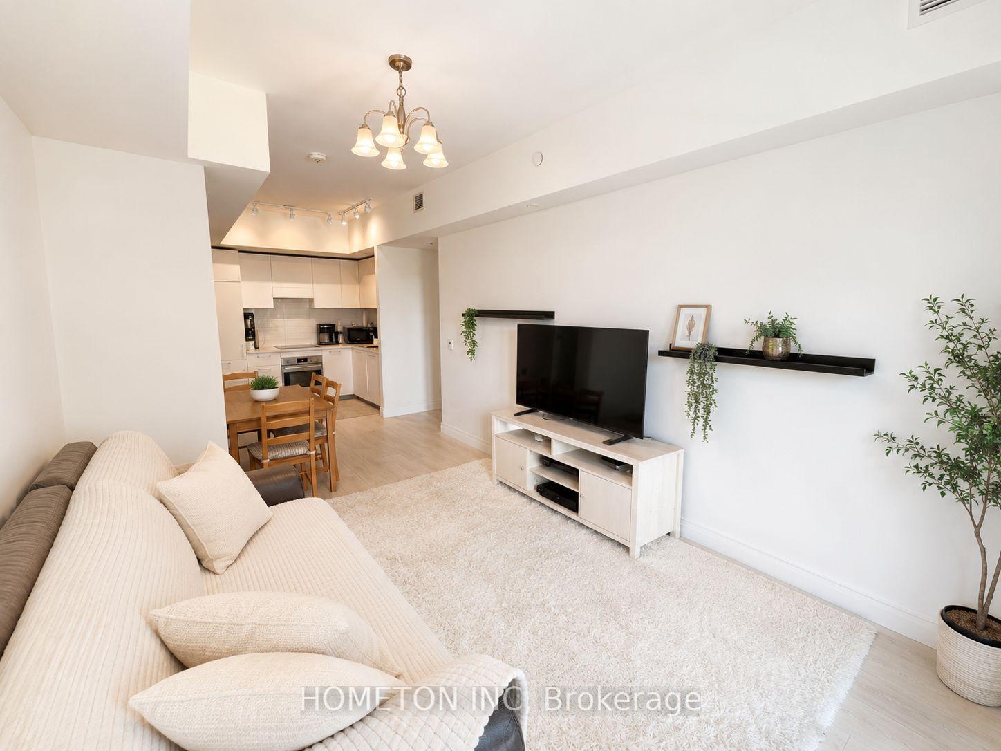
87 Thursfield Crescent
Leaside, Toronto
$1,295,000
Welcome to this beautifully updated 3-bedroom, 2-bathroom semi on a child-friendly street in coveted North Leaside. Set on a deep 25.09 x 131.31 ft lot, this thoughtfully renovated home offers exceptional space for family living, inside and out. The bright, open-concept main floor was renovated in 2017 with a new kitchen and seamless living and dining spaces, ideal for everyday life and entertaining. A true standout is the professionally underpinned and fully renovated basement, a rare find in a Leaside semi with 8-ft ceilings. Completed in 2022 at a cost of $150K, the renovation included interior waterproofing, sump pump, new windows, a 2nd bathroom and spacious full-size laundry room, creating bright and highly functional additional living space. The exterior foundation had also been partially waterproofed by the previous owner. Outside, the deep backyard is designed for families and entertaining, featuring an oversized pressure-treated deck with glass railings, a built-in playground with plenty of room to play, and low-maintenance perennial gardens in both the front and back, with hardwired landscape lighting in the front and back gardens. Extensive improvements include high-efficiency furnace & A/C (2016), interior doors & hardware (2016), main-floor renovation & kitchen (2017), roof (2018), windows & exterior doors except basement (2019), soffits & eavestroughs with leaf guards (2019), playground (2019), deck (2020), rental HWT (2021), basement underpinning/renovation & windows (2022), and upgraded 3/4" water service to the street (2022). Garage parking plus an additional front parking space. Located in the coveted Northlea school district with French Immersion, steps to parks and close to Bayview shops, restaurants, TTC and the Eglinton Crosstown LRT. A turnkey North Leaside home offering the space, upgrades and lifestyle families are looking for.
No extras listed.
Visit this home
Pick a time that works for you.
No upcoming open houses.

This seller is holding back offers
Instead of reviewing offers as they come in, this seller has set offer instructions — a strategy often paired with attractive pricing to invite competing bids. Timing and preparation matter here; get in touch and we'll walk you through it.
| Type | Semi-Detached |
| Style | 2-Storey |
| Approx. Age | Not available |
| Size | 1100-1500 sq. ft. |
| Property Tax | $7,608 |
| Lot Size | 25.09 ft x 131.31 ft |
| mls© Number | C13693456 |
| Listed By | FOREST HILL REAL ESTATE INC. |
Listing History
- No recent sale history for this listing.
- No recent lease history for this listing.
Schools
Could you afford this home?
What the bank counts
This home's actual carrying costs, payment stress-tested at 6%
- Mortgage, tested at 6%
- $6,628
- Property tax
- $634
- Heat allowance
- $150
- Housing costs
- $7,412 / mo
Lenders cap these at 39% of gross income — that sets the number.
Income needed
$228,000
gross annual household income
- Payment at 4%
- $5,450 / mo
- Cash down
- $259,000
Assumes no other monthly debts · 25-yr amortization
Full affordability checkInvestment Analysis
Estimated rent, cap rate and monthly cash flow for this property
Values and trends
Nearby listings
Comparable sales
- No similar listings found.