53 Athabaska Avenue
Newtonbrook East, Toronto
$3,180,000
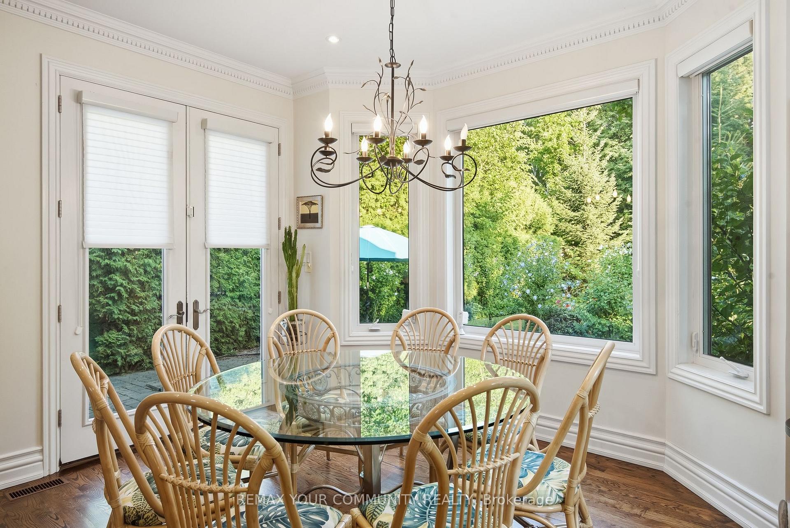
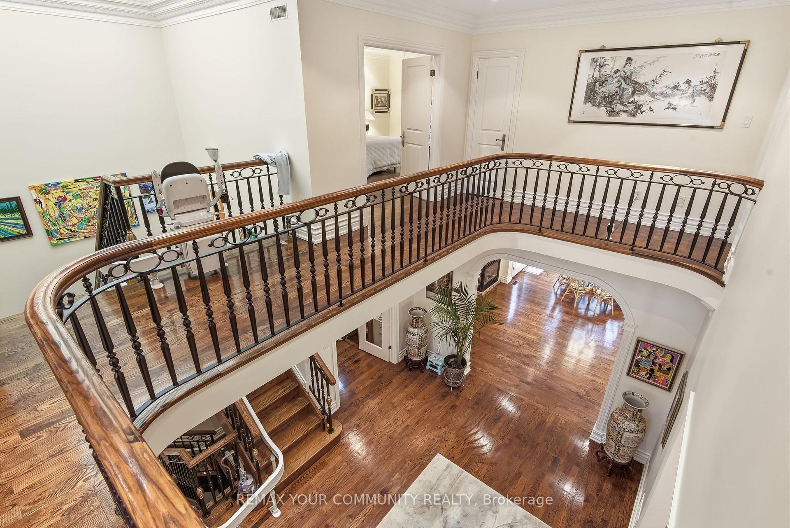
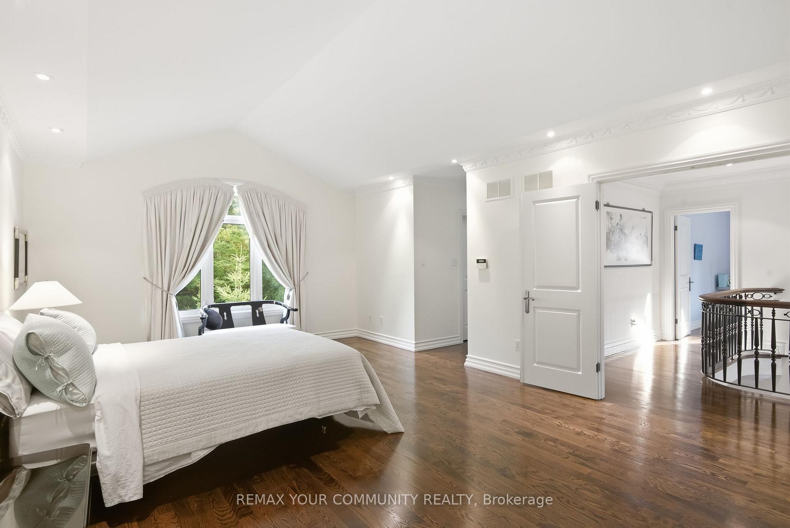
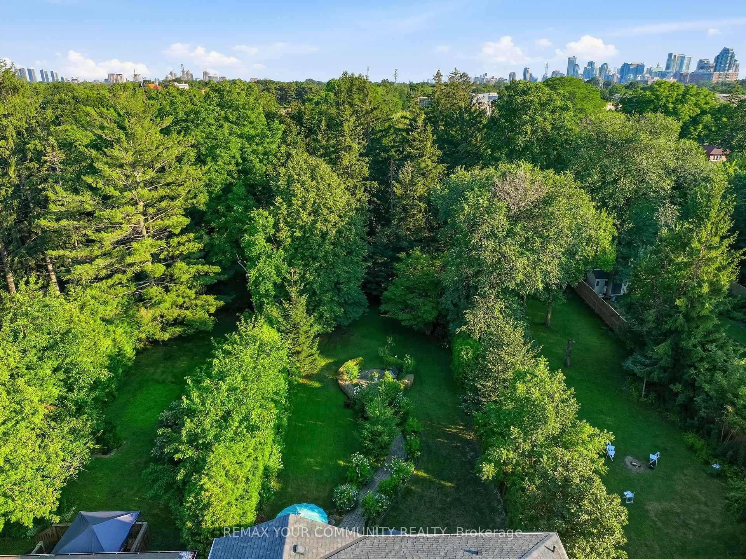
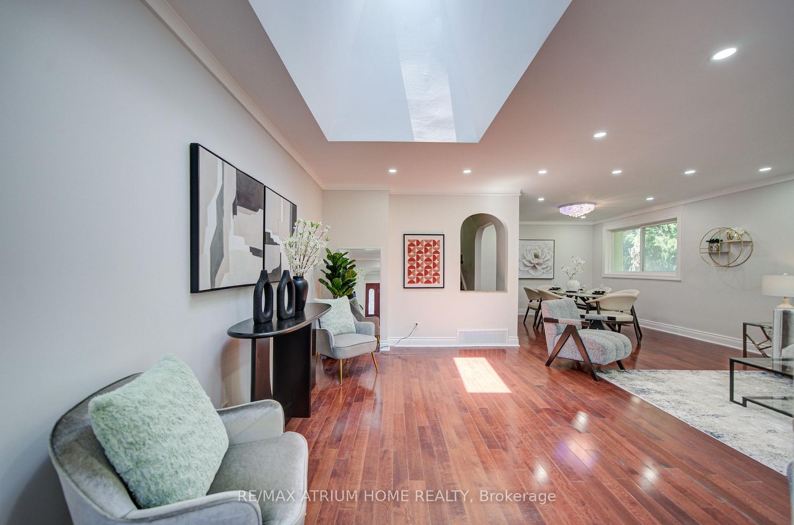
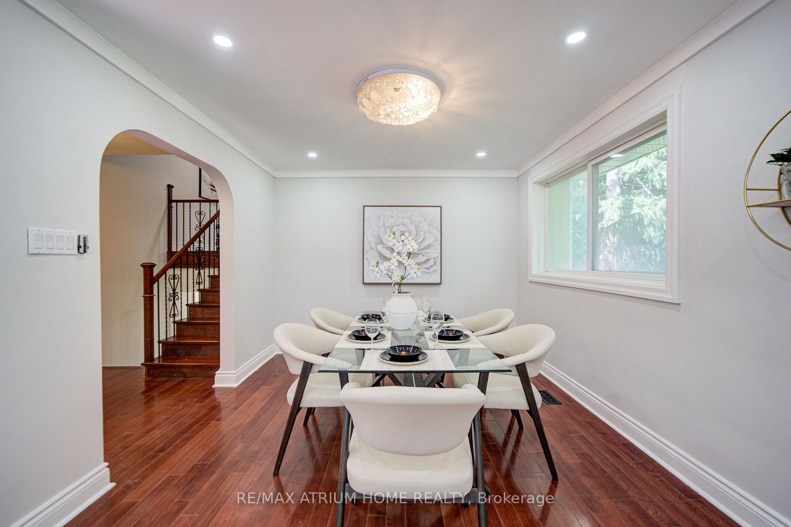
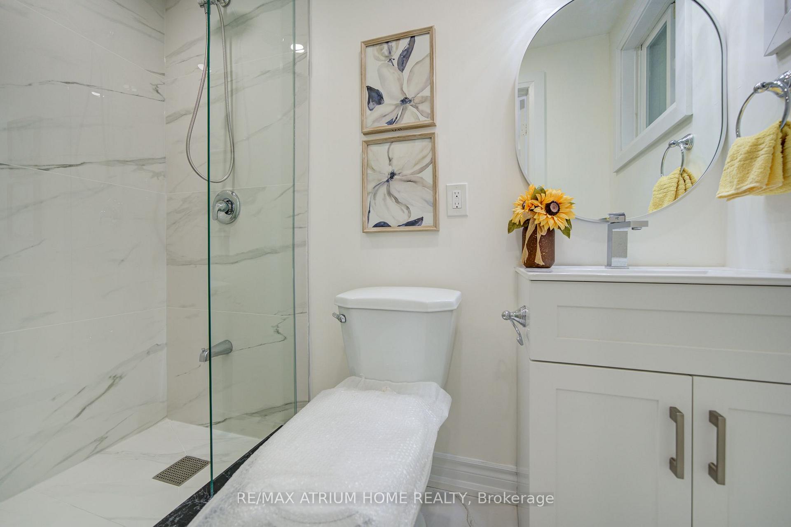
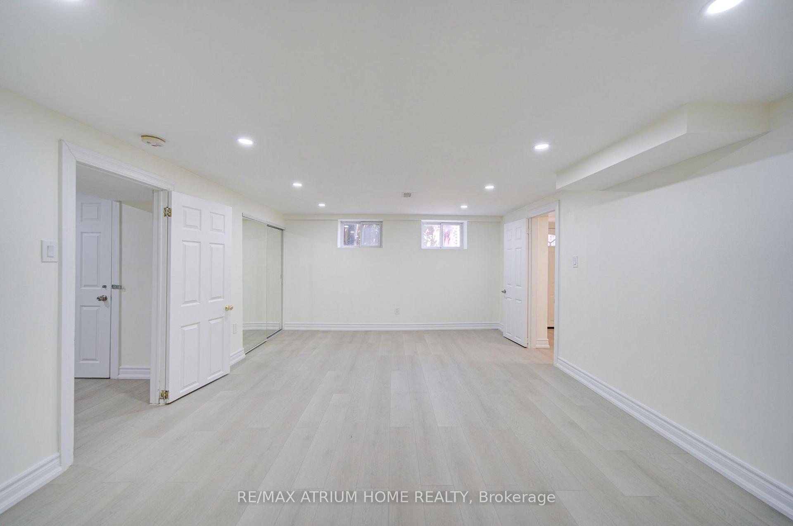
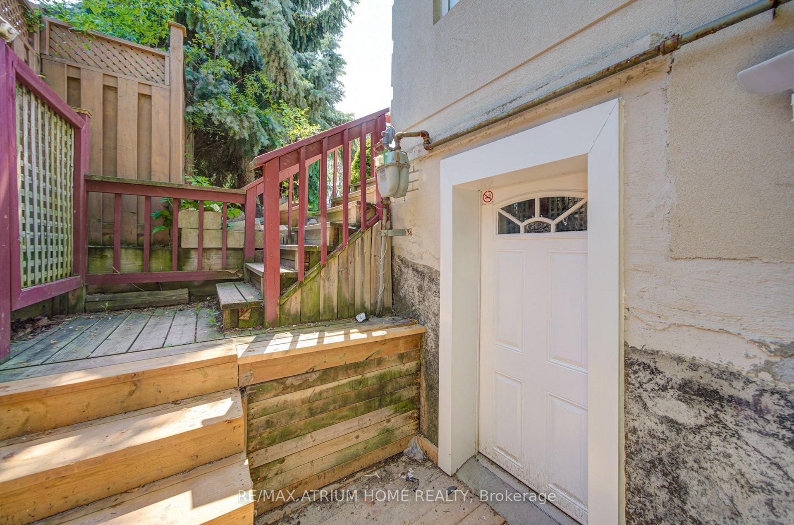
Magnificent custom-built luxury residence in a highly sought-after location just minutes from Yonge Street. Showcasing a striking natural Indiana limestone façade with custom-cut architectural detailing, this exceptional home offers timeless elegance and superior craftsmanship throughout. Impressive ceiling heights include 10-ft ceilings on the main and second floors and soaring 13.5-ft ceilings in the foyer, library and basement. Extensive use of rich walnut, marble, designer wall treatments, custom panelling and detailed ceilings creates a sophisticated interior unparalleled in quality and design. South-facing exposure and oversized windows fill the home with natural light. The professionally finished heated walk-out basement opens to a private fenced backyard and features a stylish wet bar. Luxurious 8-piece heated ensuite with steam sauna, custom closets and exceptional finishes complete this truly remarkable home.
No extras listed.
Visit this home
Open houses
Sat, Aug 22
2:00 PM – 4:00 PM
Sun, Aug 23
2:00 PM – 4:00 PM
Or pick a time that works for you.

| Type | Detached |
| Style | 2-Storey |
| Approx. Age | Not available |
| Size | 3000-3500 sq. ft. |
| Property Tax | $15,331 |
| Lot Size | 40 ft x 122.5 ft |
| mls© Number | C13691326 |
| Listed By | 168 REAL ESTATES INC. |
Listing History
- No recent sale history for this listing.
- No recent lease history for this listing.
Schools
Could you afford this home?
What the bank counts
This home's actual carrying costs, payment stress-tested at 6%
- Mortgage, tested at 6%
- $16,277
- Property tax
- $1,278
- Heat allowance
- $150
- Housing costs
- $17,704 / mo
Lenders cap these at 39% of gross income — that sets the number.
Income needed
$545,000
gross annual household income
- Payment at 4%
- $13,382 / mo
- Cash down
- $636,000
Assumes no other monthly debts · 25-yr amortization
Full affordability checkInvestment Analysis
Estimated rent, cap rate and monthly cash flow for this property
Values and trends
Nearby listings
Comparable sales
- No similar listings found.