| Common Elements Included | |
| Building Insurance Included | |
| CAC Included |





New9 hours ago
304 - 155 Merchants Wharf N/A
Waterfront Communities C8, Toronto
$3,399,000
Condo Apartment |
3 + 1 | 3 | 2 | 1
About this home
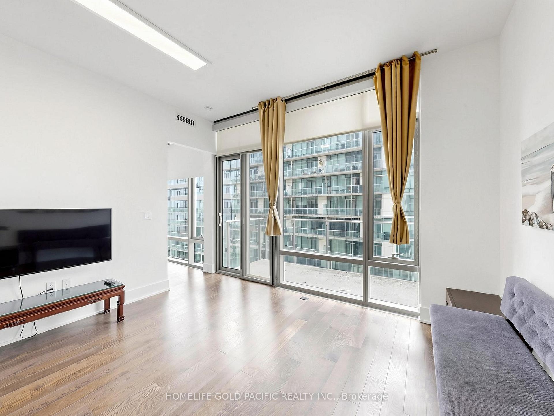
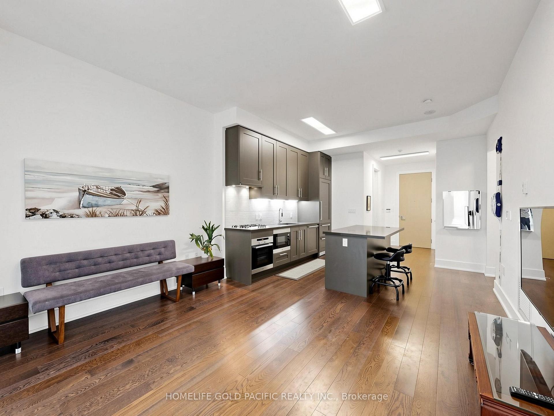
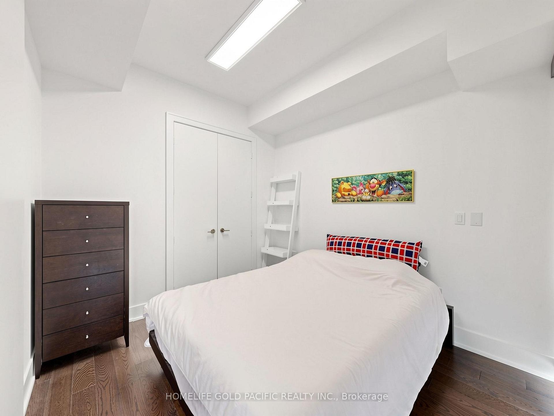
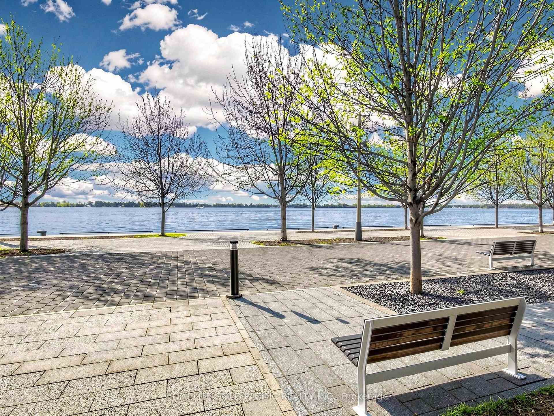
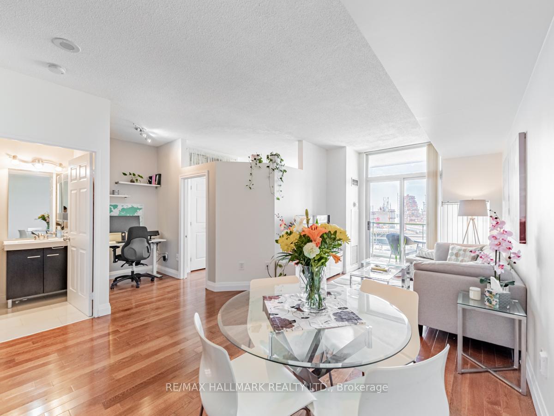
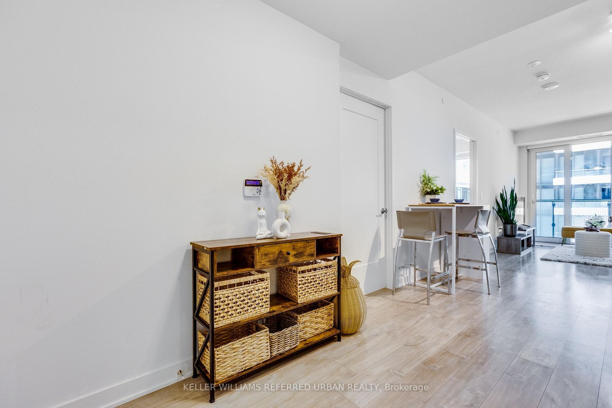
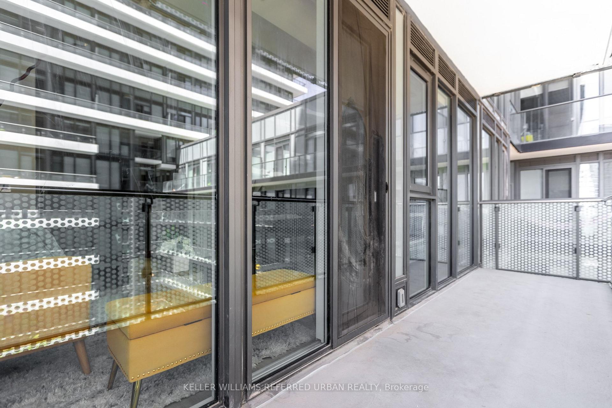
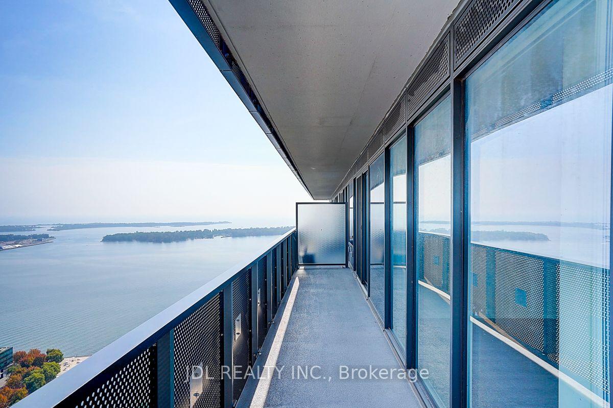
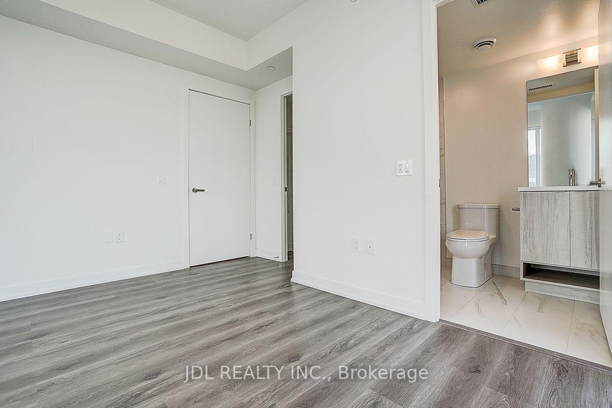
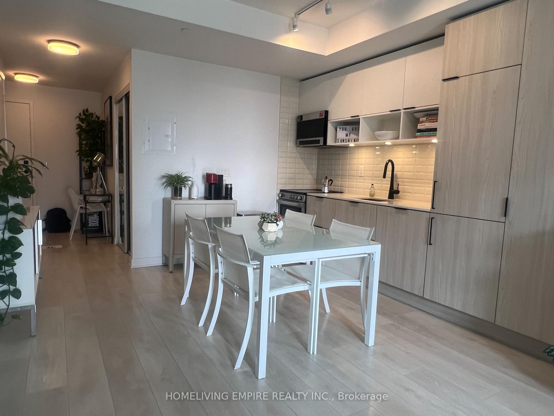
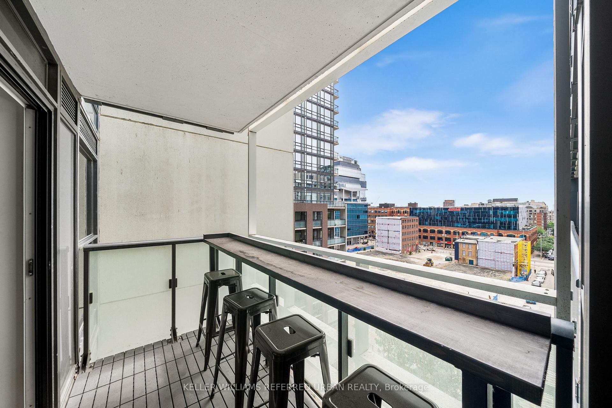
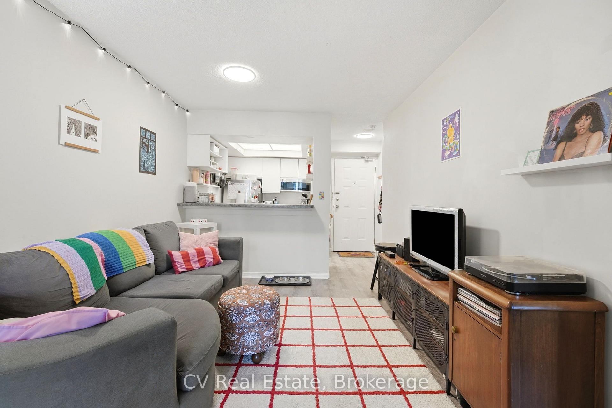
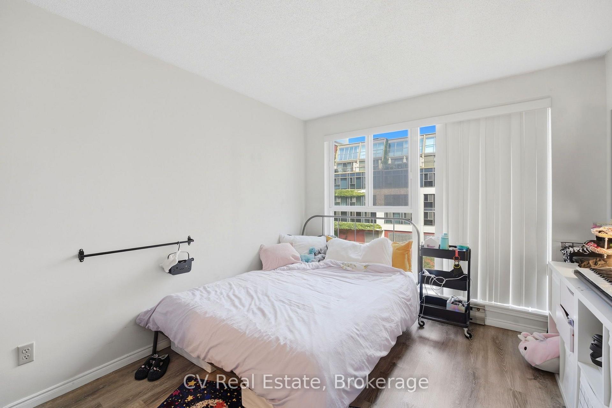
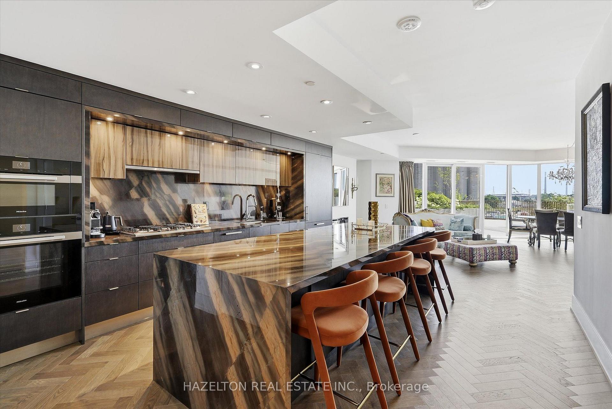
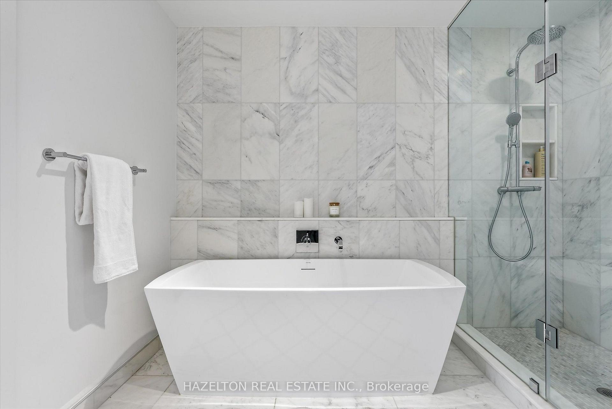
Rarely offered, this spectacular two-storey waterfront residence combines the space & privacy of a luxury home with the ease of condominium living. Extensively upgraded and thoughtfully redesigned from its original floor plan, it offers approximately 2,066 sq. ft. of interior living space plus 680 sq. ft. across two private terraces-nearly 2,750 sq. ft. of combined indoor & outdoor living. The expansive main level is designed for entertaining, with generous living & dining areas featuring herringbone hardwood flooring & a sleek electric fireplace. The space opens directly onto an exceptional private terrace with ample room for outdoor dining, lounging & hosting. At the heart of the home is a dramatic showpiece kitchen anchored by an oversized waterfall stone island. Richly veined stone countertops and a full-height backsplash are complemented by custom two-tone cabinetry & a premium suite of Miele appliances. The original floor plan was intelligently reimagined to create a true three-bedroom, three-bathroom residence. A third bedroom was added with a contemporary glass wall & doors, a dedicated closet, & a newly created private three-piece bathroom with a shower, replacing the original powder-room configuration & adding flexibility for family, guests or a private workspace. Heated bathroom floors bring an additional level of comfort throughout. Upstairs, former closet space was expanded & transformed into a dedicated den or home office, while hardwood flooring was extended throughout the level. The spacious primary suite features a walk-in closet, a luxurious ensuite and direct access to its own private upper terrace-a peaceful retreat separate from the expansive entertaining terrace below. Part of AquaLuna's exclusive Terrace Collection, this sophisticated, house-like residence is distinguished by its two-storey design, exceptional outdoor living & thoughtfully customized interior. One Locker & Two premium parking spaces near the elevator are included.
Extras
No extras listed.
Visit this home
Pick a time that works for you.
No upcoming open houses.
| Type | Condo Apartment |
| Style | 2-Storey |
| Approx. Age | 0-5 |
| Size | 2000-2249 sq. ft. |
| Maintenance Fees | $1,656 |
| Locker | Owned |
| Balcony | Terrace |
| Exposure | East |
| Parking Type | Underground |
| Parking Spaces | 2 |
| Parking Features | None |
| Property Tax | $13,390 |
| mls© Number | C13689956 |
| Listed By | HAZELTON REAL ESTATE INC. |
Listing History
- No recent sale history for this listing.
- No recent lease history for this listing.
Schools
Could you afford this home?
What the bank counts
This home's actual carrying costs, payment stress-tested at 6%
- Mortgage, tested at 6%
- $17,398
- Property tax
- $1,116
- Heat allowance
- $150
- Condo fees, half counted
- $828
- Housing costs
- $19,491 / mo
Lenders cap these at 39% of gross income — that sets the number.
Down payment20% · $679,800
25-yr amortization
Income needed
$600,000
gross annual household income
- Payment at 4%
- $14,304 / mo
- Cash down
- $679,800
Assumes no other monthly debts · 25-yr amortization
Full affordability checkInvestment Analysis
Estimated rent, cap rate and monthly cash flow for this property
Values and trends
Nearby listings
Comparable sales
- No similar listings found.