| Water Included | |
| Building Insurance Included | |
| Parking Included | |
| Common Elements Included |






New2 days ago
402 - 28 Linden Street
North St. James Town, Toronto
$1,299,999
Condo Apartment |
2 | 2 | 1 | 1
About this home
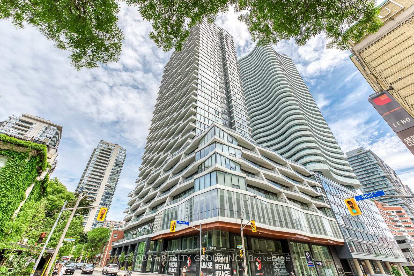
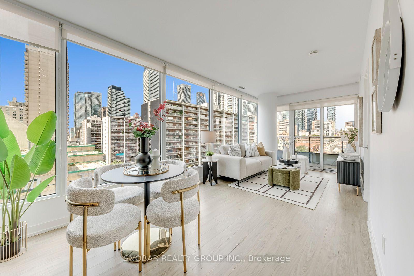
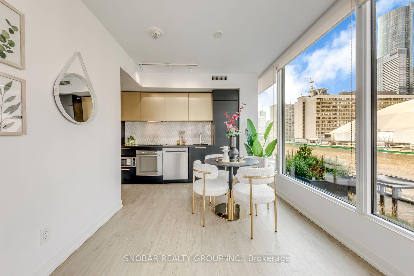
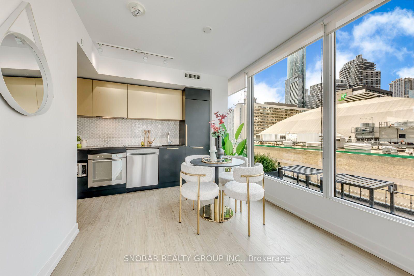
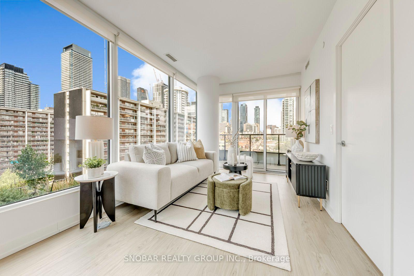
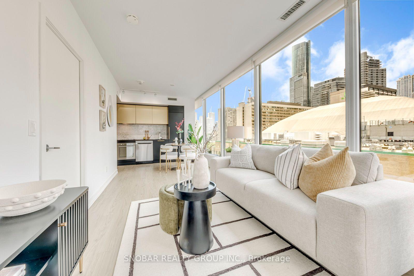
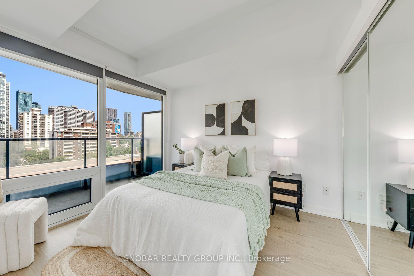
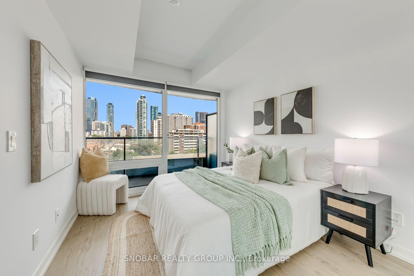
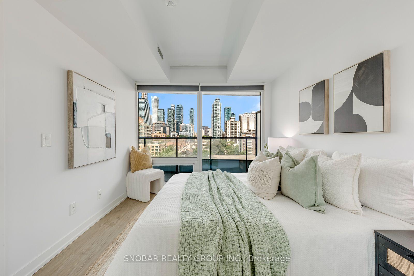
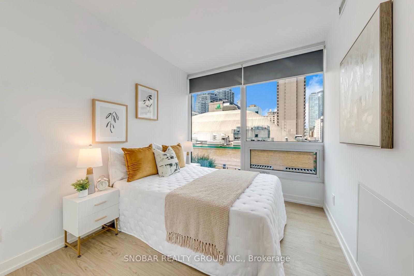
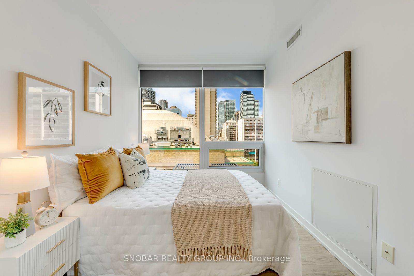
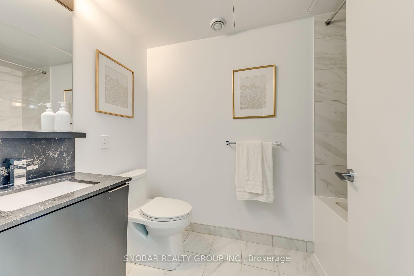
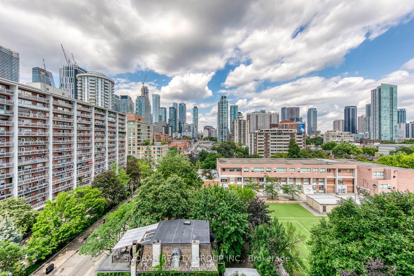
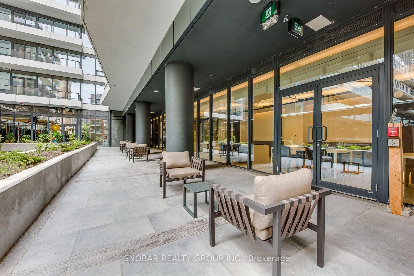
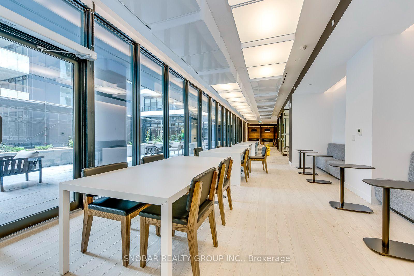
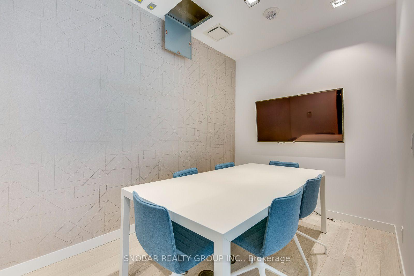
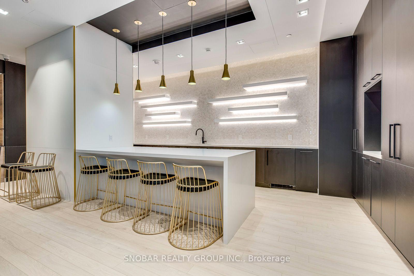
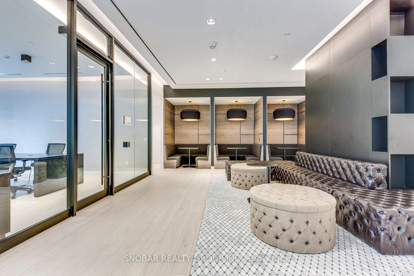
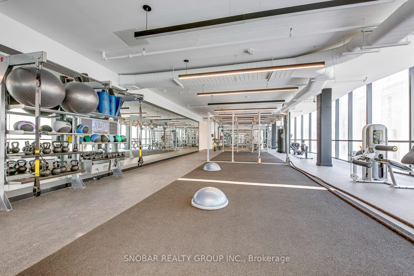
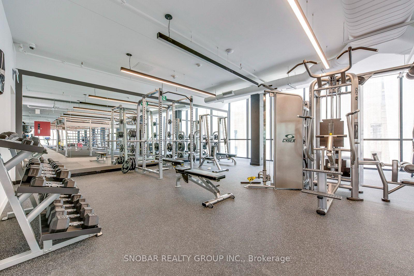
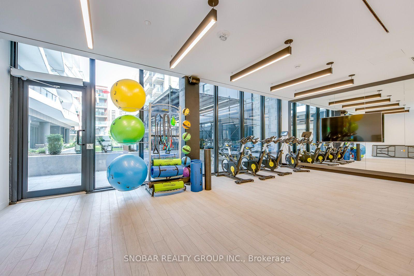
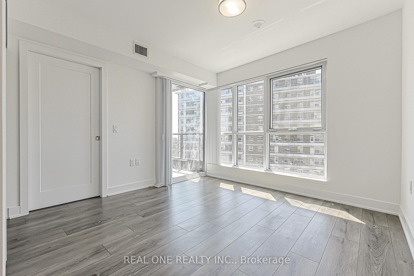
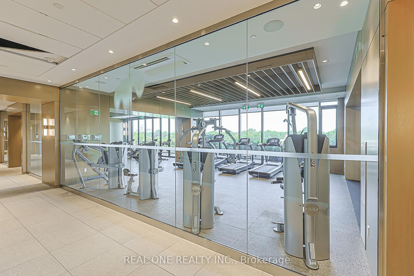
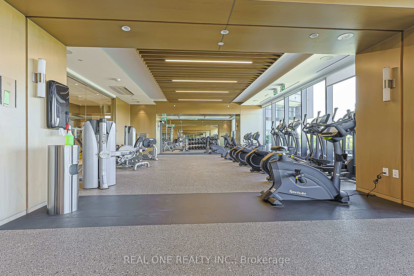
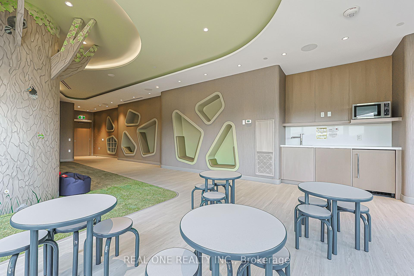
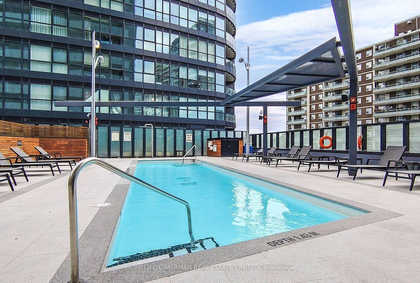
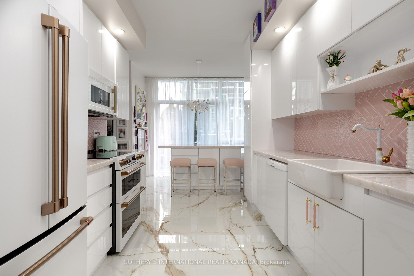
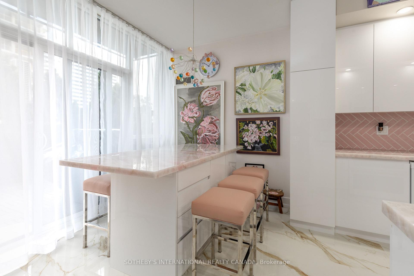
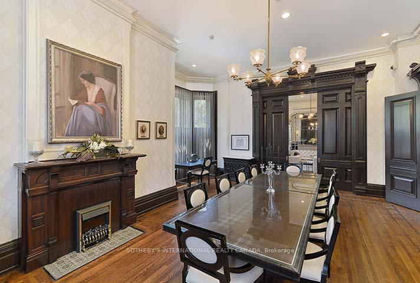
Welcome to the exclusive Signature Series Suites at the James Cooper Mansion Condos by Tridel, where contemporary luxury meets timeless heritage in the heart of the Downtown Core. Situated on the fourth floor, this expansive 1,445 sq. ft. residence offers 9-foot ceilings, hardwood floors and floor-to-ceiling windows that fill the home with natural light. The generous living and dining areas are designed for both elegant entertaining and comfortable everyday living. The beautifully renovated eat-in kitchen(2026) is a standout, featuring marble flooring, quartz countertops, brand-new appliances, and abundant workspace for the home chef. The true showpiece is the spectacular 440 sq. ft. private rooftop terrace. Complete with a gas line for BBQs, this extraordinary outdoor retreat is an incredibly rare offering in the heart of the city. Evoking the charm of London's Victorian rooftops, the terrace meets the magnificent heritage James Cooper Mansion, creating a peaceful, courtyard-like setting unlike anything else downtown. Residents enjoy exclusive access to the beautifully restored James Cooper Mansion, home to exceptional amenities including an elegant residents' lounge, theatre, billiards room, party room, fitness centre and yoga studio. The thoughtful split-bedroom layout provides excellent separation between the primary suite and second bedroom, making it ideal for guests or a private home office. In a garage recently updated to accommodate EV chargers, this suite's prime parking spot is beside the elevators. Perfectly positioned just steps from Yorkville's world-class shopping and dining, the Bloor subway line, charming cafés, and the green spaces of Rosedale, Cabbagetown, and Riverdale Farm, this location offers the very best of urban living. With an impressive Walk Score of 97 and the DVP just four minutes away, convenience is truly at your doorstep. A rare opportunity to own a sophisticated home with a remarkable private outdoor space.
Extras
No extras listed.
Visit this home
Pick a time that works for you.
No upcoming open houses.
| Type | Condo Apartment |
| Style | Apartment |
| Approx. Age | Not available |
| Size | 1400-1599 sq. ft. |
| Maintenance Fees | $1,558 |
| Locker | Owned |
| Balcony | Terrace |
| Exposure | East |
| Parking Type | Underground |
| Parking Spaces | 1 |
| Parking Features | None |
| Property Tax | $6,787 |
| mls© Number | C13681634 |
| Listed By | SOTHEBY'S INTERNATIONAL REALTY CANADA |
Listing History
- No recent sale history for this listing.
- No recent lease history for this listing.
Schools
Could you afford this home?
What the bank counts
This home's actual carrying costs, payment stress-tested at 6%
- Mortgage, tested at 6%
- $6,654
- Property tax
- $566
- Heat allowance
- $150
- Condo fees, half counted
- $779
- Housing costs
- $8,149 / mo
Lenders cap these at 39% of gross income — that sets the number.
Down payment20% · $260,000
25-yr amortization
Income needed
$251,000
gross annual household income
- Payment at 4%
- $5,471 / mo
- Cash down
- $260,000
Assumes no other monthly debts · 25-yr amortization
Full affordability checkInvestment Analysis
Estimated rent, cap rate and monthly cash flow for this property
Values and trends
Nearby listings
Comparable sales
- No similar listings found.