| Heat Included | |
| Hydro Included | |
| Water Included | |
| Cable TV Included | |
| CAC Included | |
| Common Elements Included | |
| Building Insurance Included | |
| Parking Included |


New3 days ago
1402 - 3303 Don Mills Road
Don Valley Village, Toronto
$729,000
Condo Apartment |
2 | 2 | 2 | 1
About this home
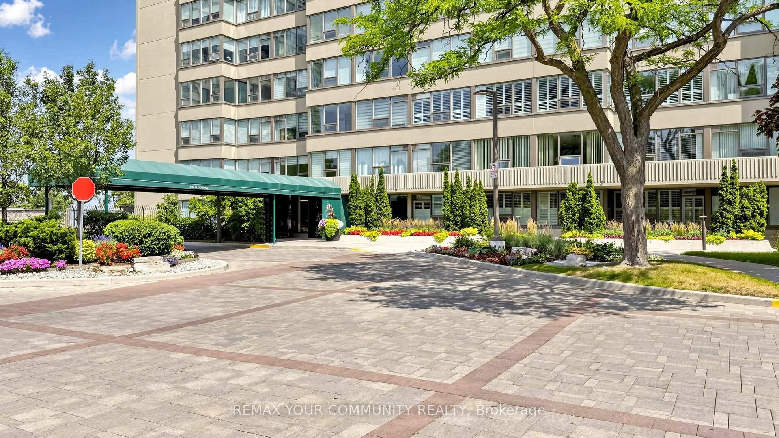
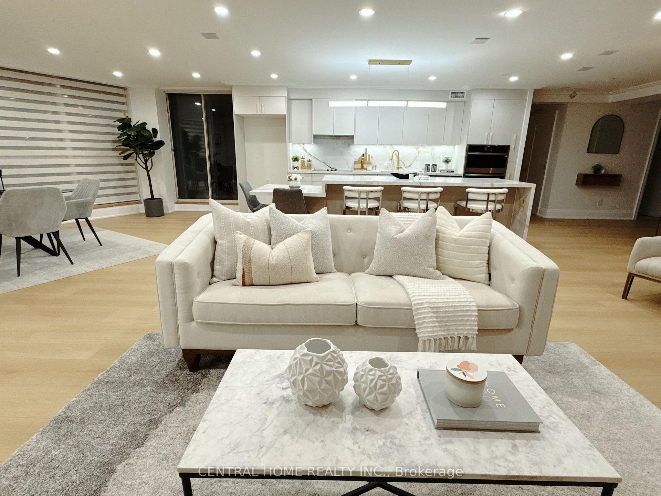
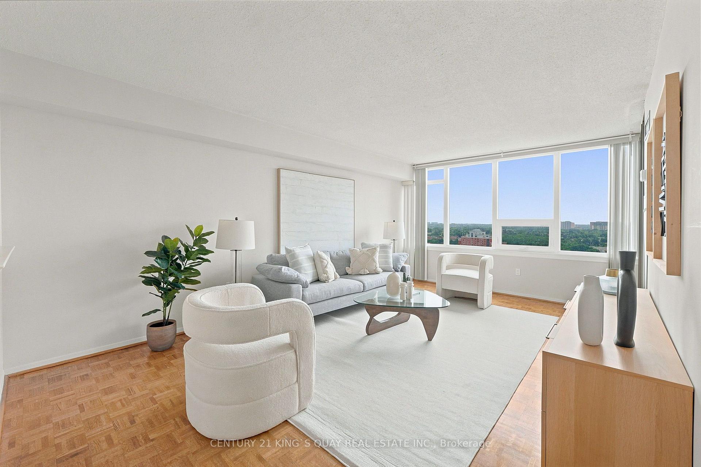
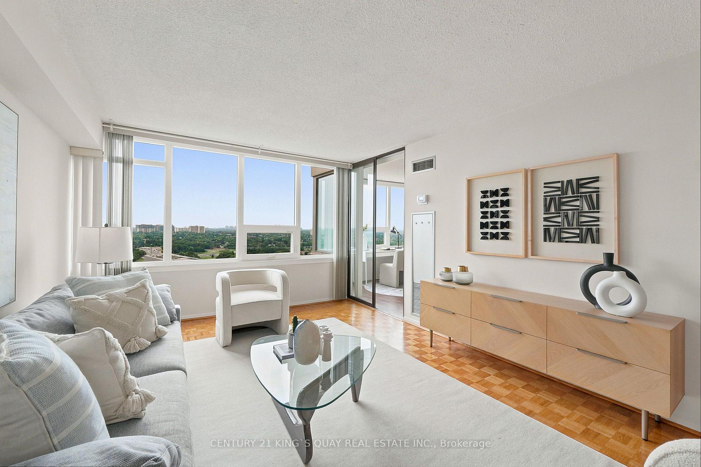
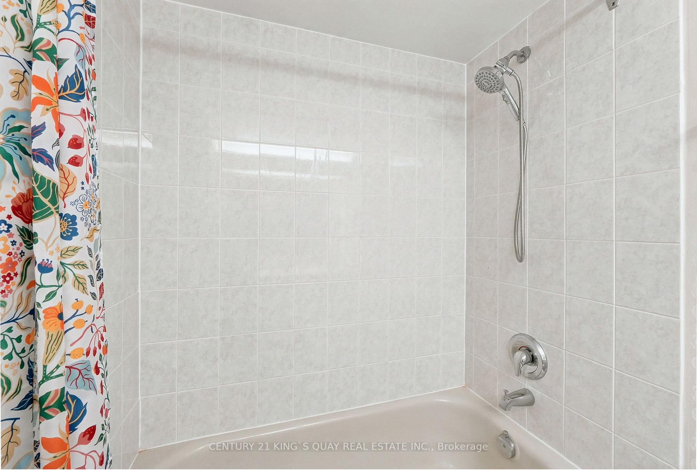
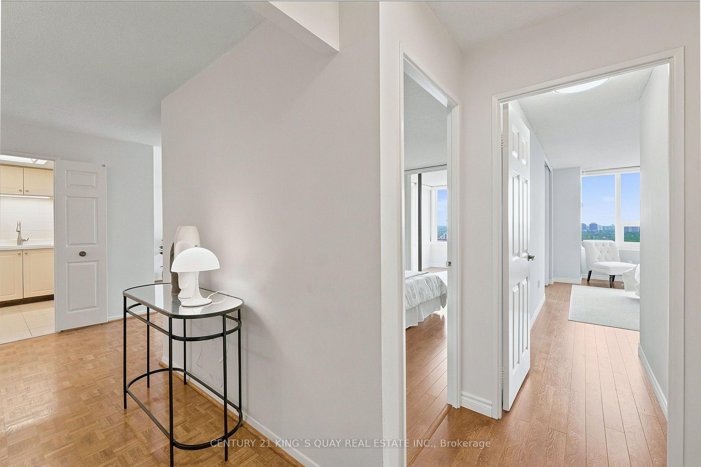
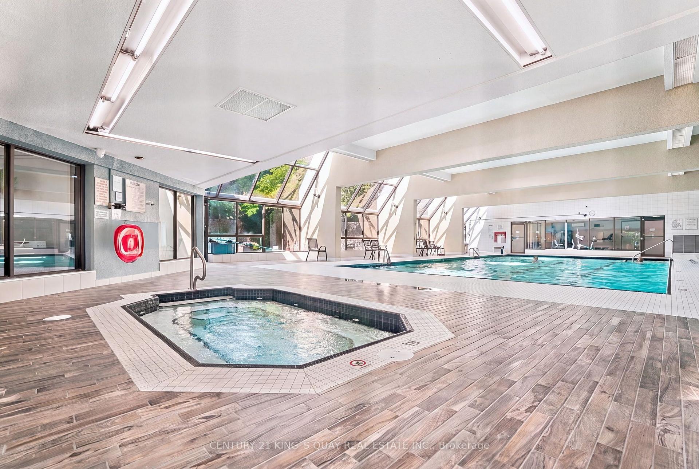
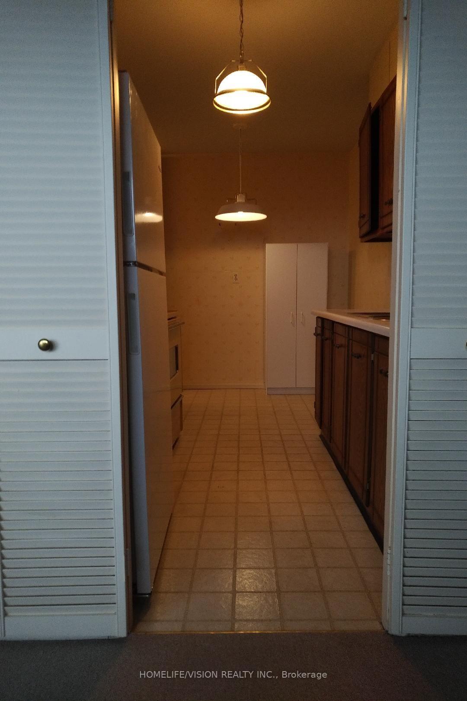
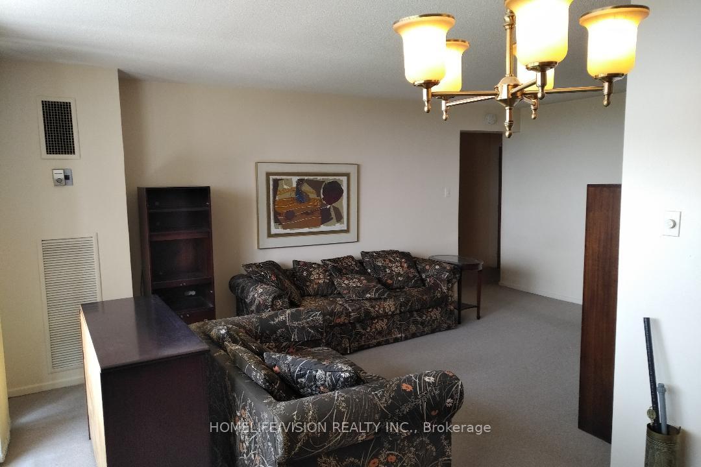
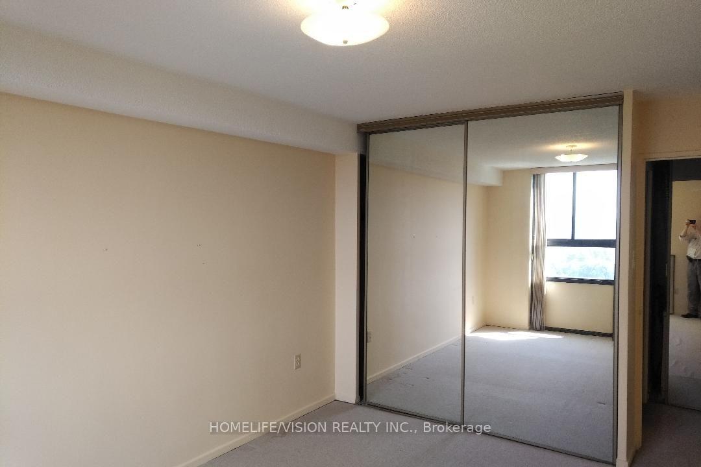
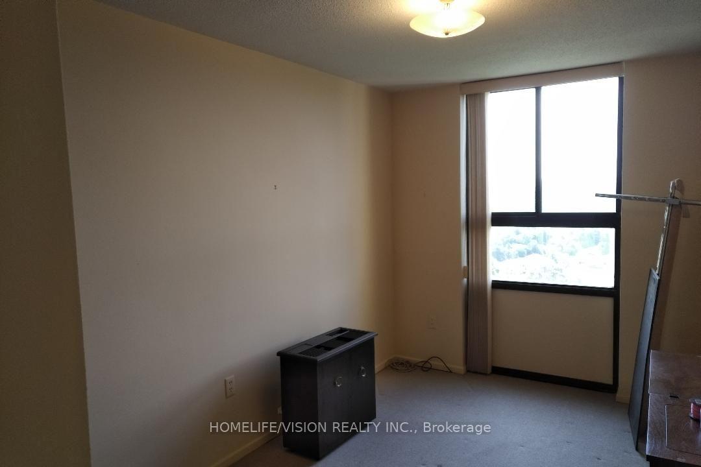
Skymark I by Tridel. Private, Spacious N.W corner suite featuring 2 bedrooms, family room, open, extended living/dining combination, 2 full renovated bathrooms. Approximately 1600 sq. ft. The Private Primary bedroom features a 3 piece ensuite bathroom, walk-in closet & offers stunning Sunset views from the bay window. The 2nd bedroom features a walkout to a very private solarium/office. Ensuite locker and laundry. Carpet-free suite. 2 parking spaces underground (Tandem spot). Large private balcony. Recreation Centre. incl. indoor & outdoor pools, fully equipped exercise room, saunas, Tennis courts, golf simulator, library & More!. Close to T T C, schools, shopping & 404. 24/7 Gatehouse security. This building just completed Renovation of the foyer, halls & all windows.
Extras
No extras listed.
Visit this home
Pick a time that works for you.
No upcoming open houses.
| Type | Condo Apartment |
| Style | Apartment |
| Approx. Age | Not available |
| Size | 1400-1599 sq. ft. |
| Maintenance Fees | $1,375 |
| Locker | Ensuite |
| Balcony | Open |
| Exposure | North West |
| Parking Type | Underground |
| Parking Spaces | 2 |
| Parking Features | Mutual |
| Property Tax | $2,835 |
| mls© Number | C13681508 |
| Listed By | ROYAL LEPAGE SIGNATURE REALTY |
Listing History
- No recent sale history for this listing.
- No recent lease history for this listing.
Schools
Could you afford this home?
What the bank counts
This home's actual carrying costs, payment stress-tested at 6%
- Mortgage, tested at 6%
- $3,731
- Property tax
- $236
- Heat allowance
- $150
- Condo fees, half counted
- $687
- Housing costs
- $4,805 / mo
Lenders cap these at 39% of gross income — that sets the number.
Down payment20% · $145,800
25-yr amortization
Income needed
$148,000
gross annual household income
- Payment at 4%
- $3,068 / mo
- Cash down
- $145,800
Assumes no other monthly debts · 25-yr amortization
Full affordability checkInvestment Analysis
Estimated rent, cap rate and monthly cash flow for this property
Values and trends
Nearby listings
Comparable sales
- No similar listings found.