2C Shank Street W
Niagara, Toronto
$1,229,900
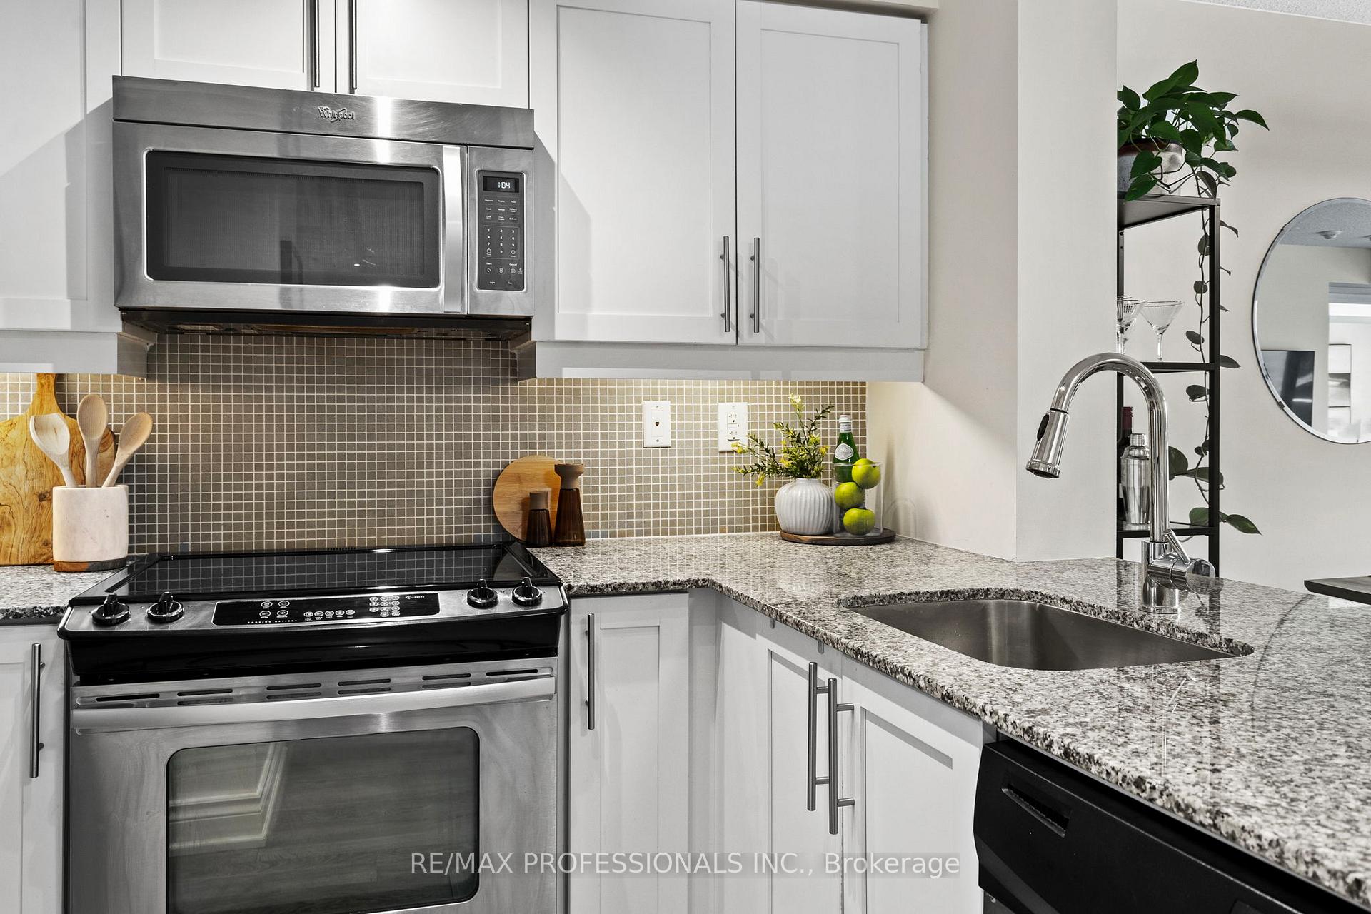
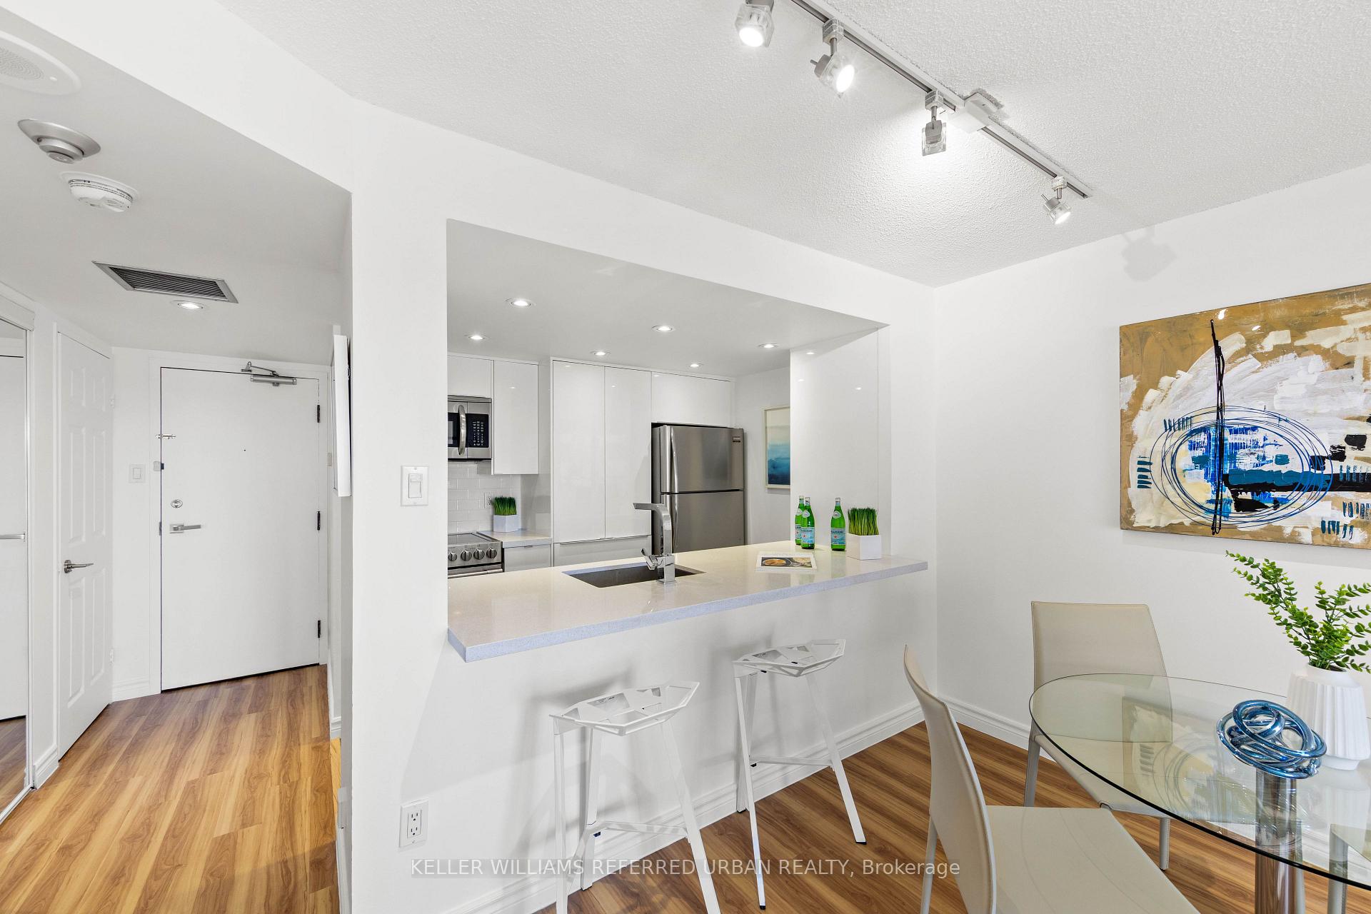
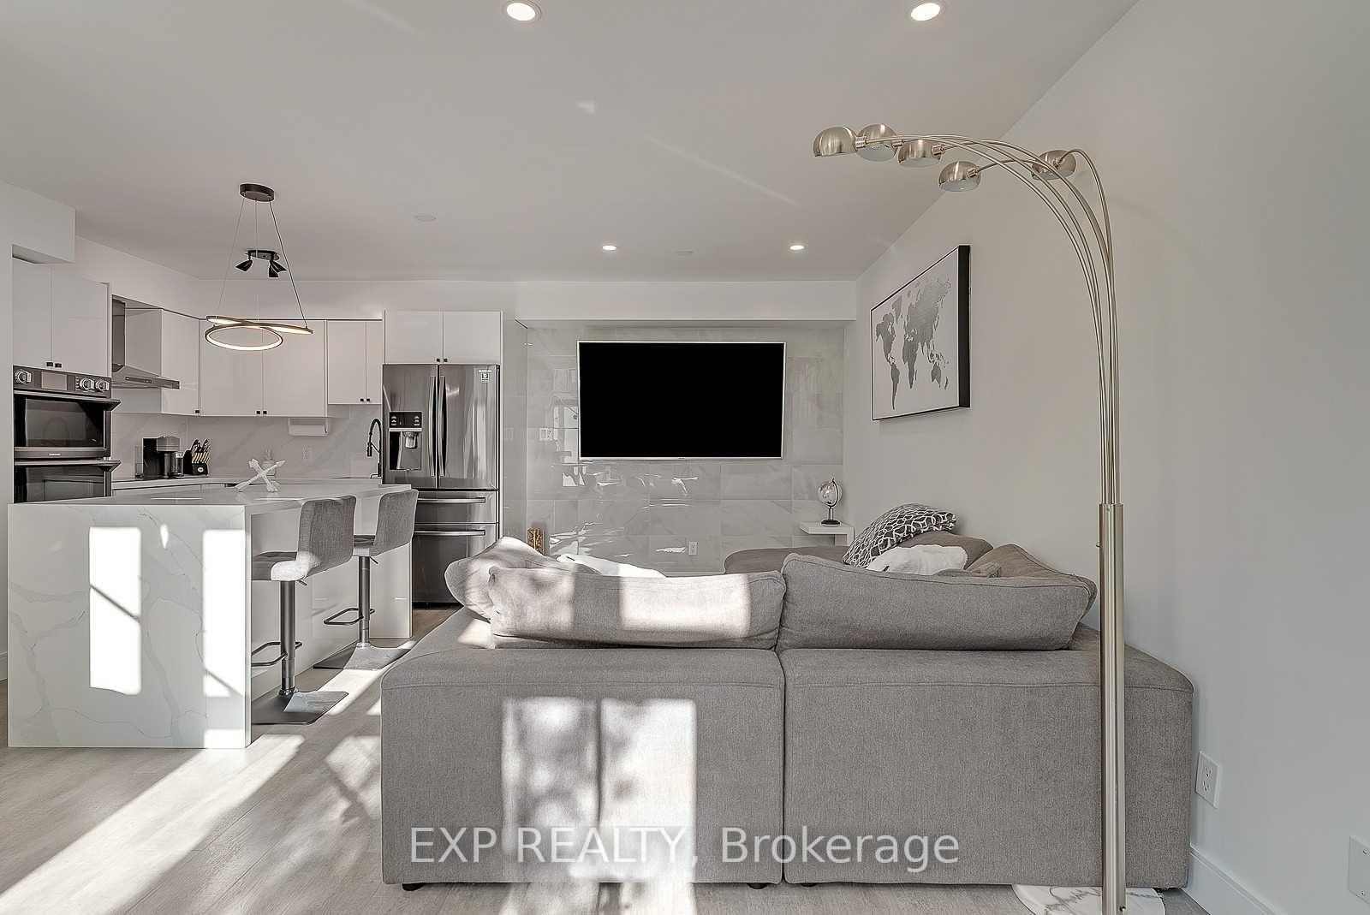
Imagine starting your morning with coffee on your private balcony, surrounded by leafy treetop views, or ending the day with a BBQ while enjoying the vibrant energy of the neighbourhood. This bright and spacious 3-bedroom, 3-bathroom upper end-unit townhome offers the space of a house with the lifestyle of both Queen and King West. Natural light fills the generous living and dining areas, while a cozy fireplace and built-in window bench create an inviting space to relax and unwind. The spacious kitchen, featuring stainless steel appliances and a beautiful bay window, is perfect for everything from quiet mornings to entertaining family and friends. Upstairs, retreat to the oversized primary bedroom, complete with a walk-in closet, 3-piece ensuite, and a second private balcony. Two additional bedrooms offer plenty of flexibility for family, guests, a home office, or creative space. Enjoy the convenience of underground parking and a separate locker. Perfectly situated in trendy West Queen West, just south of Trinity Bellwoods Park, north of King Street, and minutes from Lake Ontario. Step outside and enjoy the neighbourhood's vibrant cafés, restaurants, shops, parks, and waterfront.A home that beautifully combines space, style, comfort, and convenience in the heart of two of Toronto's most vibrant neighbourhoods.
No extras listed.
Visit this home
Pick a time that works for you.
No upcoming open houses.

| Type | Condo Townhouse |
| Style | 2-Storey |
| Approx. Age | Not available |
| Size | 1600-1799 sq. ft. |
| Maintenance Fees | $1,219 |
| Locker | Exclusive |
| Balcony | Open |
| Exposure | North South |
| Parking Type | Underground |
| Parking Spaces | 1 |
| Parking Features | Underground |
| Property Tax | $5,571 |
| Lot Size | x |
| mls© Number | C13676832 |
| Listed By | KELLER WILLIAMS PORTFOLIO REALTY |
Listing History
- No recent sale history for this listing.
- No recent lease history for this listing.
Schools
Could you afford this home?
What the bank counts
This home's actual carrying costs, payment stress-tested at 6%
- Mortgage, tested at 6%
- $6,295
- Property tax
- $464
- Heat allowance
- $150
- Condo fees, half counted
- $609
- Housing costs
- $7,519 / mo
Lenders cap these at 39% of gross income — that sets the number.
Income needed
$231,000
gross annual household income
- Payment at 4%
- $5,176 / mo
- Cash down
- $245,980
Assumes no other monthly debts · 25-yr amortization
Full affordability checkInvestment Analysis
Estimated rent, cap rate and monthly cash flow for this property
Values and trends
Nearby listings
Comparable sales
- No similar listings found.