| CAC Included | |
| Common Elements Included | |
| Heat Included | |
| Building Insurance Included | |
| Parking Included | |
| Water Included |


New5 days ago
1103 - 38 Dan Leckie Way
Waterfront Communities C1, Toronto
$550,000
Condo Apartment |
1 + 1 | 1 | 1 | 1
About this home
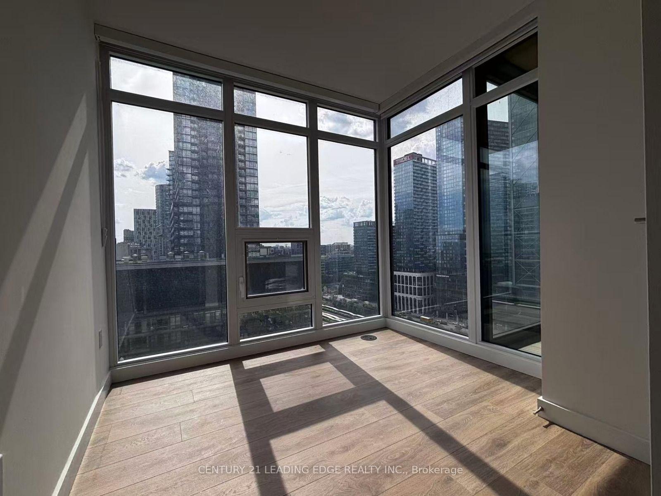
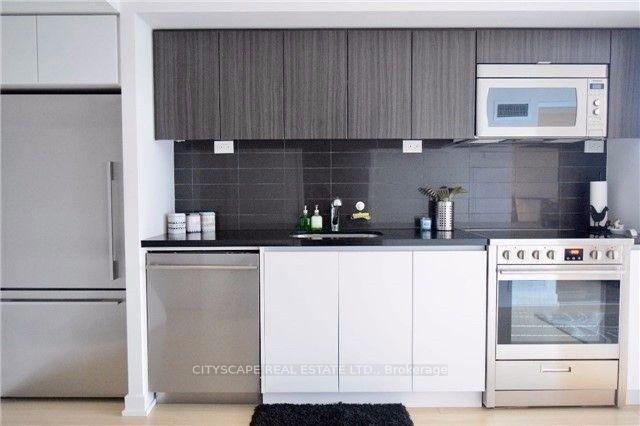
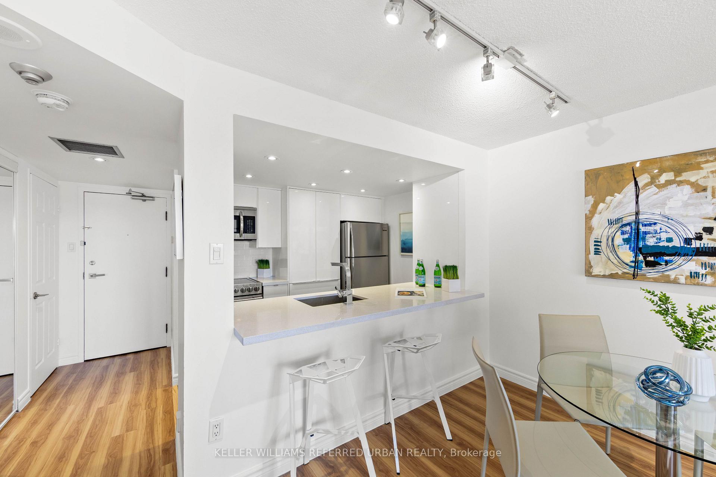
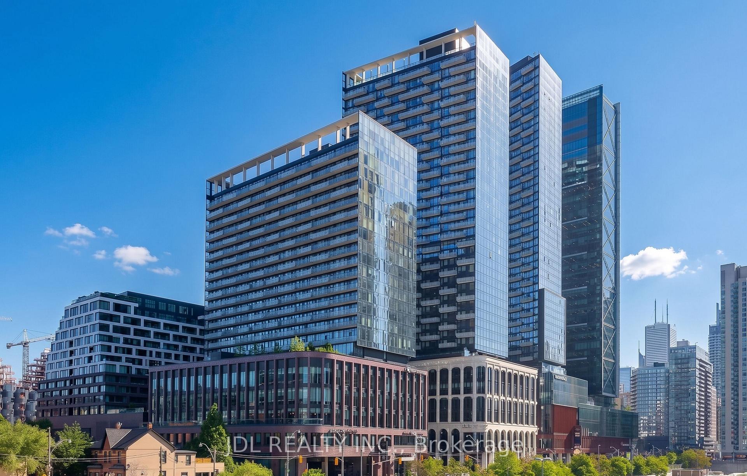
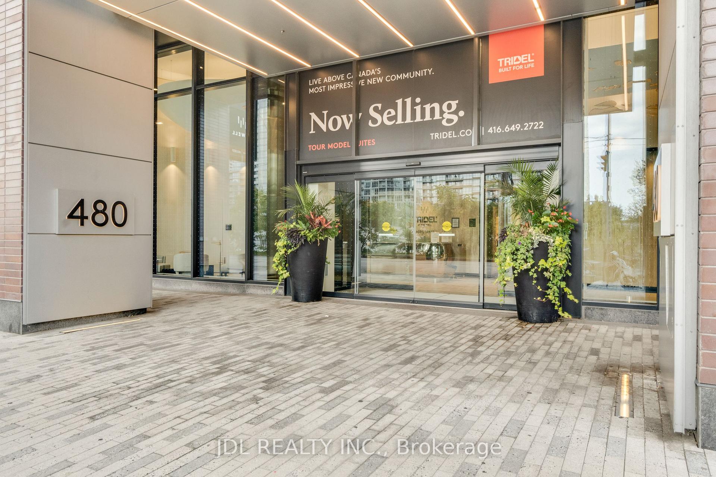
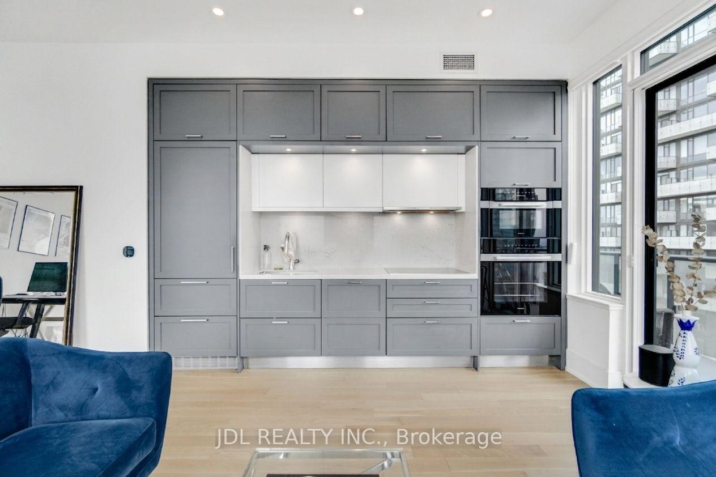
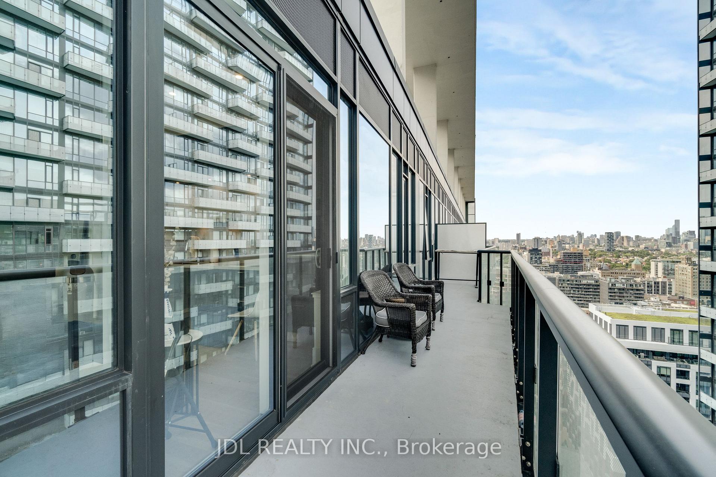
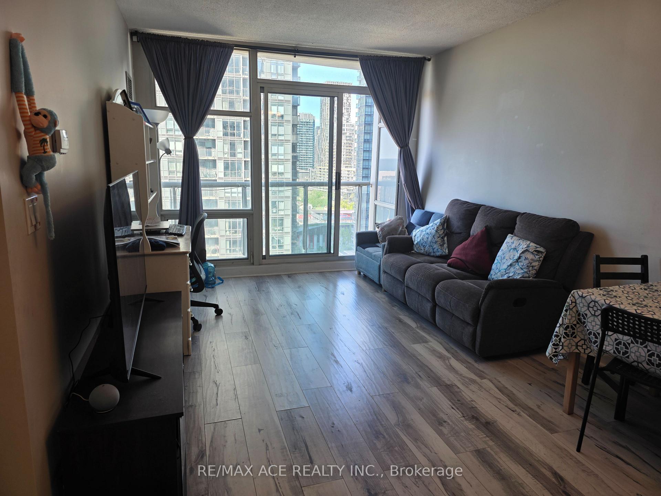
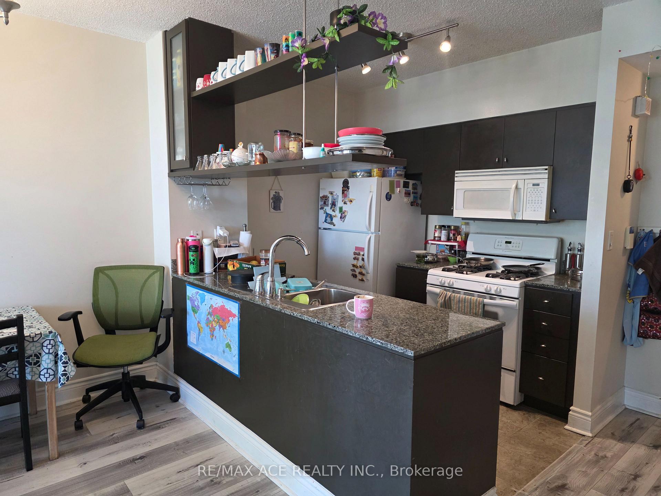
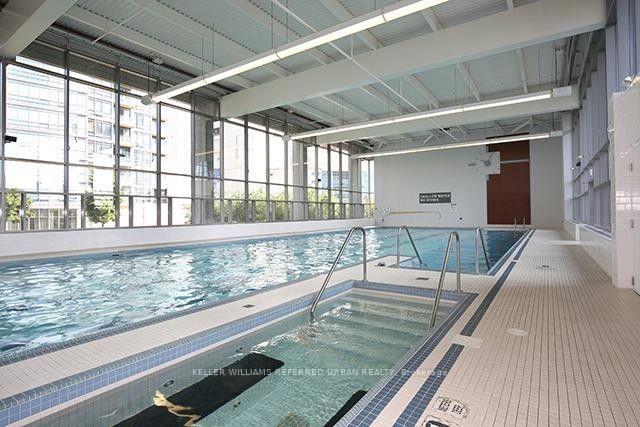
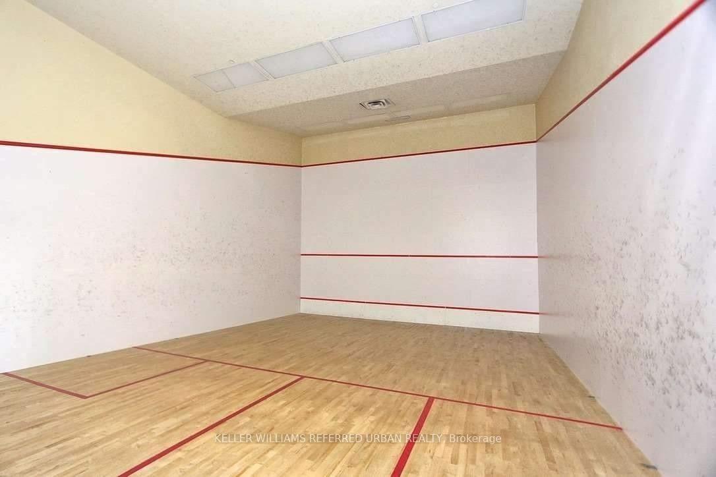
Experience sophisticated downtown living in this beautifully designed 1-bedroom plus den suite, ideally situated in the heart of CityPlace. Offering approximately 638 sq. ft. of thoughtfully planned interior living space and a spacious 98 sq. ft. balcony, this impressive residence combines style, functionality, and an unbeatable location. Floor-to-ceiling windows fill the open-concept living and dining areas with natural light, while the modern kitchen features granite countertops, ample cabinetry, a pantry, and a centre island with breakfast bar seating. The versatile den can function as a home office, guest room, or second bedroom. The primary bedroom features a 4-piece semi-ensuite with dual sinks, complemented by a separate powder room for guests. One parking space and one storage locker provide added convenience. Residents enjoy exceptional amenities, including a rooftop terrace with BBQs, fitness centre, party room, movie theatre, games room, guest suites, visitor parking, and 24-hour concierge. Ideally situated near The Well, STACKT Market, waterfront trails, restaurants, shopping, TTC, and the Financial and Entertainment Districts, offering connected downtown living at its finest.
Extras
No extras listed.
Visit this home
Pick a time that works for you.
No upcoming open houses.
| Type | Condo Apartment |
| Style | Apartment |
| Approx. Age | 11-15 |
| Size | 600-699 sq. ft. |
| Maintenance Fees | $445 |
| Locker | Owned |
| Balcony | Open |
| Exposure | South West |
| Parking Type | Underground |
| Parking Spaces | 1 |
| Parking Features | Underground |
| Property Tax | $2,655 |
| mls© Number | C13676600 |
| Listed By | RE/MAX PLUS CITY TEAM INC. |
Listing History
- No recent sale history for this listing.
- No recent lease history for this listing.
Schools
Could you afford this home?
What the bank counts
This home's actual carrying costs, payment stress-tested at 6%
- Mortgage, tested at 6%
- $2,815
- Property tax
- $221
- Heat allowance
- $150
- Condo fees, half counted
- $223
- Housing costs
- $3,409 / mo
Lenders cap these at 39% of gross income — that sets the number.
Down payment20% · $110,000
25-yr amortization
Income needed
$105,000
gross annual household income
- Payment at 4%
- $2,314 / mo
- Cash down
- $110,000
Assumes no other monthly debts · 25-yr amortization
Full affordability checkInvestment Analysis
Estimated rent, cap rate and monthly cash flow for this property
Values and trends
Nearby listings
Comparable sales
- No similar listings found.