| Water Included | |
| Common Elements Included | |
| Building Insurance Included |


New6 days ago
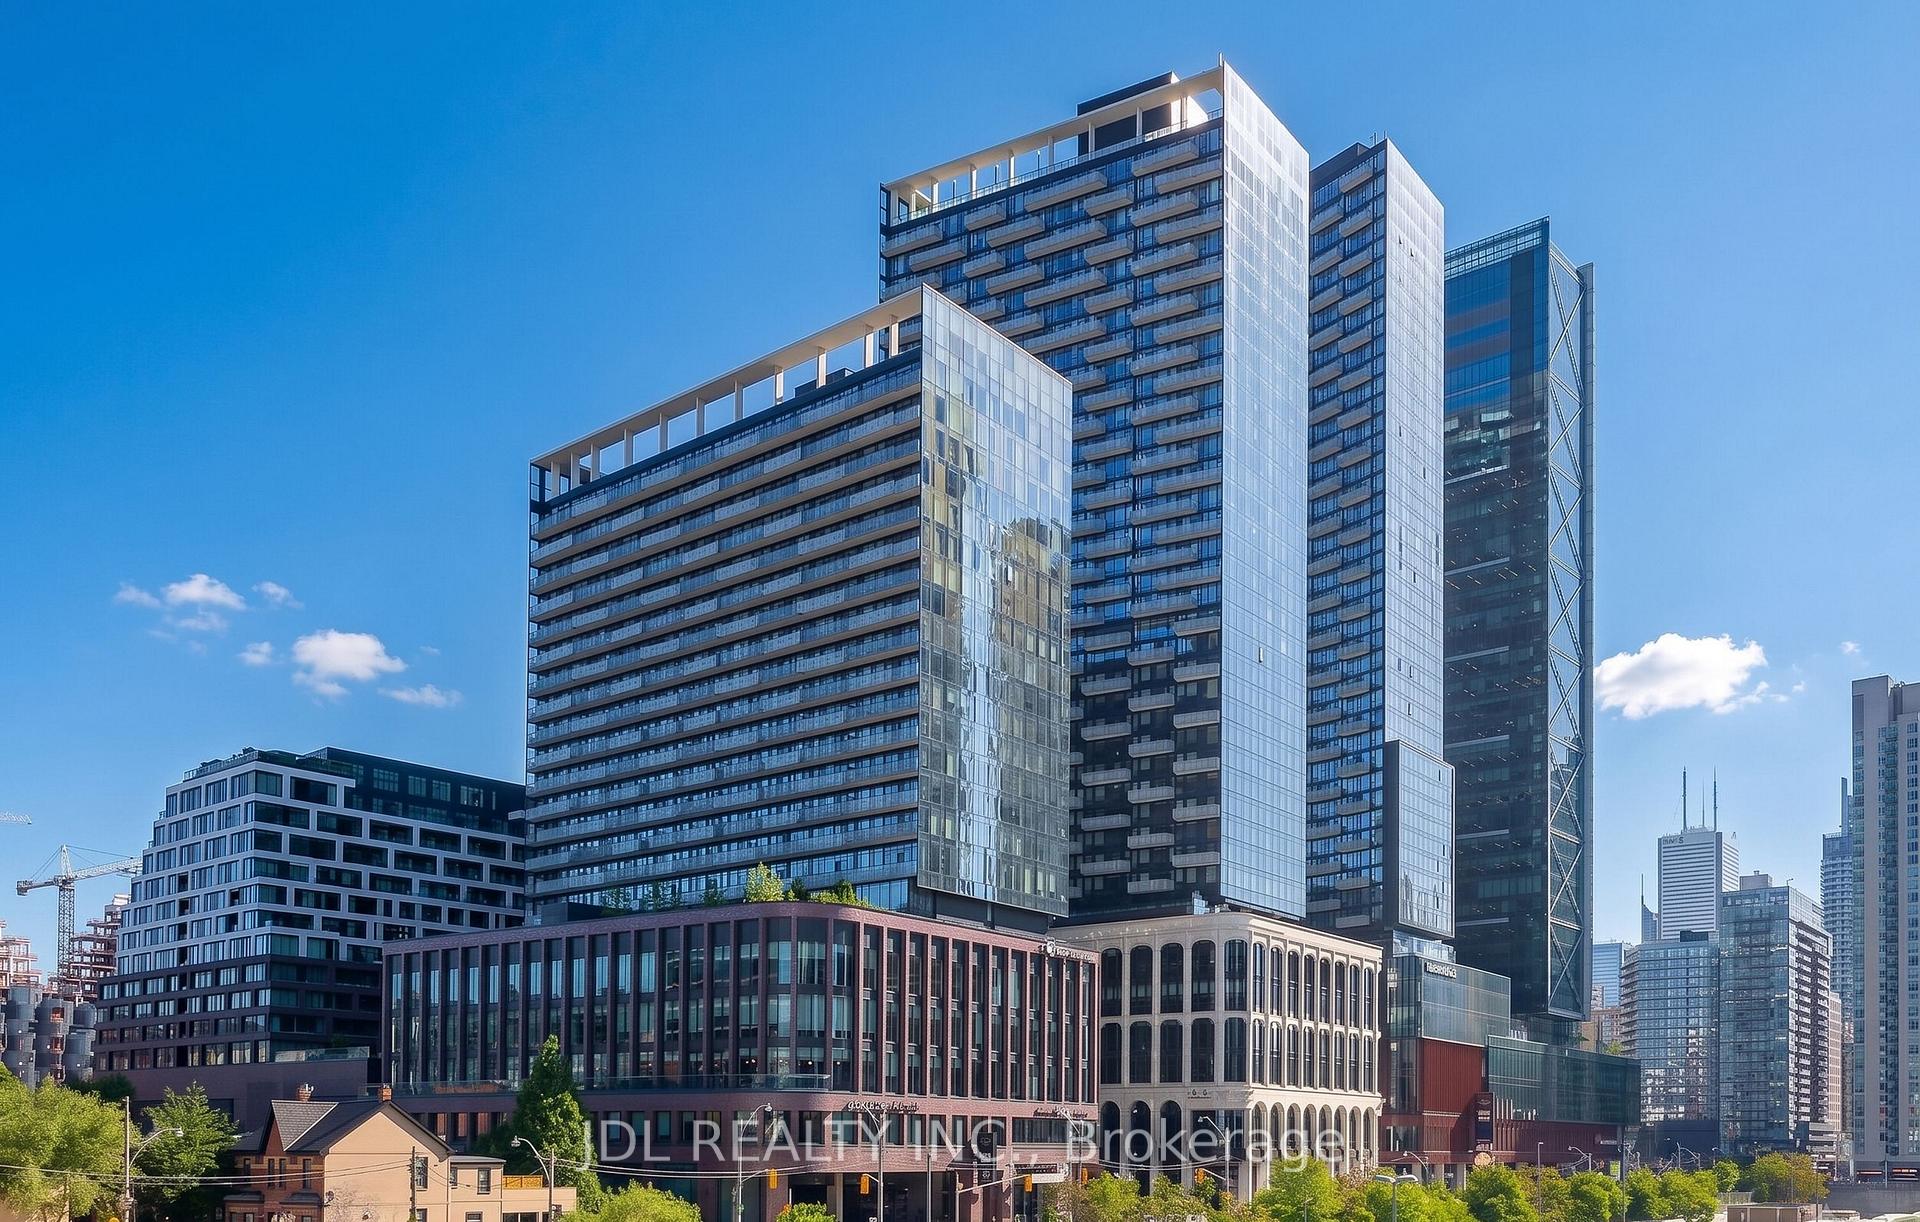
1002 - 600 Fleet Street
Niagara, Toronto
$540,000
Condo Apartment |
2 | 1 | 0 | 1
About this home
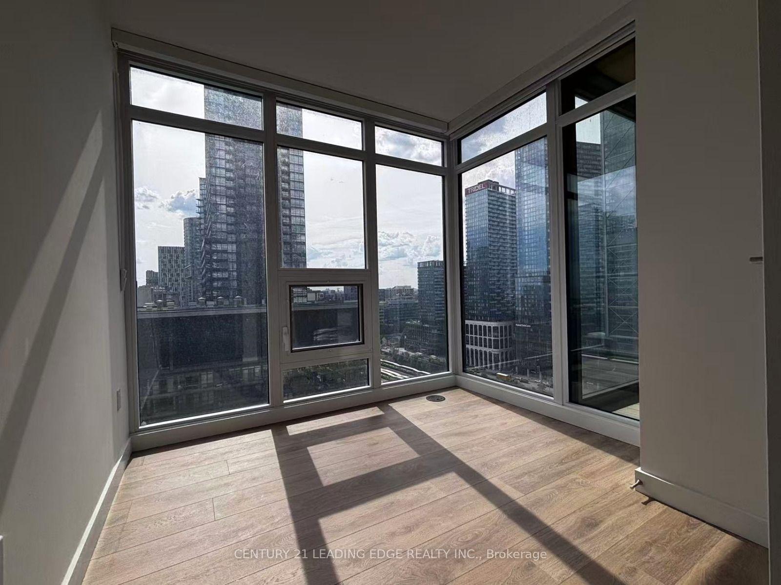
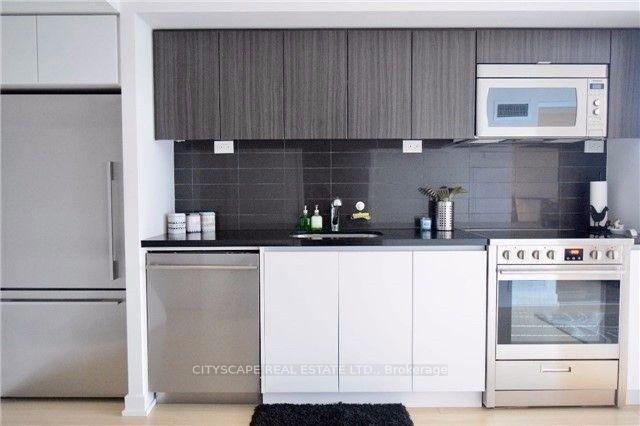
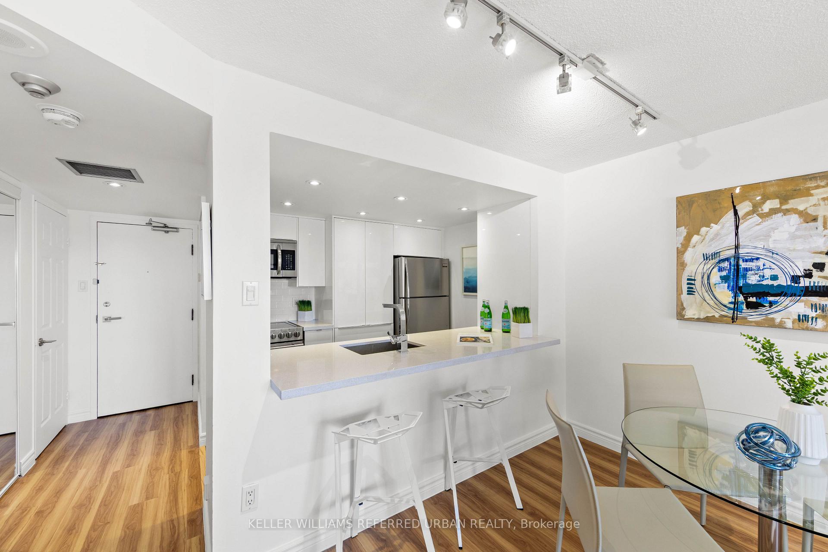
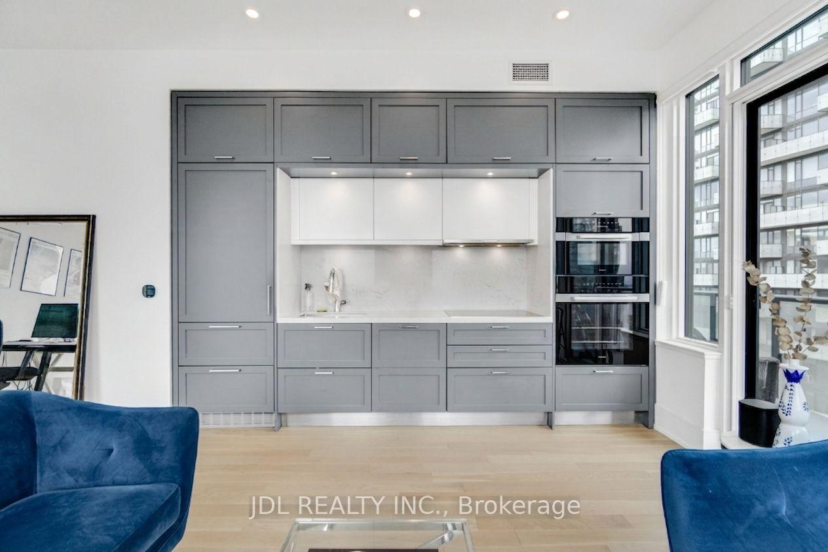
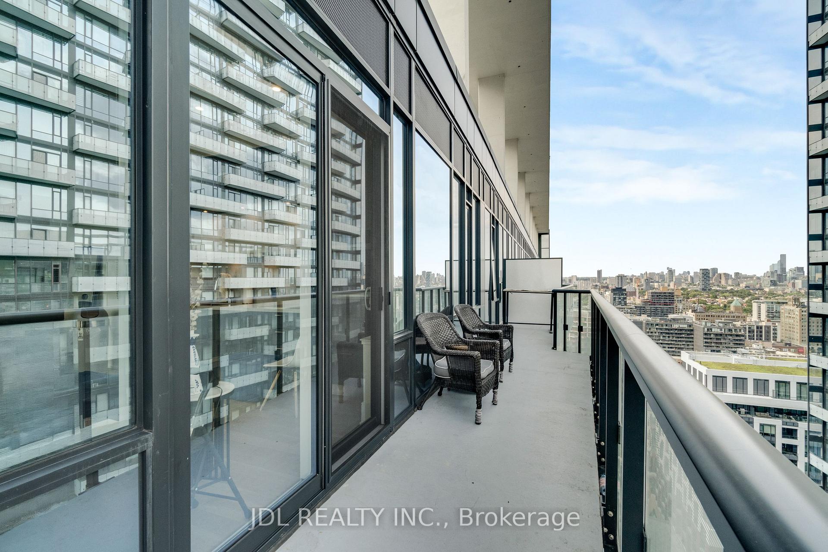
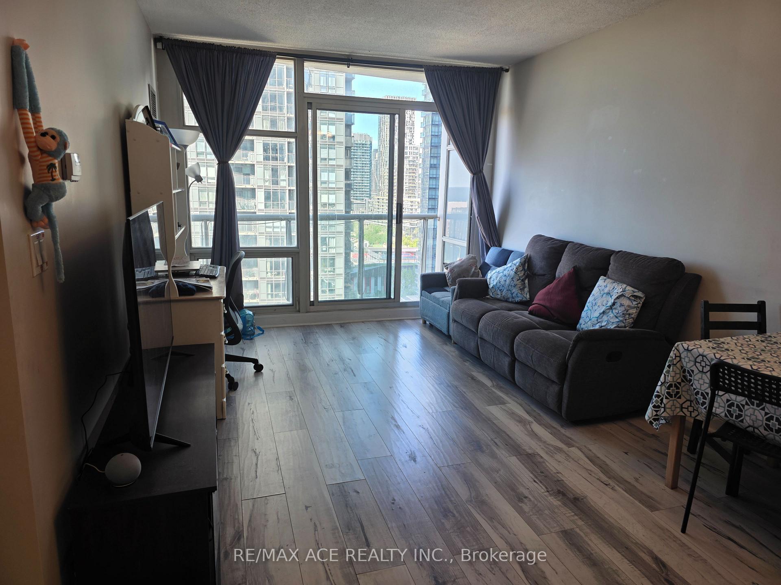
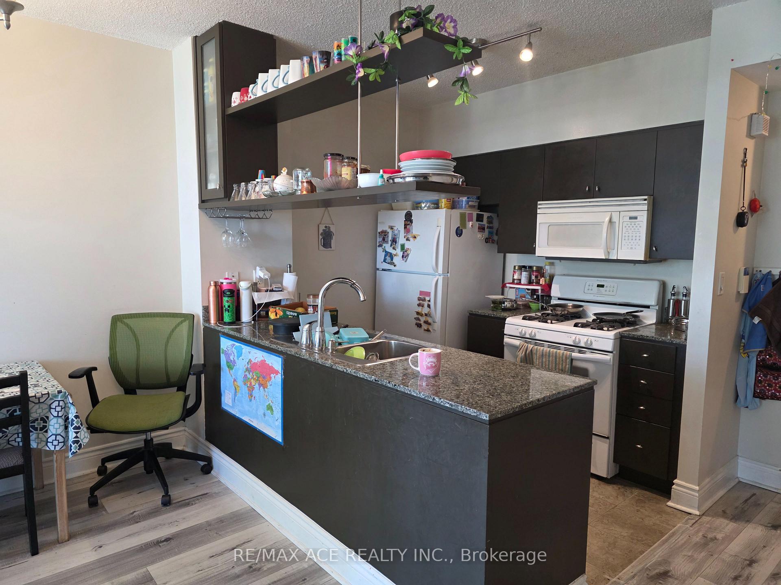
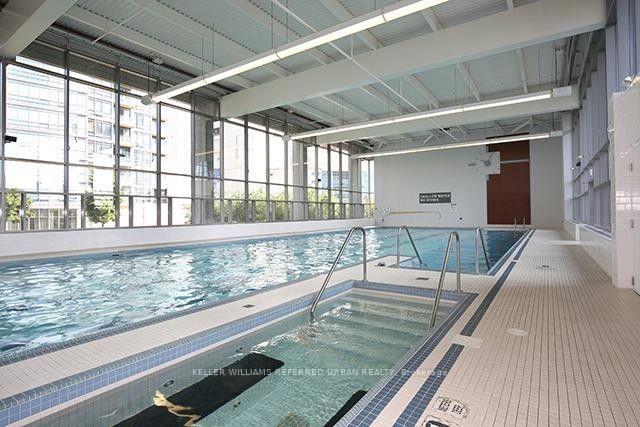
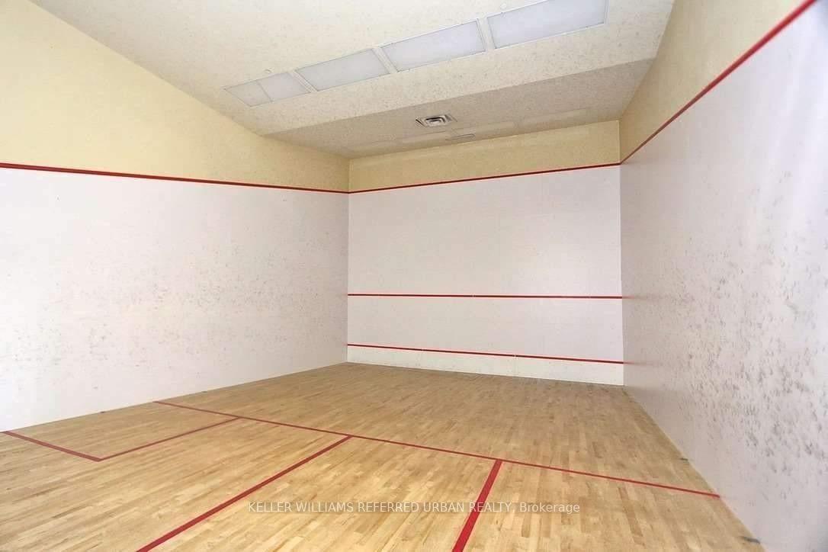
Welcome to this bright and beautifully maintained northeast corner suite, where floor-to-ceiling windows fill the home with an abundance of natural light. A welcoming foyer with a spacious coat closet leads into the open-concept living space, designed for both everyday living and effortless entertaining. The kitchen features ceramic tile flooring, a centre island, laminate countertops, and ample cabinetry, overlooking the spacious living area with engineered hardwood flooring and a seamless walk-out to the expansive wraparound terrace, offering an exceptional extension of the living space for morning coffee, outdoor dining, or relaxing while taking in the city skyline and some lake views. Both generously sized bedrooms are enhanced by floor-to-ceiling windows and large mirrored closets, while the updated 4-piece bathroom is thoughtfully designed with ceramic tile finishes. Recent updates include new engineered hardwood flooring, newer appliances, a redesigned kitchen island with additional lower cabinetry, and an updated bathroom vanity. Enjoy an outstanding collection of amenities including a rooftop terrace with BBQs and spectacular lake views, indoor pool and hot tub, fitness centre, party room, guest suites, business centre, car wash, visitor parking, and 24-hour concierge. Perfectly situated just steps to the waterfront, Martin Goodman Trail, Fort York, parks, Billy Bishop Airport, Loblaws, Farm Boy, STACKT Market, TTC at your doorstep, and quick access to the Gardiner Expressway and Lake Shore Boulevard, this is downtown waterfront living at its finest.
Extras
No extras listed.
Visit this home
Pick a time that works for you.
No upcoming open houses.
| Type | Condo Apartment |
| Style | Apartment |
| Approx. Age | Not available |
| Size | 600-699 sq. ft. |
| Maintenance Fees | $680 |
| Locker | Owned |
| Balcony | Terrace |
| Exposure | North East |
| Parking Type | Underground |
| Parking Spaces | 0 |
| Parking Features | None |
| Property Tax | $2,640 |
| mls© Number | C13673016 |
| Listed By | KELLER WILLIAMS EMPOWERED REALTY |
Listing History
- No recent sale history for this listing.
- No recent lease history for this listing.
Schools
Could you afford this home?
What the bank counts
This home's actual carrying costs, payment stress-tested at 6%
- Mortgage, tested at 6%
- $2,764
- Property tax
- $220
- Heat allowance
- $150
- Condo fees, half counted
- $340
- Housing costs
- $3,474 / mo
Lenders cap these at 39% of gross income — that sets the number.
Down payment20% · $108,000
25-yr amortization
Income needed
$107,000
gross annual household income
- Payment at 4%
- $2,272 / mo
- Cash down
- $108,000
Assumes no other monthly debts · 25-yr amortization
Full affordability checkInvestment Analysis
Estimated rent, cap rate and monthly cash flow for this property
Values and trends
Nearby listings
Comparable sales
- No similar listings found.