33 Sumner Heights Drive
Bayview Village, Toronto
$1,688,000
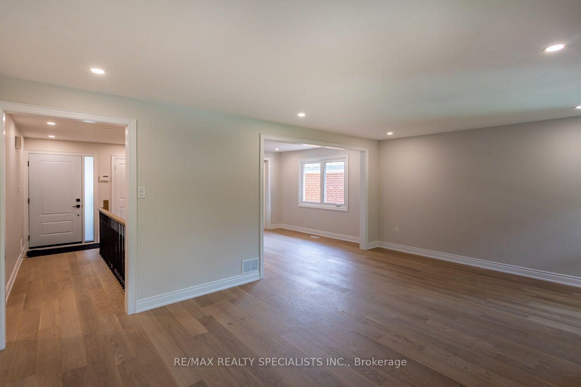
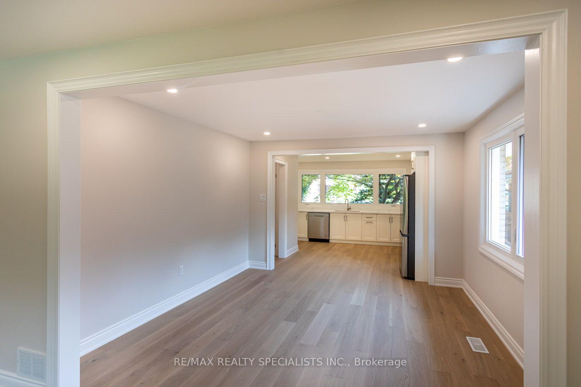
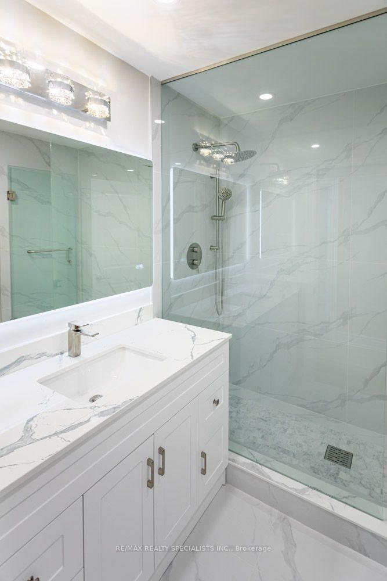
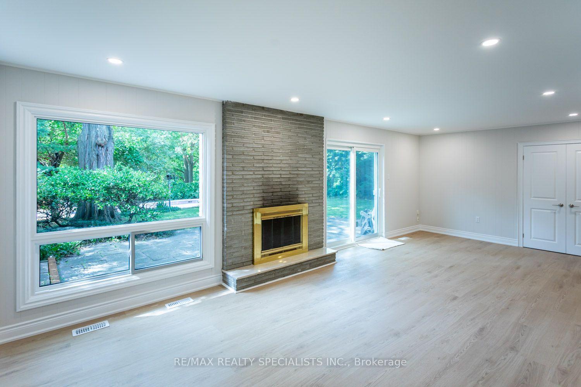
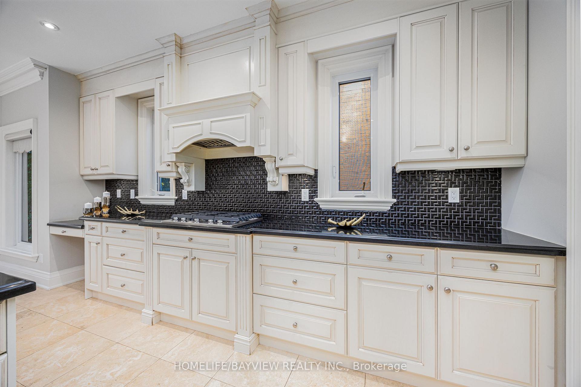
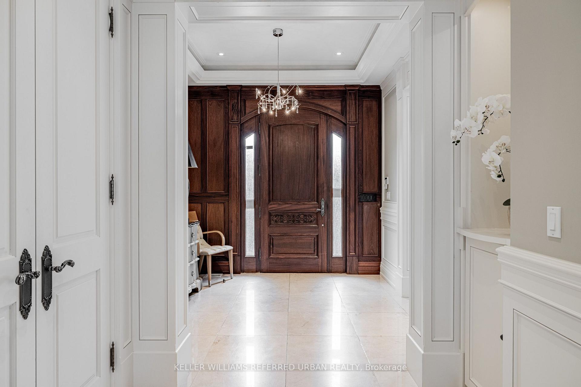
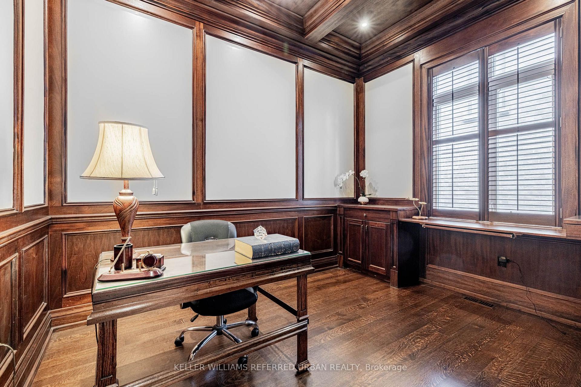
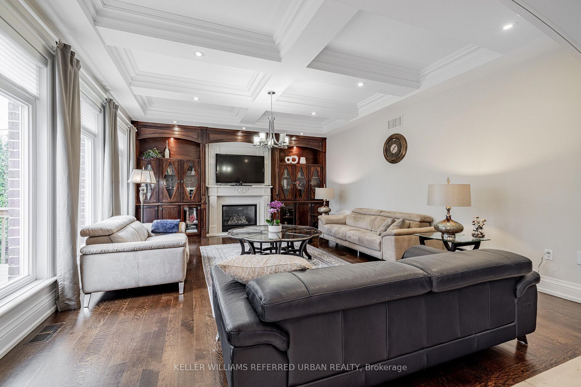
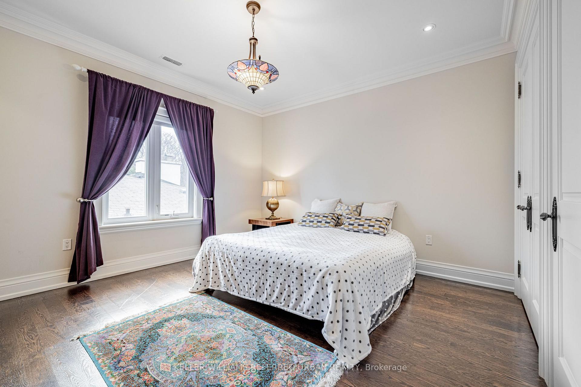
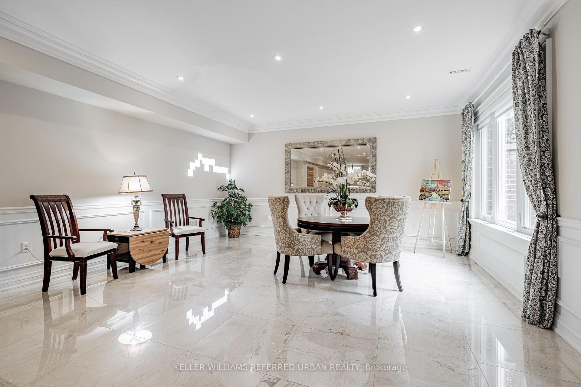
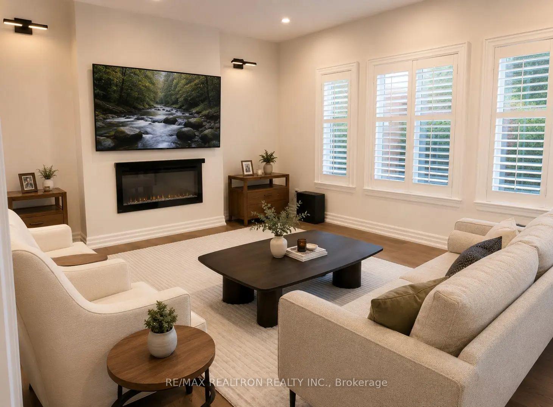
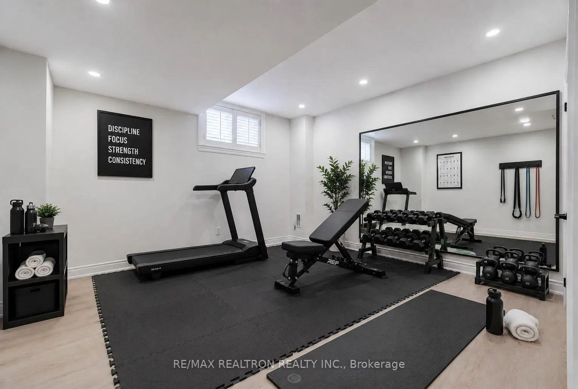
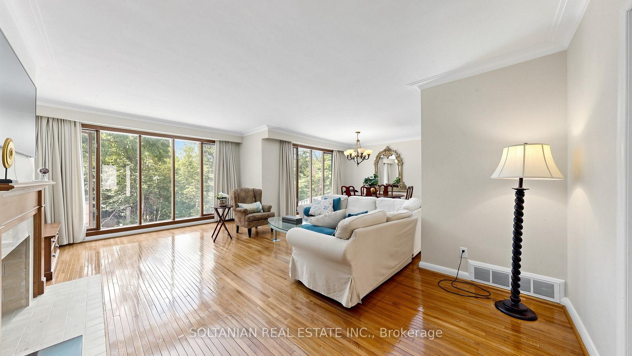
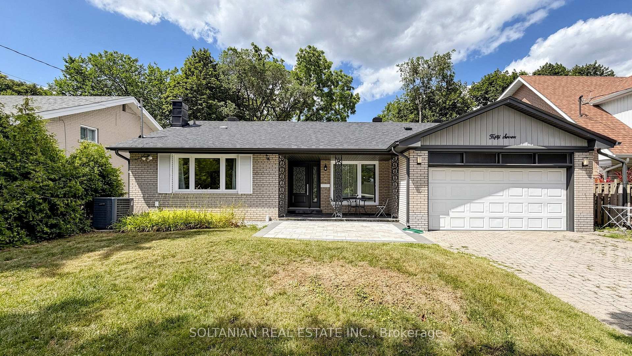
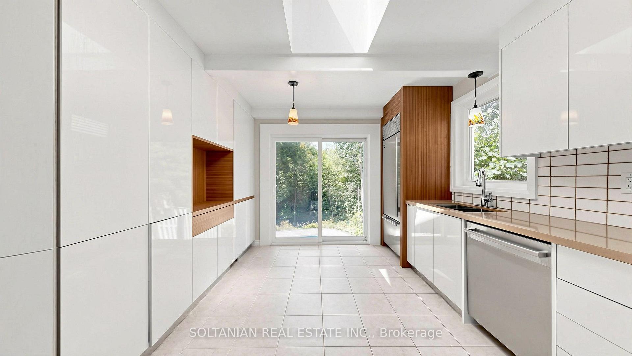
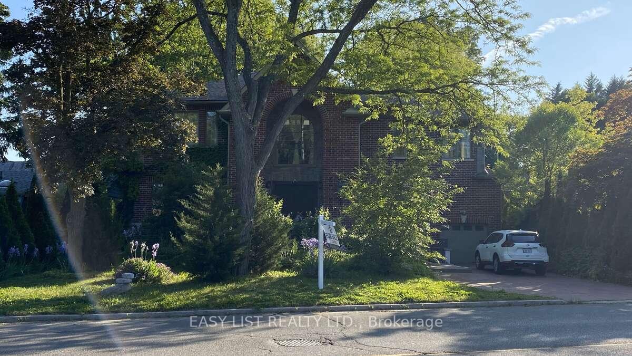
Updated and Upgraded Home in the Heart of Prestigious Bayview Village! Bright and Spacious 3 Bedroom and 3 Washrooms Solid Brick Bungalow with Two Car Garages and a Long Driveway without Sidewalk in Front! Nestled on Valuable 50 Feet Builder's Dream Lot in a Quiet Street within the Highly Coveted Earl Haig Secondary School and Bayview Middle School District! Convenient Location with Access to TTC, Parks, Schools, Ravine, Walking Trails, Bayview Village Shopping Centre, Fairview Mall, Highway 401, DVP, Restaurants, and All Other Amenities. New Laminate Flooring for Main Floor & Basement Rec Rm, Upgraded Appliance, Updated Washrooms, Freshly Painted! The Spacious Living and Dining Areas Are Filled with Natural Light, Fantastic Sunroom, and Park Like Setting Private Backyard, Creating a Warm and Inviting Atmosphere Perfect for Everyday Family Living and Entertaining. Finished Renovated Basement with a Kitchenette, 3-Pc Bath, Separate Entrance Through the garage Can Generates Extra Income for Family! Live in One of North York's Most Desirable Neighbourhoods and One of Toronto's Most Sought-After School District, Then Build Your Dream Custom Home Later on This Unique Land!
No extras listed.
Visit this home
Pick a time that works for you.
No upcoming open houses.

| Type | Detached |
| Style | Bungalow-Raised |
| Approx. Age | Not available |
| Size | 1100-1500 sq. ft. |
| Property Tax | $10,256 |
| Lot Size | 50 ft x 120 ft |
| mls© Number | C13669756 |
| Listed By | RE/MAX REALTRON BIJAN BARATI REAL ESTATE |
Listing History
- No recent sale history for this listing.
- No recent lease history for this listing.
Schools
Could you afford this home?
What the bank counts
This home's actual carrying costs, payment stress-tested at 6%
- Mortgage, tested at 6%
- $8,640
- Property tax
- $855
- Heat allowance
- $150
- Housing costs
- $9,645 / mo
Lenders cap these at 39% of gross income — that sets the number.
Income needed
$297,000
gross annual household income
- Payment at 4%
- $7,103 / mo
- Cash down
- $337,600
Assumes no other monthly debts · 25-yr amortization
Full affordability checkInvestment Analysis
Estimated rent, cap rate and monthly cash flow for this property
Values and trends
Nearby listings
Comparable sales
- No similar listings found.