

188 Maplehurst Avenue
Willowdale East, Toronto
$1,188,000
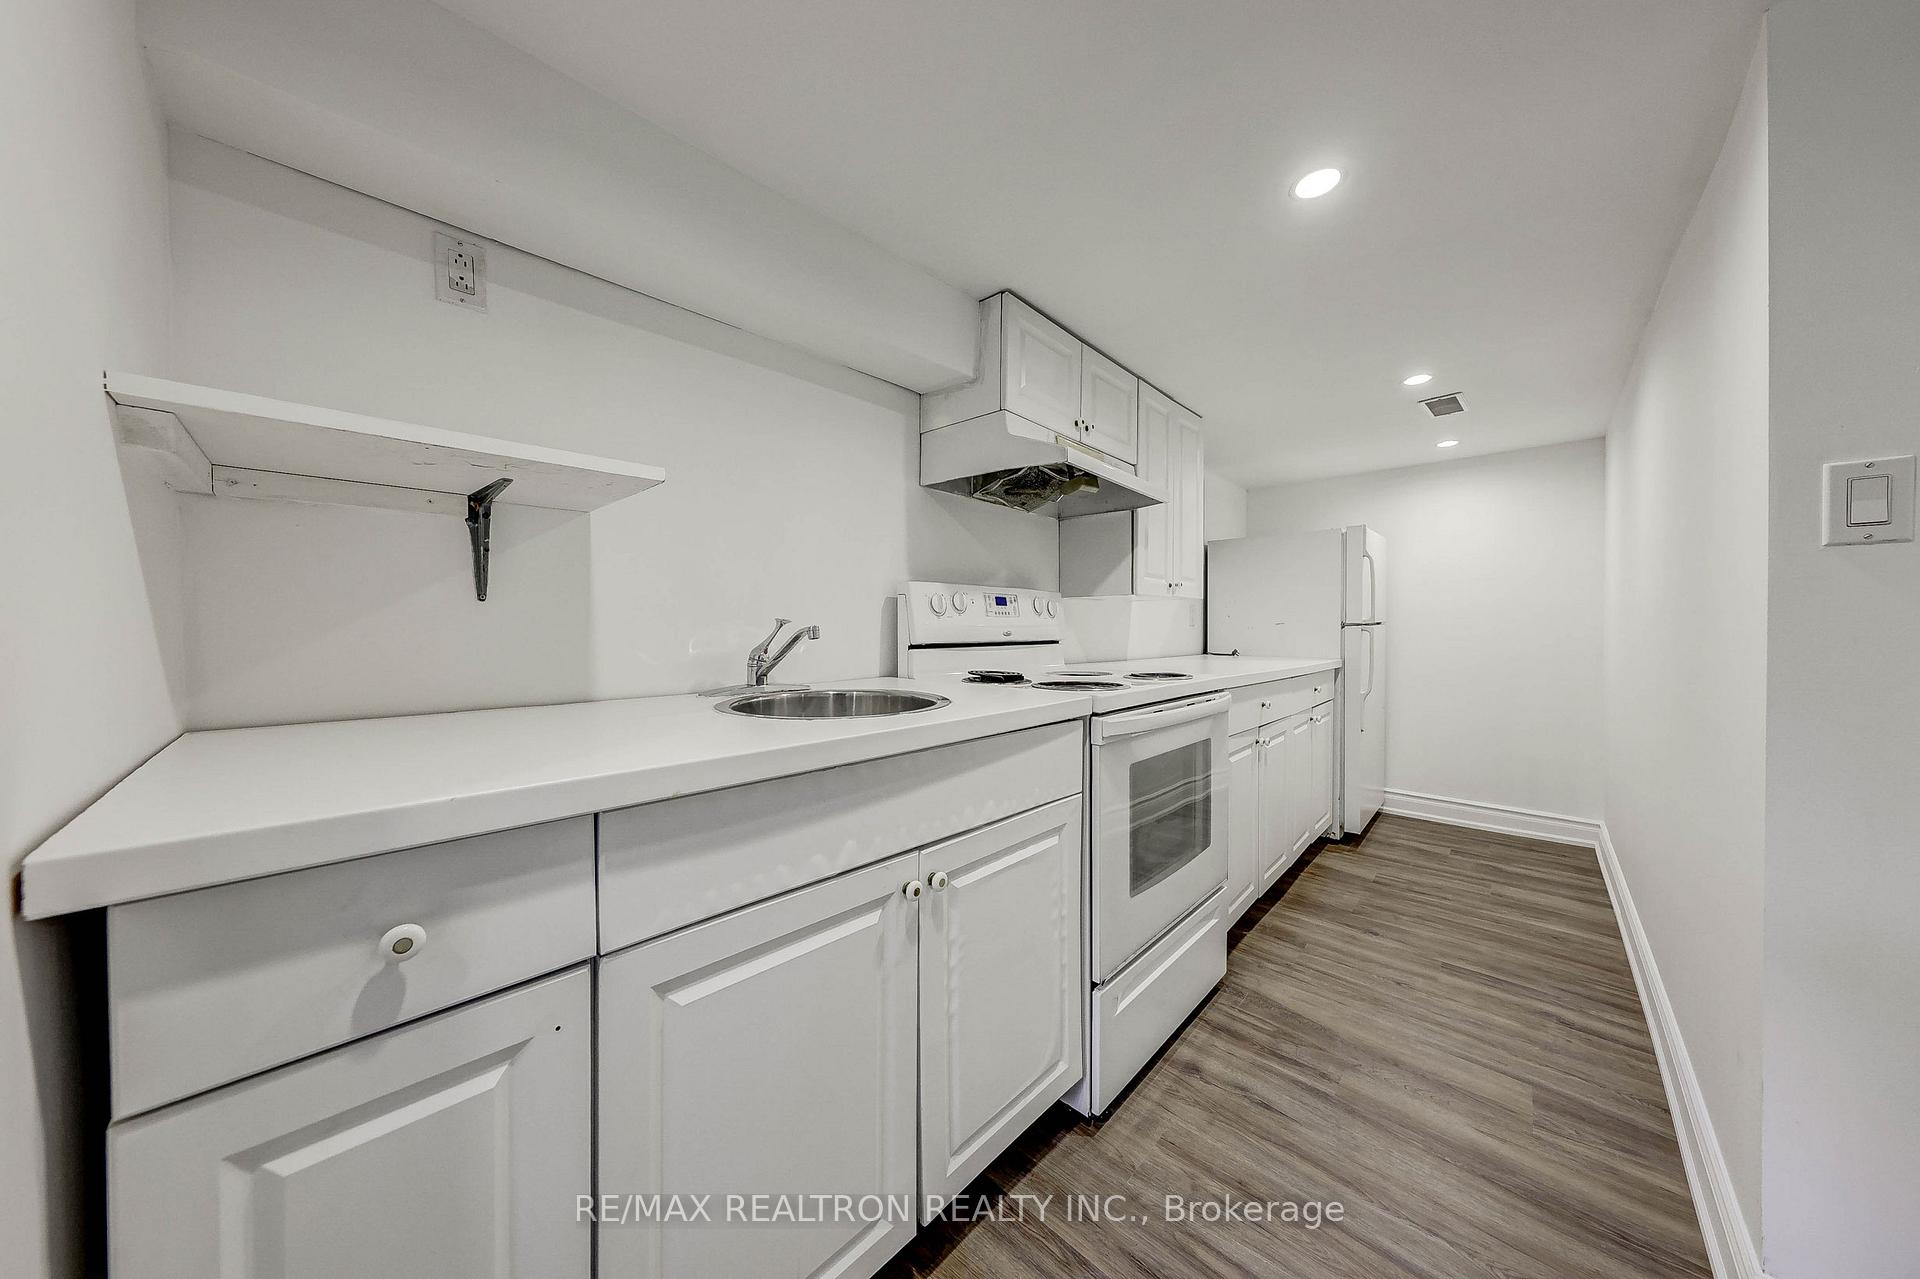
Welcome to 188 Maplehurst Ave, a rare opportunity on one of North York's most desirable, tree-lined streets. Nestled in a quiet, family-friendly neighbourhood, this property offers exceptional potential for end-users, renovators, or builders alike. Unique semi-porched front deck surrounded with trees, feels like a mini retreat in the city. Endless possibilities to this beautifully updated full 2 storey house, lots of natural lights with plenty of windows surround, charming & modern with open concept layout. Updated kitchen with granite counter tops, S/S appliances, beautiful wainscoting, built-in shelves, pot-lights. 3 Spacious Bedrooms on the 2nd floor. Large primary bedroom with plenty of closet space and semi-ensuite, two more bedrooms overlooking the backyard. 2nd floor laundry rough-in. Separate entrance to lower level with kitchen, bathroom, laundry and 2 bedrooms. Private back yard with LED-lit huge deck. Extra long driveway. Enjoy close proximity to top-ranked schools, parks, library, community centre and all essential amenities. Easy access to major highways in minutes. Unparalle convenience to public transits, walks to three TTC subway stations, GO and bus stops just steps away. A premium lot in an established community-ideal for those seeking long-term value in a prestigious location.
No extras listed.
Visit this home
Pick a time that works for you.
No upcoming open houses.

This seller is holding back offers
Instead of reviewing offers as they come in, this seller has set offer instructions — a strategy often paired with attractive pricing to invite competing bids. Timing and preparation matter here; get in touch and we'll walk you through it.
| Type | Detached |
| Style | 2-Storey |
| Approx. Age | Not available |
| Size | 1500-2000 sq. ft. |
| Property Tax | $9,984 |
| Lot Size | 32 ft x 120 ft |
| mls© Number | C13661766 |
| Listed By | RE/MAX REALTRON REALTY INC. |
Listing History
- No recent sale history for this listing.
- No recent lease history for this listing.
Schools
Could you afford this home?
What the bank counts
This home's actual carrying costs, payment stress-tested at 6%
- Mortgage, tested at 6%
- $6,081
- Property tax
- $832
- Heat allowance
- $150
- Housing costs
- $7,063 / mo
Lenders cap these at 39% of gross income — that sets the number.
Income needed
$217,000
gross annual household income
- Payment at 4%
- $4,999 / mo
- Cash down
- $237,600
Assumes no other monthly debts · 25-yr amortization
Full affordability checkInvestment Analysis
Estimated rent, cap rate and monthly cash flow for this property
Values and trends
Nearby listings
Comparable sales
- No similar listings found.