Loading...Listing Image
1 / 0
Loading...Listing Image
1 / 0
New5 hours ago

86 LYNNHAVEN Road

Englemount-Lawrence, Toronto

$2,568,000

Detached|2-Storey
5 | 7 | 6
About this home

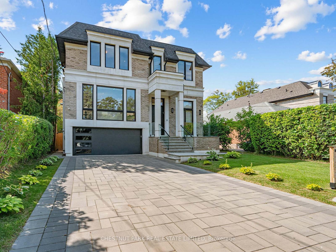
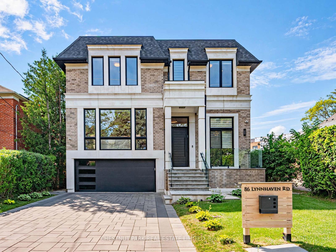
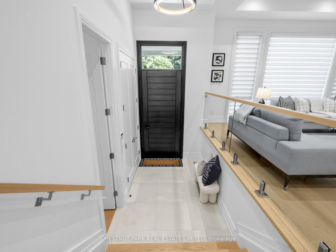
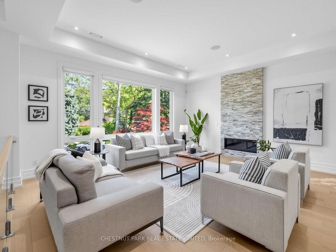
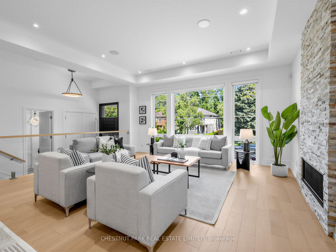
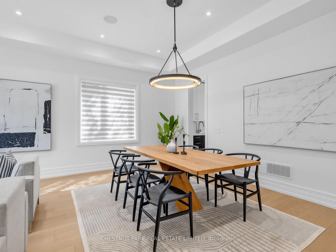
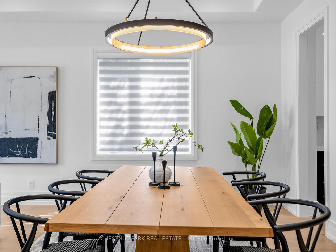
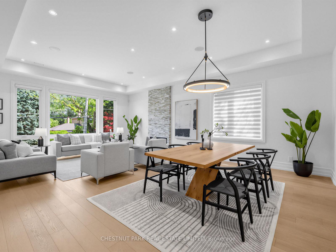
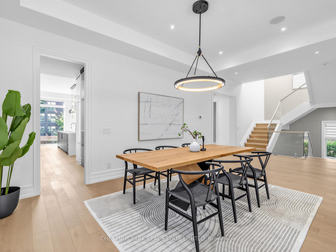
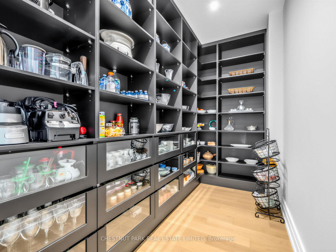
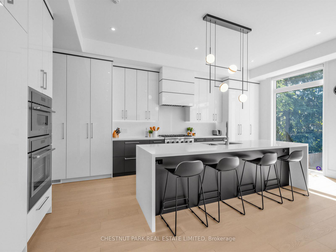
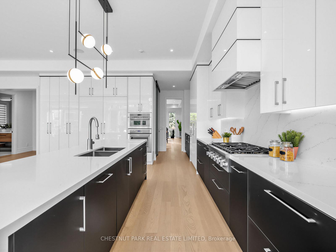
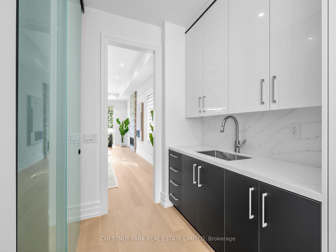
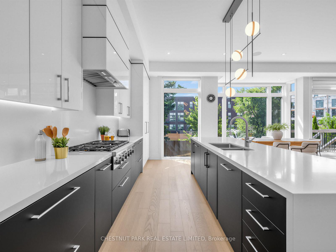
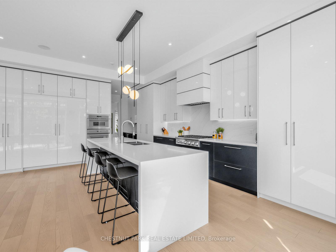
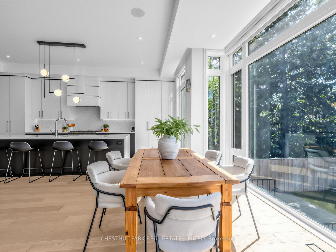
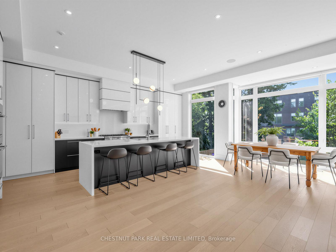
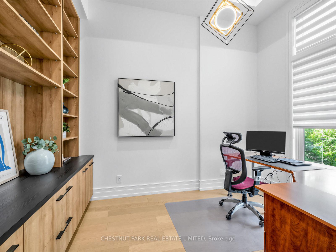
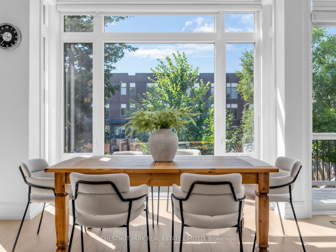
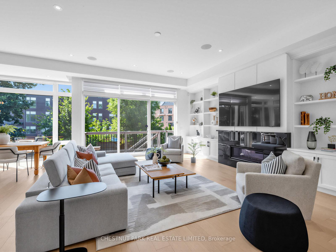
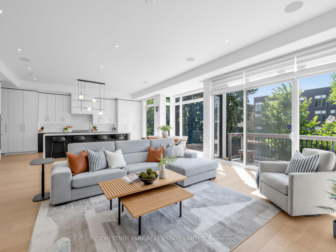
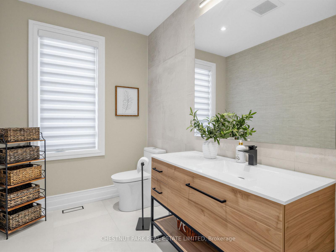
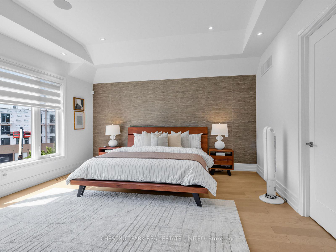
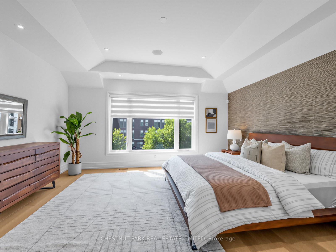
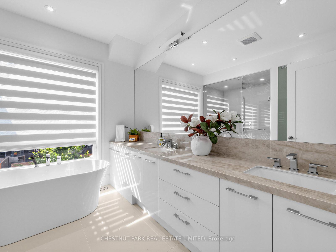
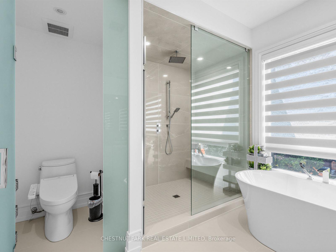
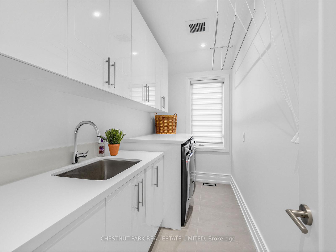
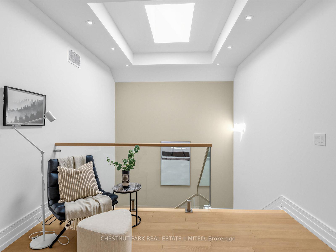
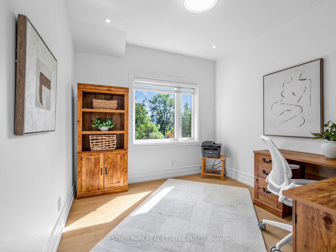
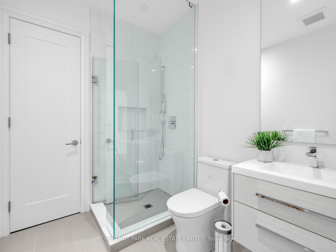
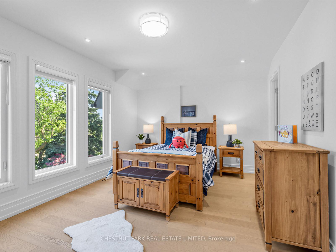
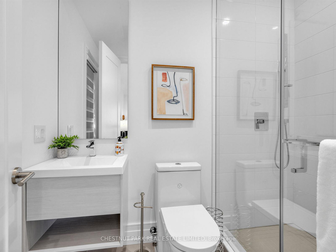
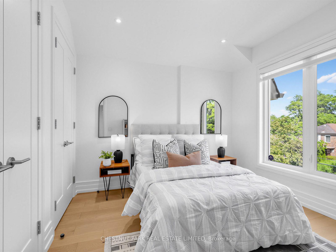
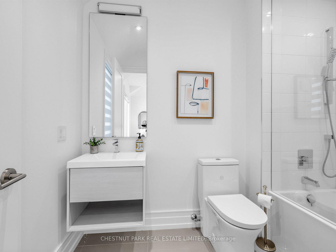
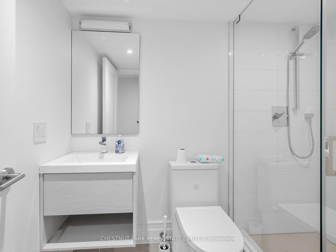
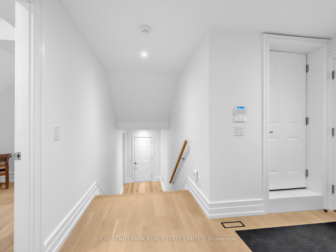
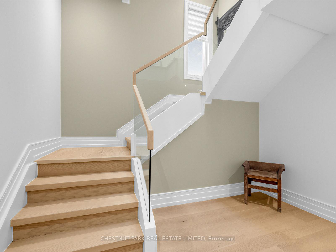
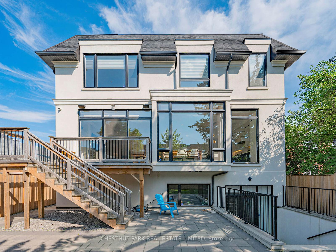
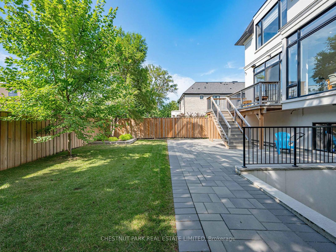
A rare offering of custom design and craftsmanship, built in 2022 by Arklab. This exceptional 5-bedroom, 6-bathroom residence sits on a 46 x 120 ft lot and offers just over 4,000 square feet above grade, plus 1,621 square feet below - nearly 5,700 square feet of total living space. Soaring ceilings and thoughtful principal spaces define the main level, complemented by a dedicated main floor office ideal for today's work-from-home lifestyle. The second floor features 5 bedrooms, including a primary retreat with two large walk-in closets and a spa-like ensuite, and a proper laundry room, a detail too often overlooked in new construction. The fully finished lower level offers a two-bedroom apartment with a walkout to the yard - along with another bedroom and bathroom for the owner to use. This is a rare opportunity for extended family living or income potential. This home has it all. Measurements per architectural plans.

Extras

No extras listed.

TypeDetached
Style2-Storey
Approx. Age0-5
Size3500-5000 sq. ft.
Property Tax$17,963
Lot Size46.04 ft x 120.3 ft
mls© NumberC13531782
Listed ByCHESTNUT PARK REAL ESTATE LIMITED

Schools

Listing History

  • No recent sale history for this listing.
  • No recent lease history for this listing.

Similar Sold Listings

  • No similar listings found.

Similar Active Listings

  • No similar listings found.