| Common Elements Included | |
| Building Insurance Included | |
| Parking Included |


Listed 2 months ago
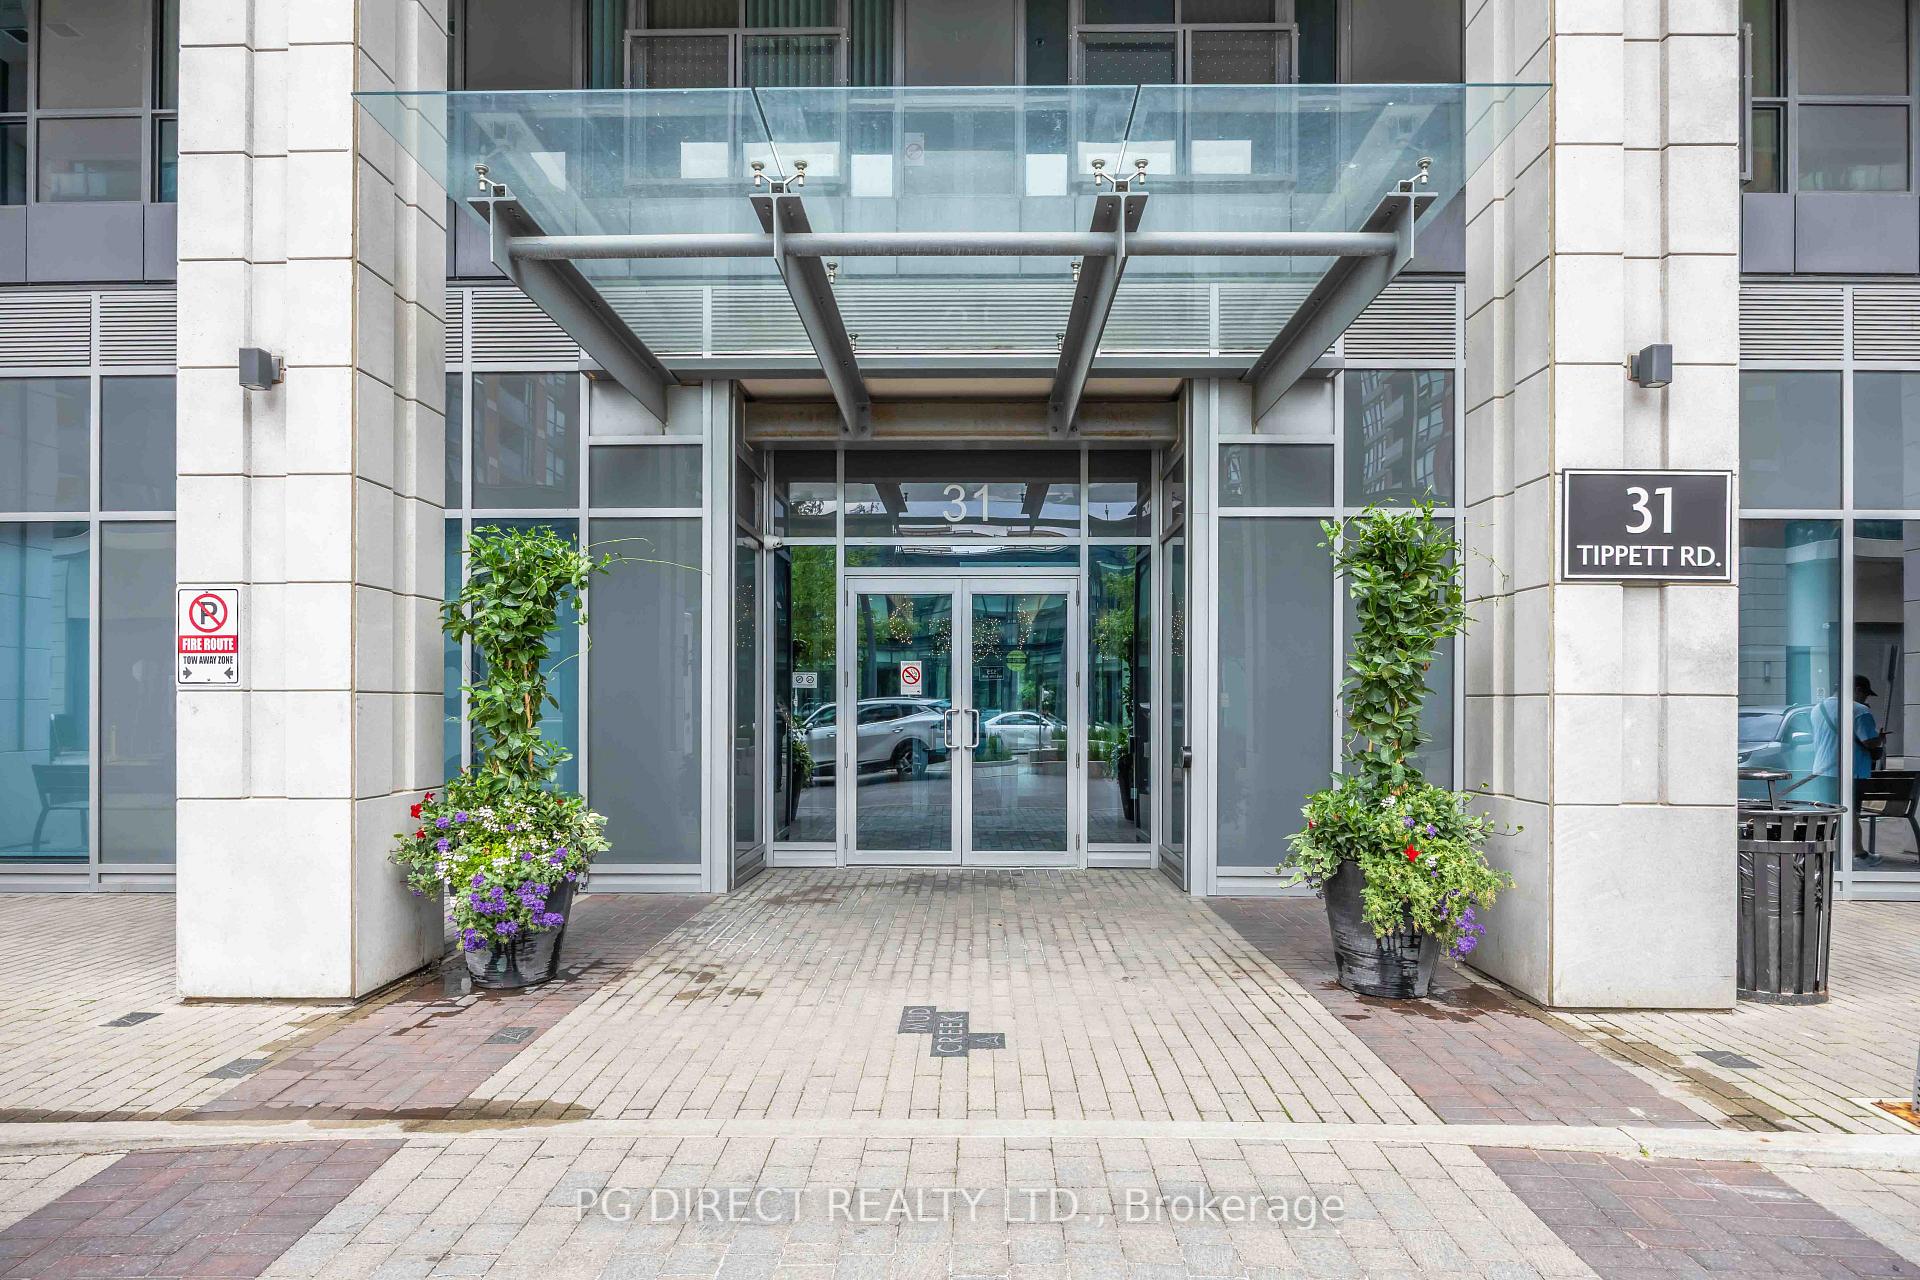
809 - 8 Tippett Road
Clanton Park, Toronto
$559,000
Condo Apartment |
2 | 2 | 1 | 0
About this home
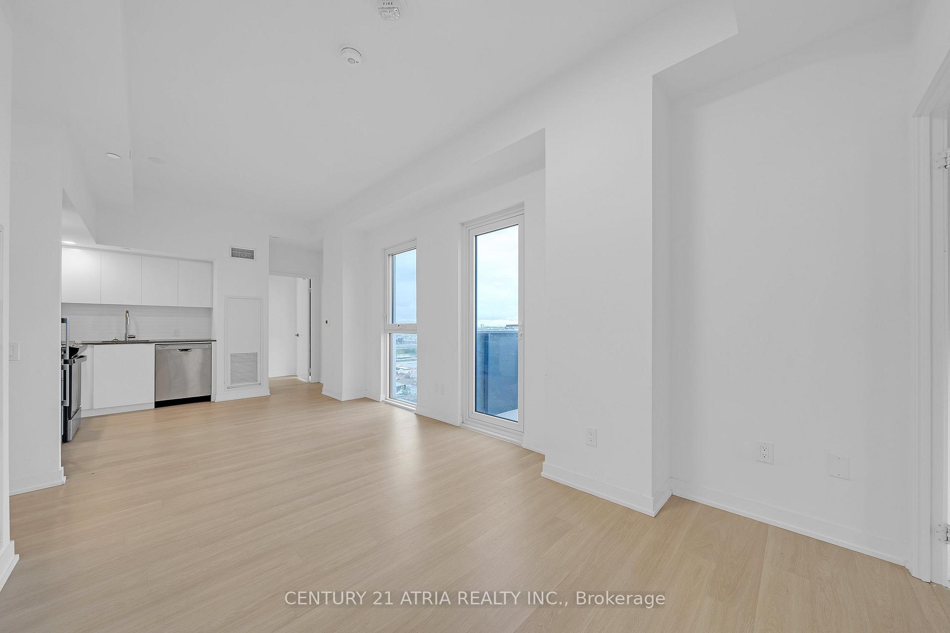
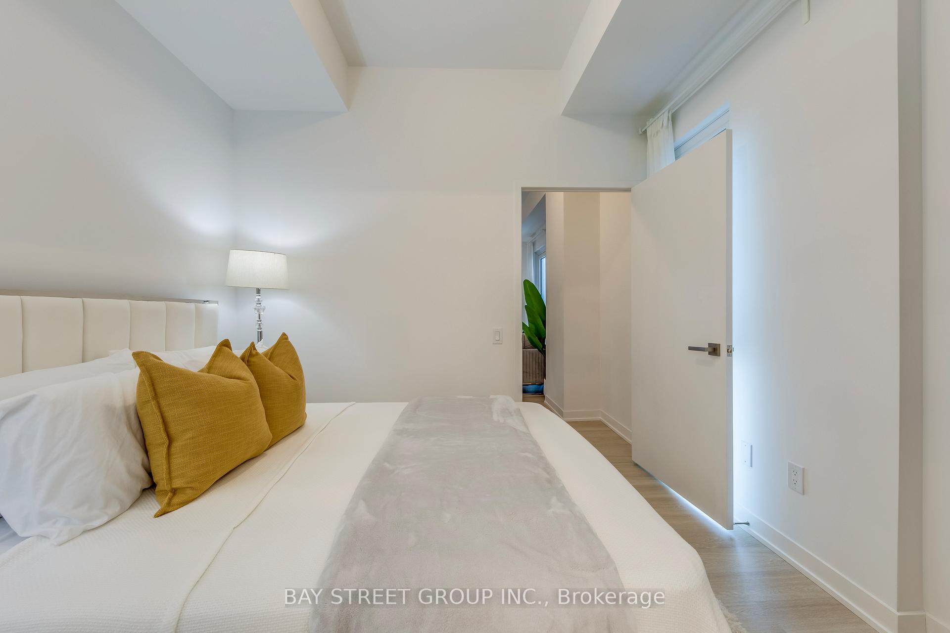
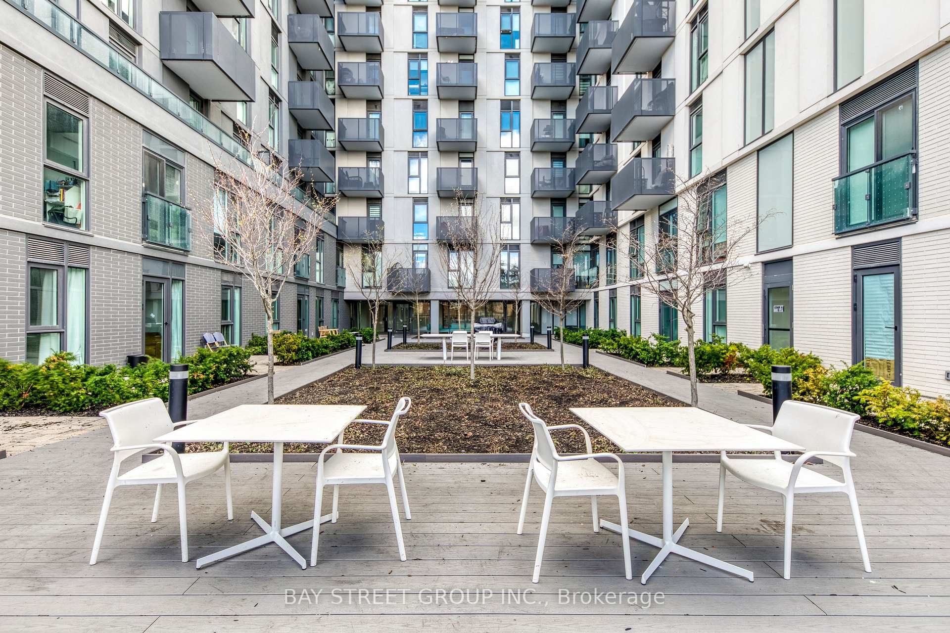
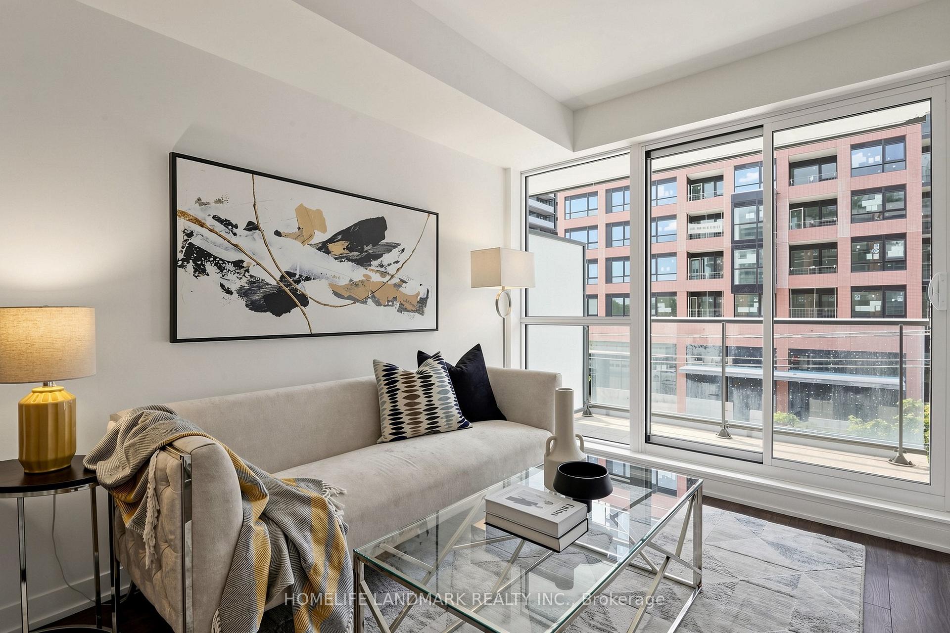
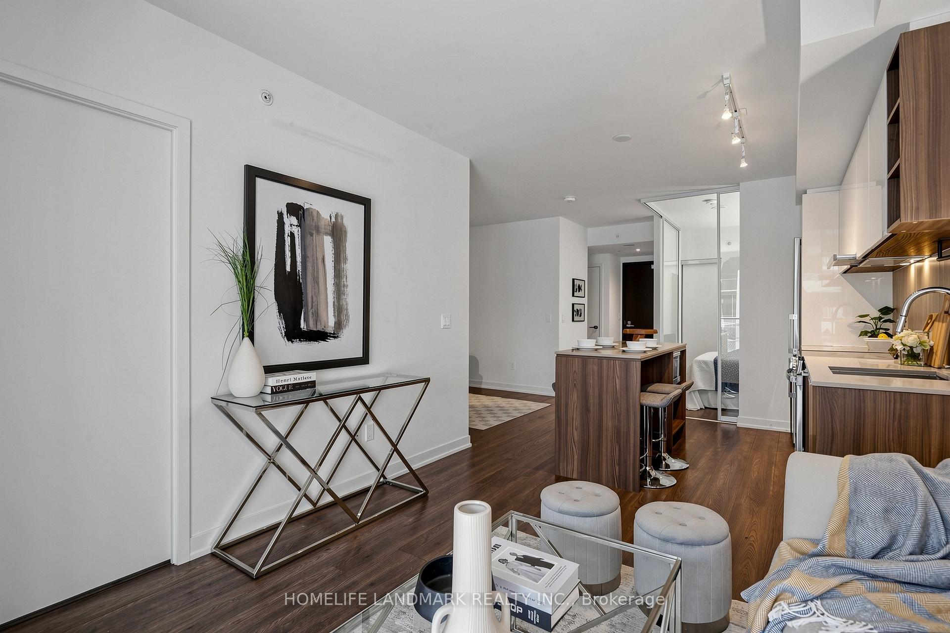
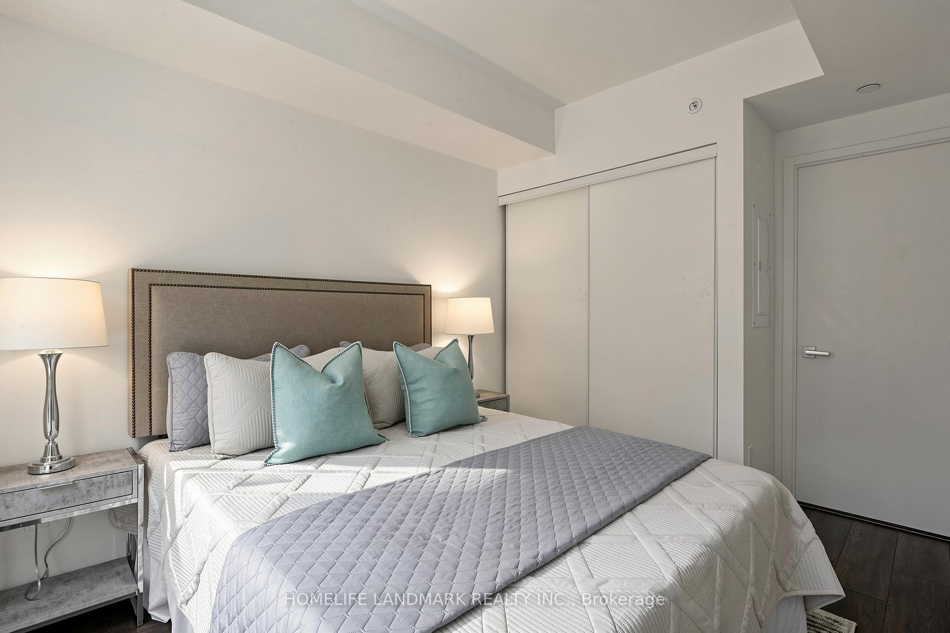
This Suite is pristine and ready for you to enjoy. Photos show furnished potential! Relax, entertain, host and enjoy your open balcony. Wide plank flooring & window blinds installed for you! Great Natural Light With Large Windows. Open Concept Kitchen Features Modern Cabinetry, quartz Counters with Centre Island & Microwave, great prep area for when you entertain. Primary Bedroom features walk-in closet & 3 pc ensuite upgraded with cabinet for storage. 2nd bedroom furnish it with a click clack sofa for when you have guests or work from home! 2nd 4 pc Bath contains a full sized a washer/dryer. Smooth Ceilings, Tasteful Color Choices, Quartz Counters, New Window Blinds, Organized Closets, All ELFs. $5000 Spent In Upgrades! Steps To Wilson Subway Station. Minutes To The Hwy 401/404, Allen Rd, Yorkdale Mall, York University, Humber River Hospital, Costco, Grocery Stores, Restaurants, Parks. Top Nearby Schools Include Baycrest Public School (0.68 Km), Faywood Arts-Based Curriculum School (0.83 Km), & Lawrence Heights Middle School (1.33 Km). Building Amenities: Modern Lobby With 24-Hour Concierge, 7th Floor Terrace Sundeck W/Loungers & Mist Zone, Party Room With Bar & Lounge Area, Wifi Lounge/Library, Kids Play Room, Fitness Room With Yoga Studio, Private Dining Room With Catering Kitchen, Private Courtyard With Bbqs, Pet Spa, Guest Suite, Visitor Parking.
Extras
No extras listed.
Visit this home
Pick a time that works for you.
No upcoming open houses.
| Type | Condo Apartment |
| Style | Apartment |
| Approx. Age | 0-5 |
| Size | 600-699 sq. ft. |
| Maintenance Fees | $563 |
| Locker | None |
| Balcony | Open |
| Exposure | South |
| Parking Type | Underground |
| Parking Spaces | 1 |
| Parking Features | Underground |
| Property Tax | $2,916 |
| mls© Number | C13455102 |
| Listed By | ROYAL LEPAGE TERREQUITY REALTY |
Listing History
- No recent sale history for this listing.
- No recent lease history for this listing.
Schools
Could you afford this home?
What the bank counts
This home's actual carrying costs, payment stress-tested at 6%
- Mortgage, tested at 6%
- $2,861
- Property tax
- $243
- Heat allowance
- $150
- Condo fees, half counted
- $282
- Housing costs
- $3,536 / mo
Lenders cap these at 39% of gross income — that sets the number.
Down payment20% · $111,800
25-yr amortization
Income needed
$109,000
gross annual household income
- Payment at 4%
- $2,352 / mo
- Cash down
- $111,800
Assumes no other monthly debts · 25-yr amortization
Full affordability checkInvestment Analysis
Estimated rent, cap rate and monthly cash flow for this property
Values and trends
Nearby listings
Comparable sales
- No similar listings found.