| CAC Included | |
| Heat Included | |
| Building Insurance Included | |
| Common Elements Included |


Price Change$585,000
404 - 181 Sterling Road
Dufferin Grove, Toronto
$517,699
Condo Apartment |
1 + 1 | 1 | 0 | 0
About this home
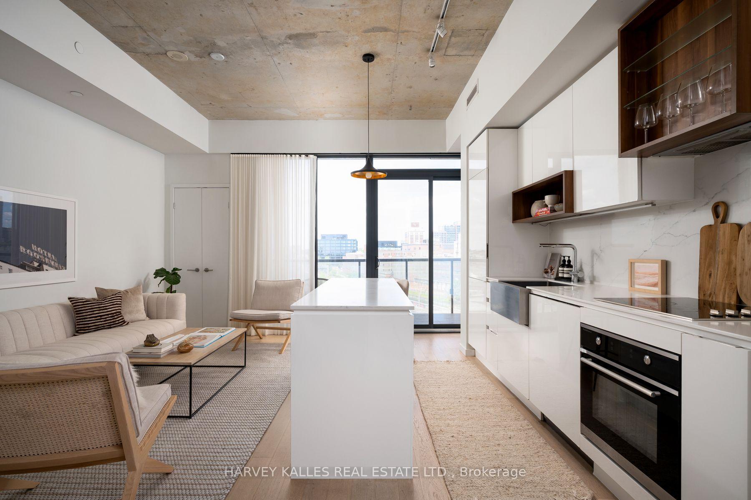
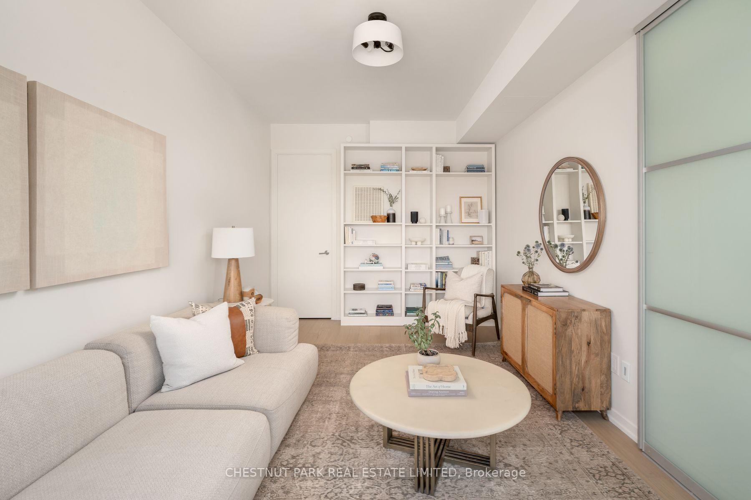
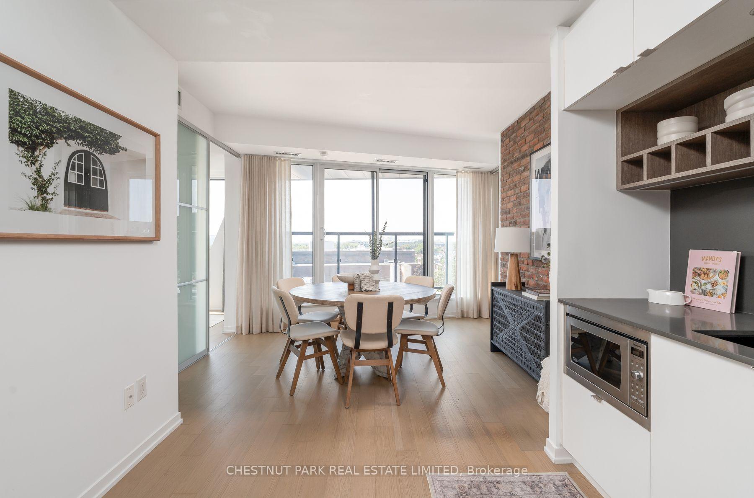
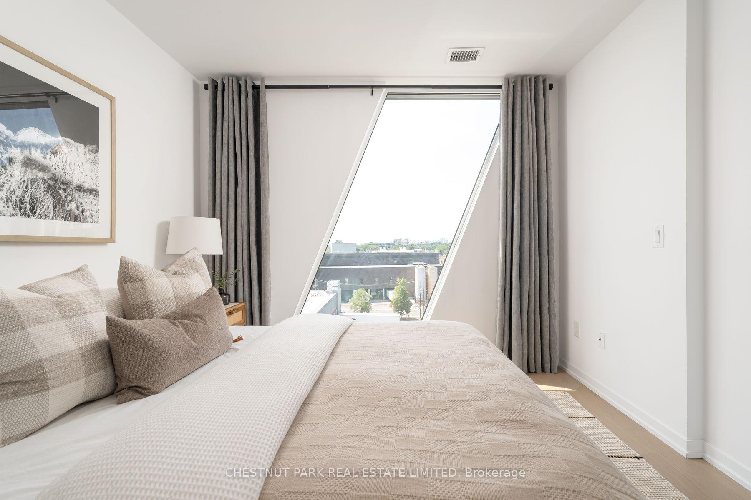
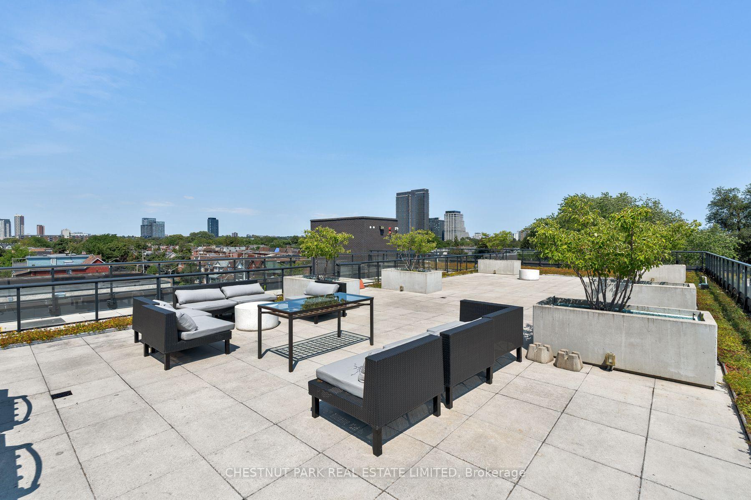
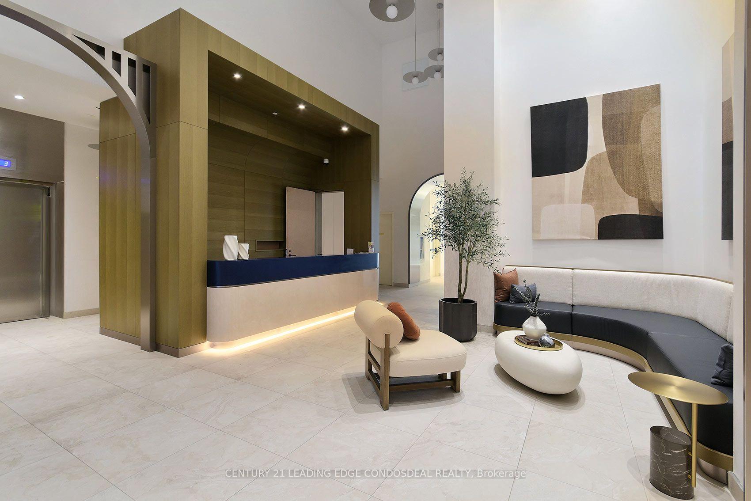
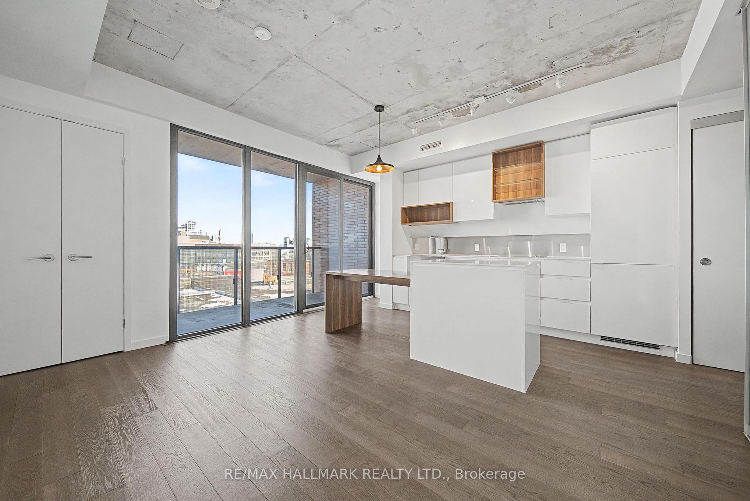
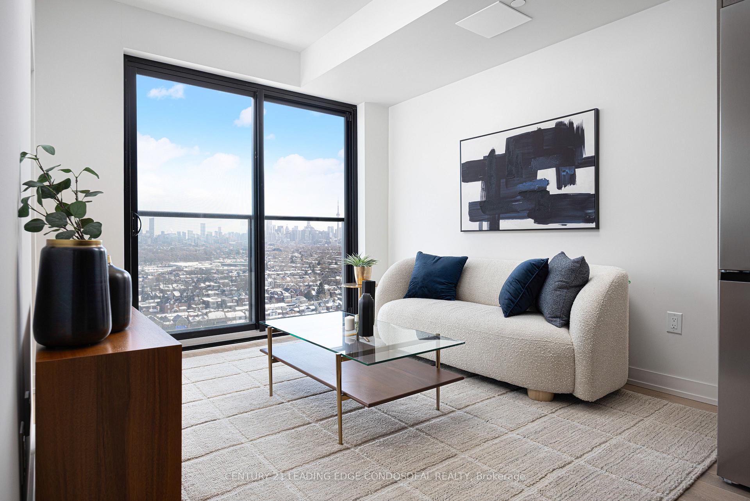
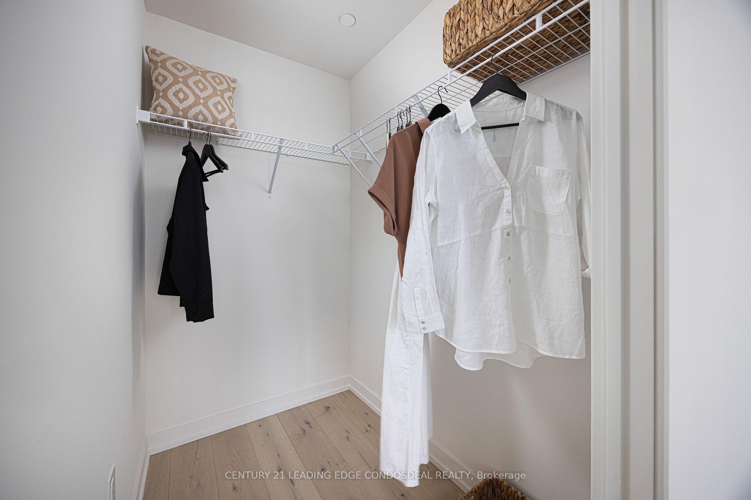
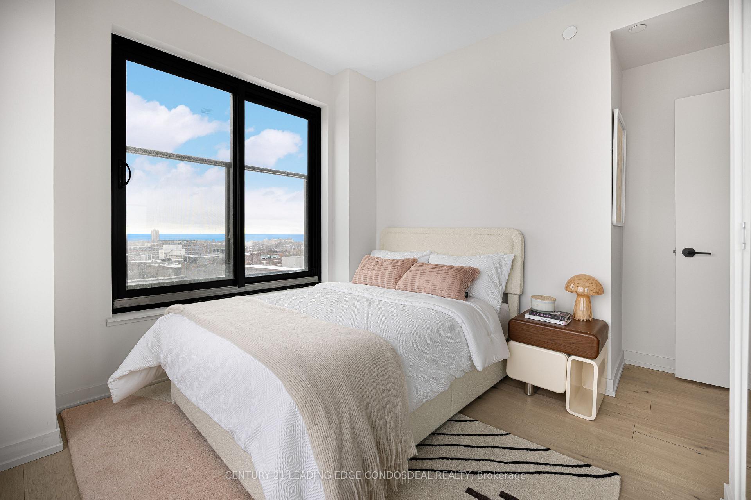
Welcome to The House of Assembly, where contemporary design meets unbeatable urban convenience. *HST rebate eligible. This beautifully appointed 1-bedroom + den condo offers over 600 sq ft of intelligently designed living space, complemented by a 67 sq ft south-facing balcony that brings in an abundance of natural light. Featuring soaring 9-foot ceilings and a functional open-concept layout, this suite is ideal for both everyday living and entertaining.Set within the energetic Sterling Junction community, residents enjoy exceptional access to transit with the UP Express, GO Transit, TTC streetcars, and subway all just moments away. Discover a neighbourhood rich with local cafes, restaurants, galleries, green spaces, and creative energy that continues to shape one of Toronto's most sought-after west-end communities.Developed by Marlin Spring Developments in partnership with Greybrook Realty Partners, The House of Assembly offers an impressive collection of amenities including a modern wellness centre, yoga studio, rooftop terrace with BBQ stations and dining areas, a children's play zone, and even a dedicated dog run.
Extras
No extras listed.
Visit this home
Pick a time that works for you.
No upcoming open houses.
| Type | Condo Apartment |
| Style | Apartment |
| Approx. Age | New |
| Size | 600-699 sq. ft. |
| Maintenance Fees | $414 |
| Locker | None |
| Balcony | Open |
| Exposure | South |
| Parking Type | Underground |
| Parking Spaces | 0 |
| Parking Features | None |
| Property Tax | --- |
| mls© Number | C13453882 |
| Listed By | CENTURY 21 LEADING EDGE CONDOSDEAL REALTY |
Listing History
- No recent sale history for this listing.
- No recent lease history for this listing.
Schools
Could you afford this home?
What the bank counts
This home's estimated carrying costs, payment stress-tested at 6%
- Mortgage, tested at 6%
- $2,650
- Property tax (estimated)
- $0
- Heat allowance
- $150
- Condo fees, half counted
- $207
- Housing costs
- $3,007 / mo
Lenders cap these at 39% of gross income — that sets the number.
Down payment20% · $103,540
25-yr amortization
Income needed
$93,000
gross annual household income
- Payment at 4%
- $2,179 / mo
- Cash down
- $103,540
Assumes no other monthly debts · 25-yr amortization
Full affordability checkInvestment Analysis
Estimated rent, cap rate and monthly cash flow for this property
Values and trends
Nearby listings
Comparable sales
- No similar listings found.