777 Dufferin Street
Dufferin Grove, Toronto
$1,500,000
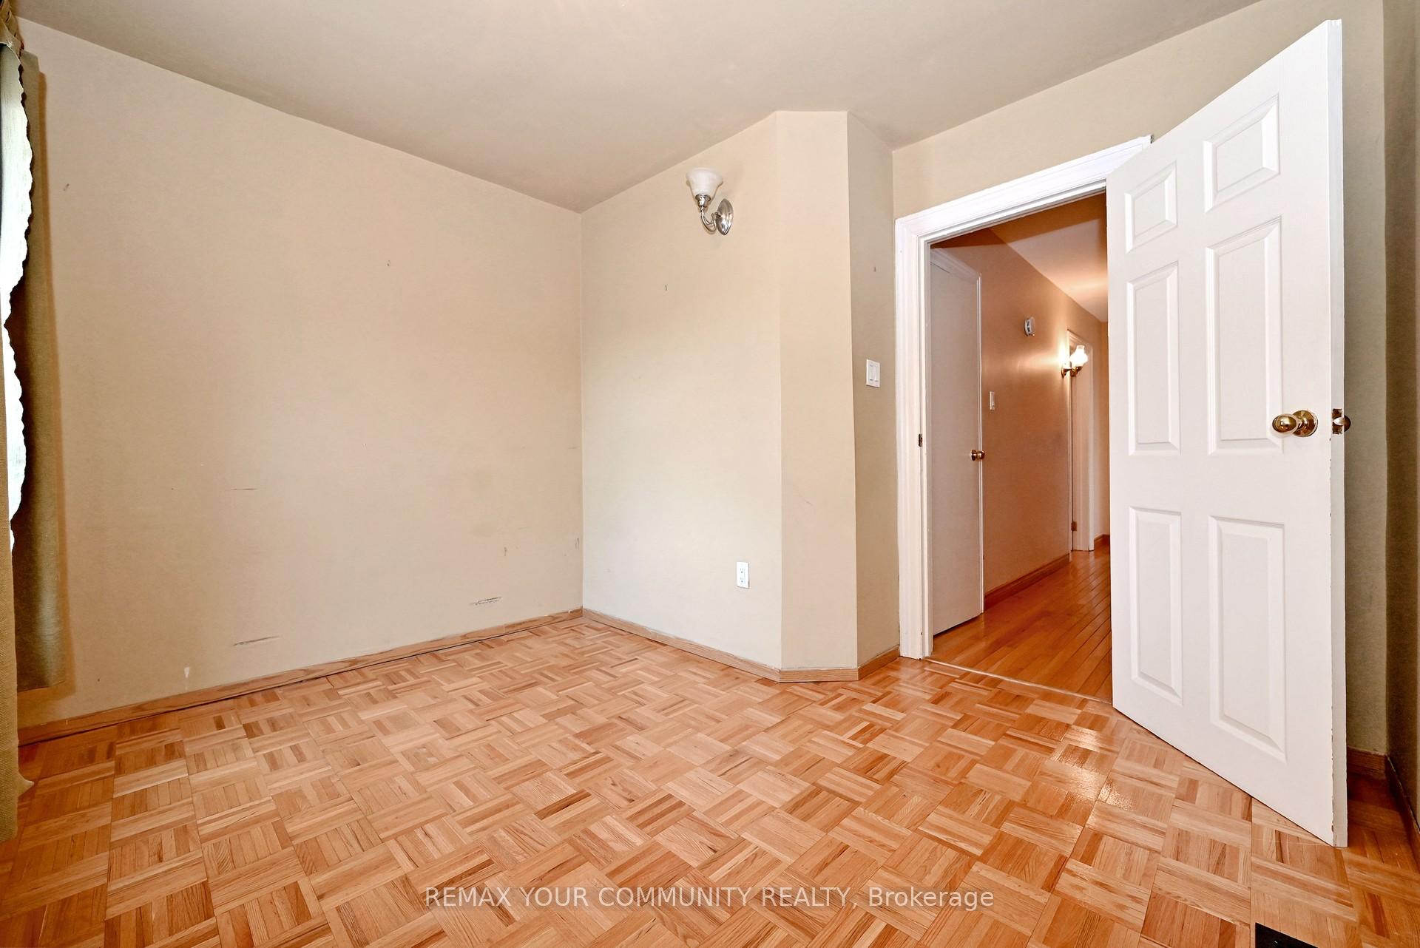
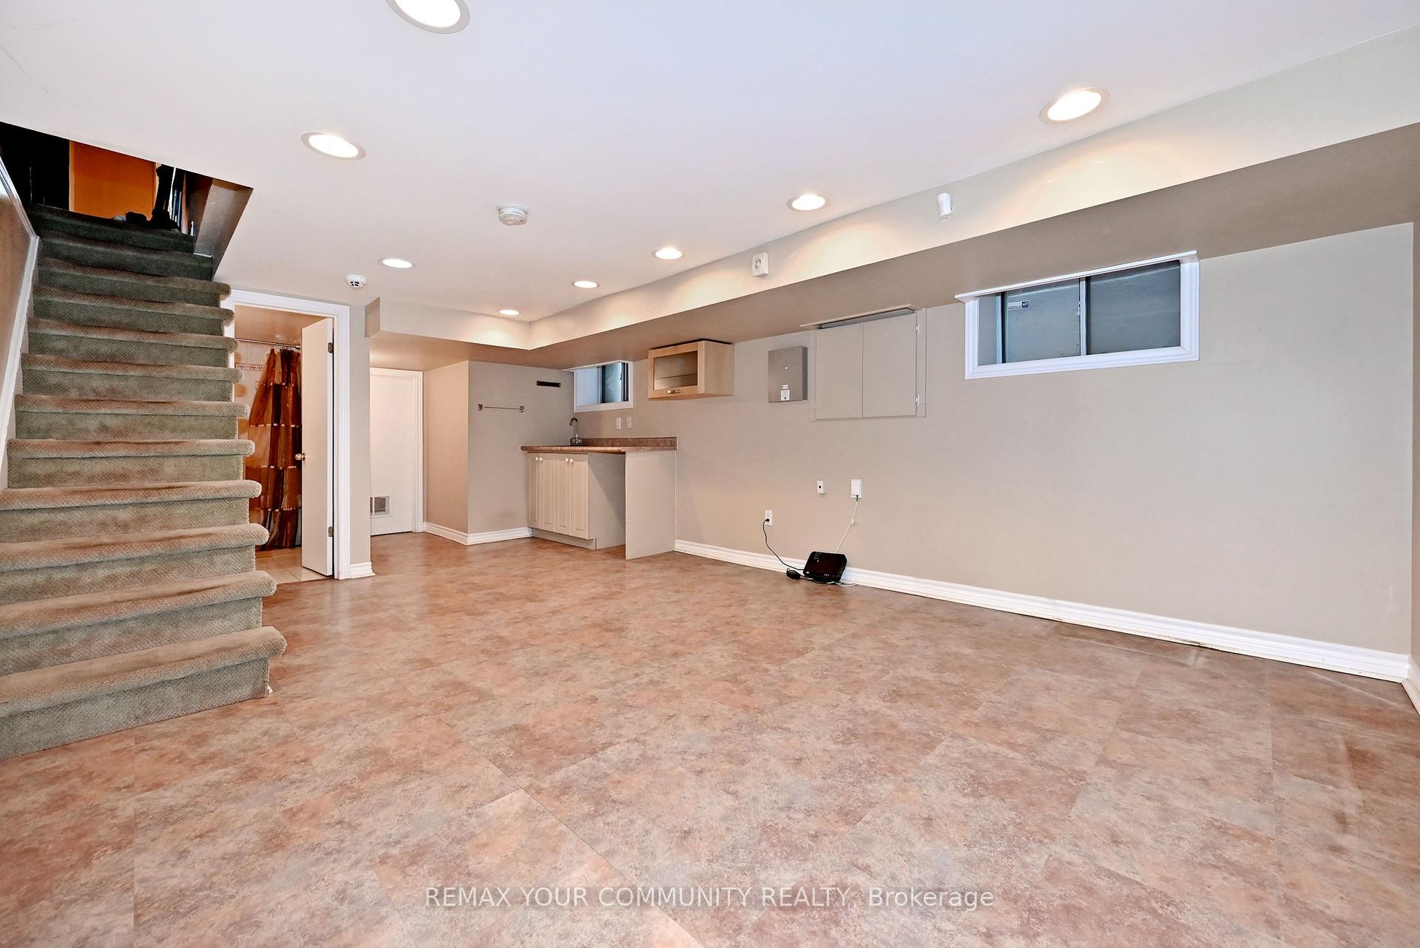
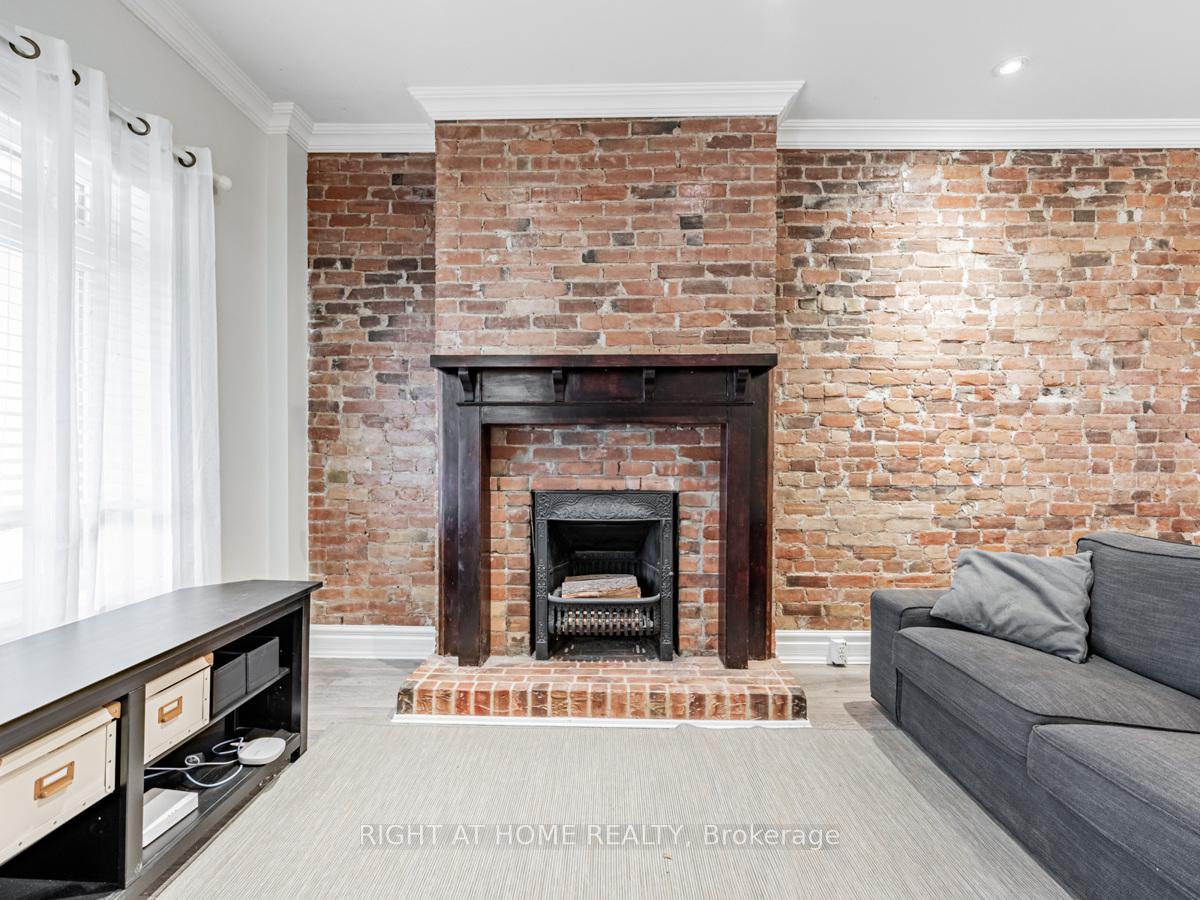
Welcome to 777 Dufferin St, a beautifully reimagined century home where timeless character meets modern luxury. Extensively renovated from top to bottom with over $500,000 invested in premium upgrades, this stunning residence showcases exposed brick accents, designer finishes, and high-end appliances throughout. Offering generous living space across multiple levels, this home is designed for modern city living. The open-concept main floor is perfect for entertaining, while the thoughtfully updated interior blends warmth, functionality, and style. A finished lower level provides additional living space ideal for a family room, home office, guest suite, or recreation area.Step outside to a deep private backyard, a rare urban retreat in one of Toronto's most vibrant neighbourhoods. Located in the heart of Bloorcourt Village, just steps to transit, parks, cafés, restaurants, local shops, and everyday conveniences, this is an exceptional opportunity to own a turnkey home in a thriving downtown community. Move in, unpack, and enjoy the lifestyle.
No extras listed.
Visit this home
Pick a time that works for you.
No upcoming open houses.

| Type | Semi-Detached |
| Style | 3-Storey |
| Approx. Age | Not available |
| Size | 1100-1500 sq. ft. |
| Property Tax | $5,225 |
| Lot Size | 18.61 ft x 130.19 ft |
| mls© Number | C13433886 |
| Listed By | RE/MAX PROFESSIONALS INC. |
Listing History
- No recent sale history for this listing.
- No recent lease history for this listing.
Schools
Could you afford this home?
What the bank counts
This home's actual carrying costs, payment stress-tested at 6%
- Mortgage, tested at 6%
- $7,678
- Property tax
- $435
- Heat allowance
- $150
- Housing costs
- $8,263 / mo
Lenders cap these at 39% of gross income — that sets the number.
Income needed
$254,000
gross annual household income
- Payment at 4%
- $6,312 / mo
- Cash down
- $300,000
Assumes no other monthly debts · 25-yr amortization
Full affordability checkInvestment Analysis
Estimated rent, cap rate and monthly cash flow for this property
Values and trends
Nearby listings
Comparable sales
- No similar listings found.