44 Foxley Street
Trinity-Bellwoods, Toronto
$3,195,000
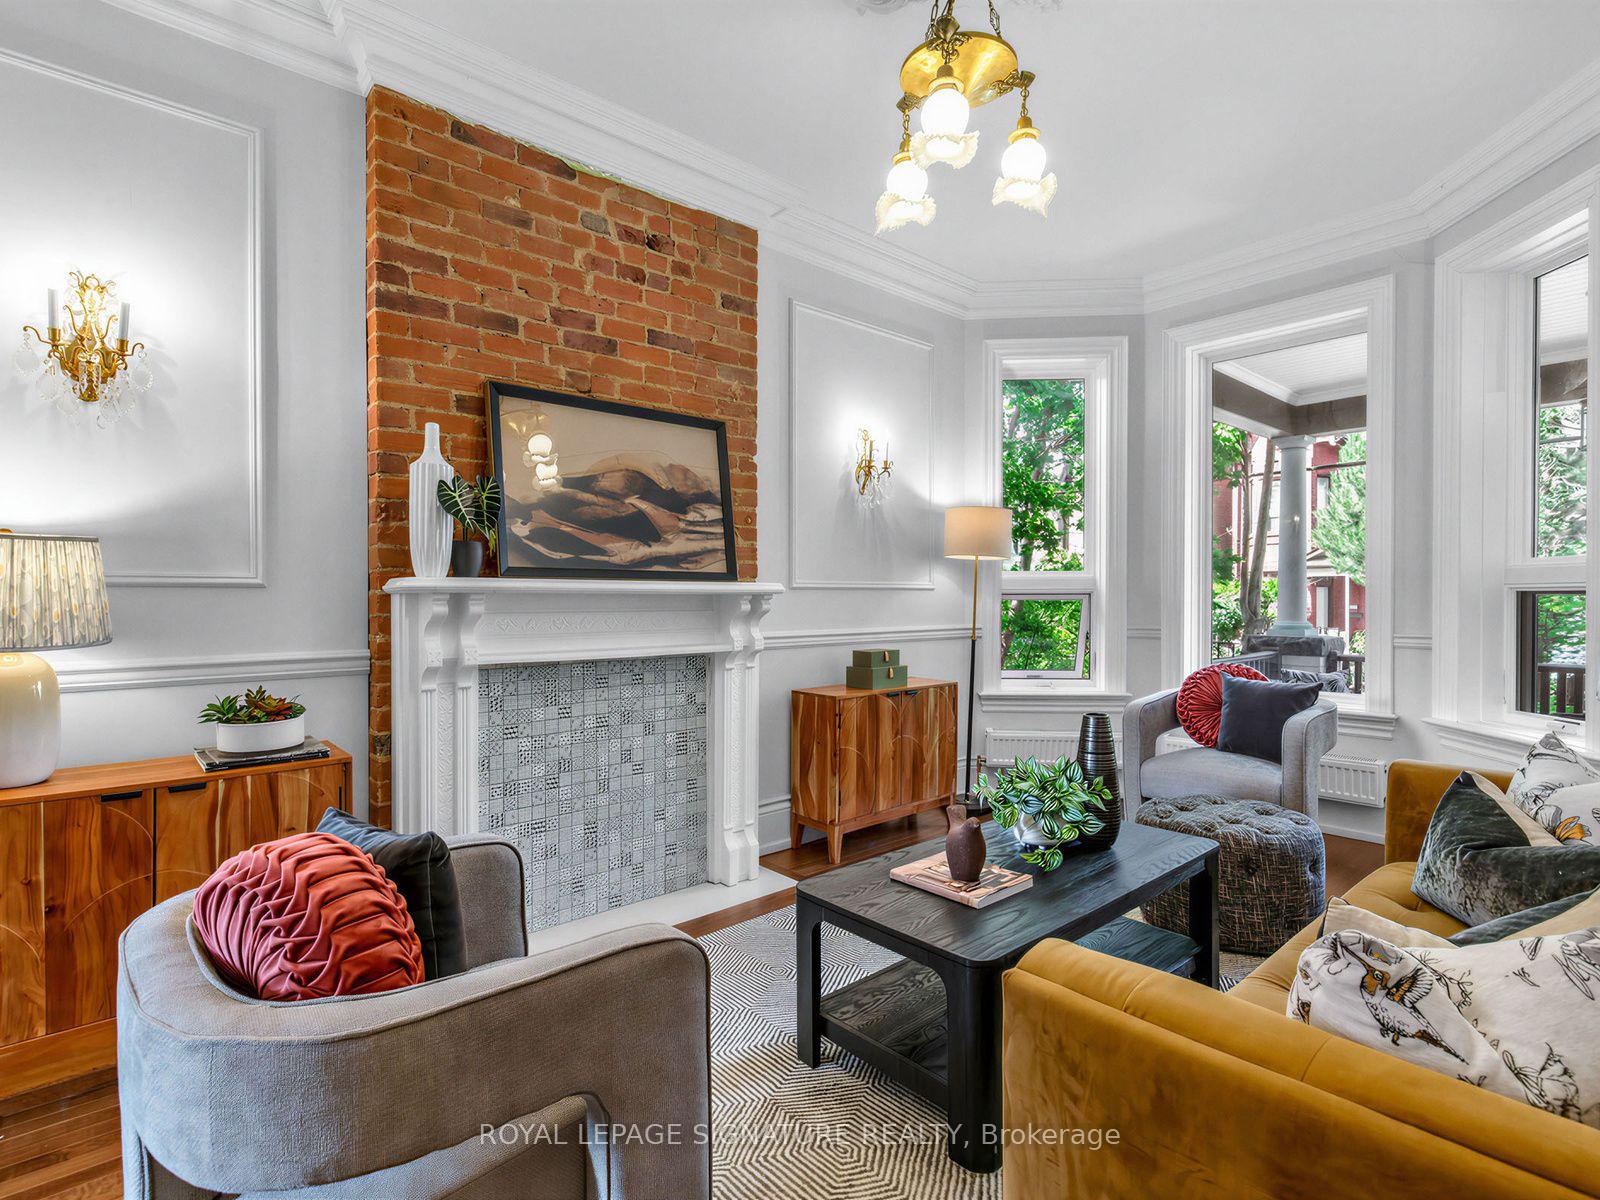
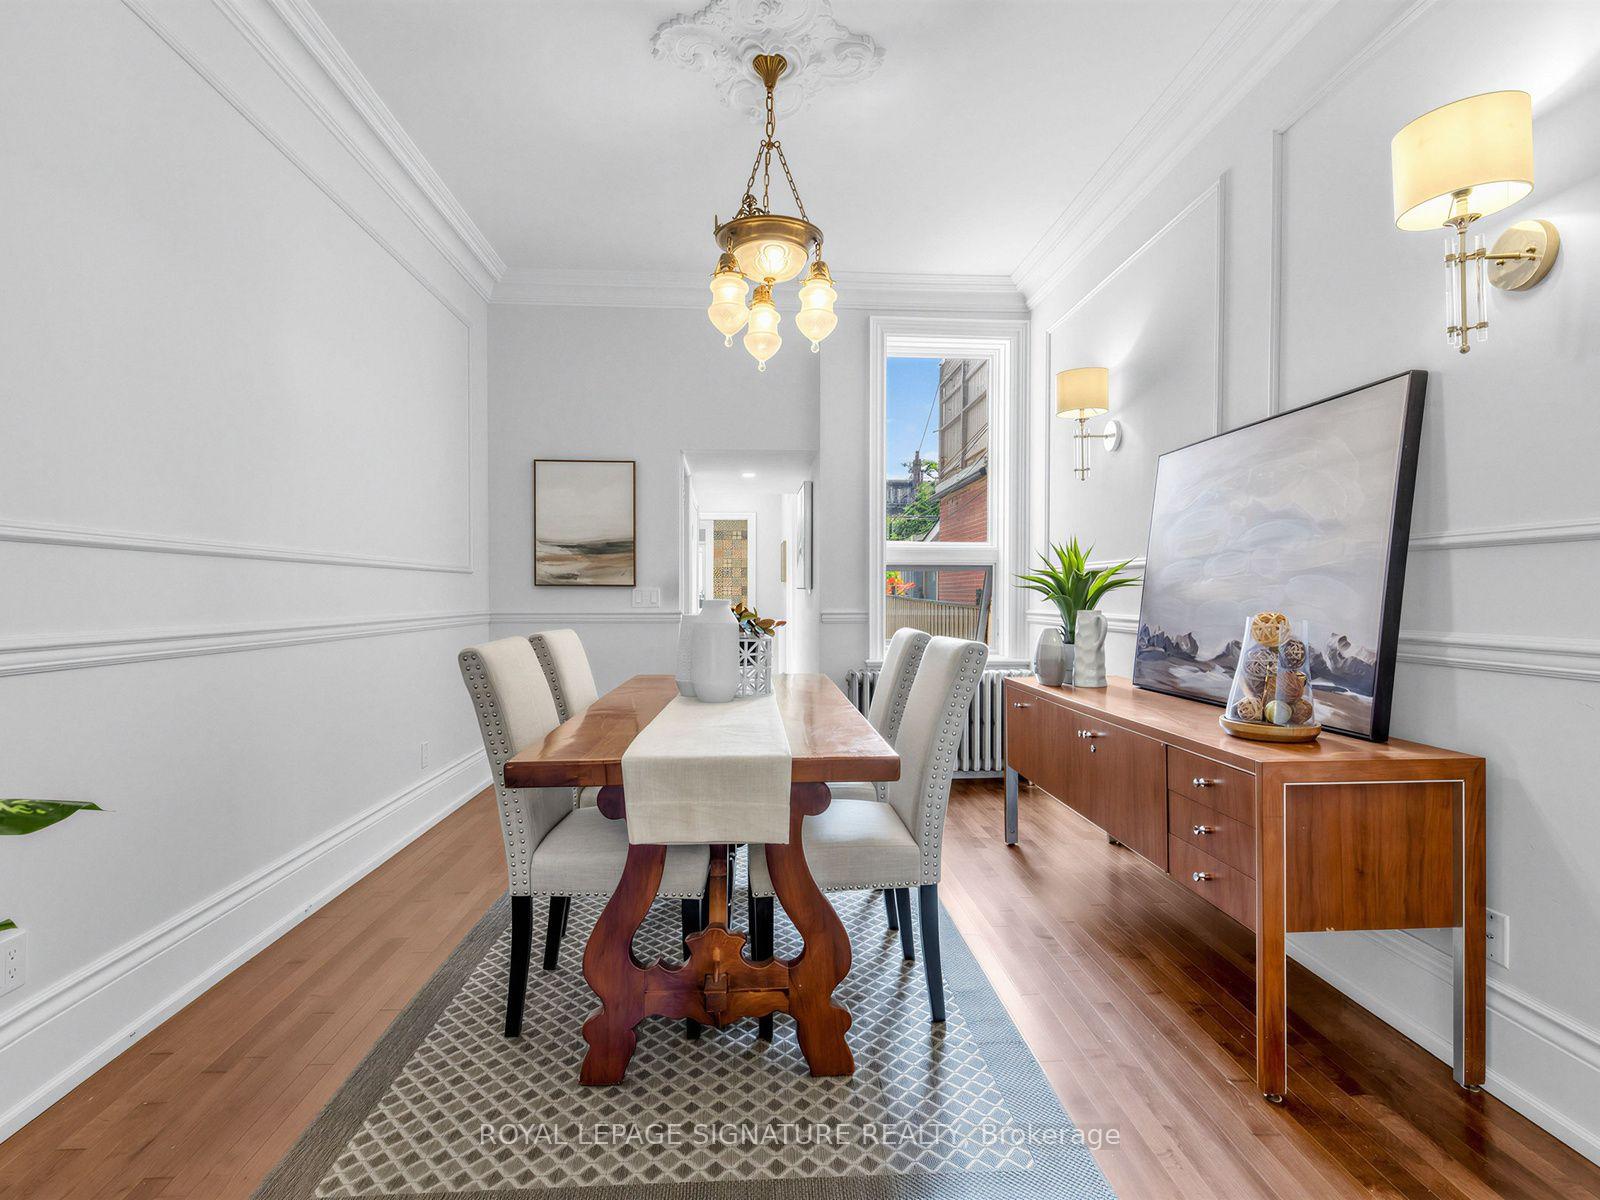
A Curved Harmony in Trinity Bellwoods. Introducing a visionary residence in the heart of Trinity Bellwoods that redefines contemporary urban living. Conceived by the acclaimed JA Architecture Studio in collaboration with Arched Developments, this one-of-a-kind property has garnered attention from Dwell Magazine, BlogTO, and Wallpaper for its bold architectural expression and cultural relevance. The home's fluid design features soft curves and signature arches that carry throughout the space, offering a continuous narrative of form and function. Anchored by a bespoke Scavolini kitchen outfitted with top-tier Gaggenau appliances, the main level flows effortlessly across expansive living and dining areas, setting a new benchmark for aesthetic and spatial elegance. Spanning three levels, the residence features four spacious bedrooms and six luxurious bathrooms. The third-floor primary retreat is an architectural statement in its own right, complete with custom millwork, spa-like ensuite, and a private terrace. Comfort has been thoughtfully considered throughout, with three separate air conditioning units providing optimal climate control across every level. At the rear of the property lies one of its most compelling elements: a fully realized laneway house. Echoing the same curved lines and meticulous craftsmanship as the main home, this two-storey space offers additional flexibility, ideal for guests, extended family, or as a private studio or workspace. This is more than a home; it is a modern interpretation of Toronto's evolving urban fabric. Every inch has been thoughtfully crafted to reflect an elevated lifestyle while offering rare design continuity between the main house and the laneway suite. Nestled in one of the city's most vibrant neighbourhoods, this residence is a celebration of architectural innovation, refined living, and cultural resonance.
No extras listed.
Visit this home
Pick a time that works for you.
No upcoming open houses.

| Type | Semi-Detached |
| Style | 3-Storey |
| Approx. Age | Not available |
| Size | 3000-3500 sq. ft. |
| Property Tax | $13,506 |
| Lot Size | 15.27 ft x 132.18 ft |
| mls© Number | C13430594 |
| Listed By | ROYAL LEPAGE REAL ESTATE SERVICES HEAPS ESTRIN TEAM |
Listing History
- No recent sale history for this listing.
- No recent lease history for this listing.
Schools
Could you afford this home?
What the bank counts
This home's actual carrying costs, payment stress-tested at 6%
- Mortgage, tested at 6%
- $16,353
- Property tax
- $1,125
- Heat allowance
- $150
- Housing costs
- $17,629 / mo
Lenders cap these at 39% of gross income — that sets the number.
Income needed
$542,000
gross annual household income
- Payment at 4%
- $13,445 / mo
- Cash down
- $639,000
Assumes no other monthly debts · 25-yr amortization
Full affordability checkInvestment Analysis
Estimated rent, cap rate and monthly cash flow for this property
Values and trends
Nearby listings
Comparable sales
- No similar listings found.