674 Bedford Park Avenue
Bedford Park-Nortown, Toronto
$3,429,000
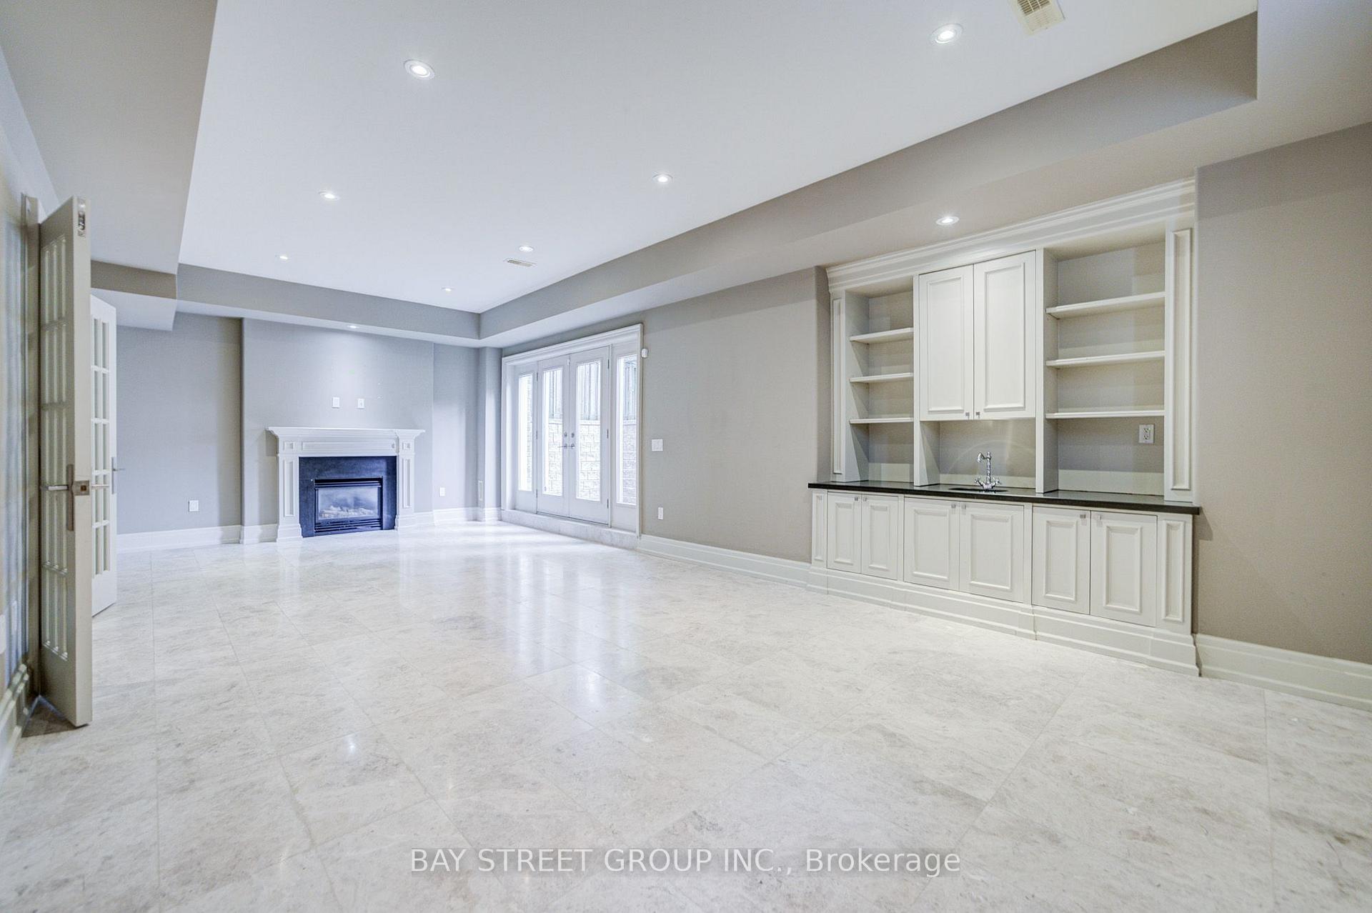
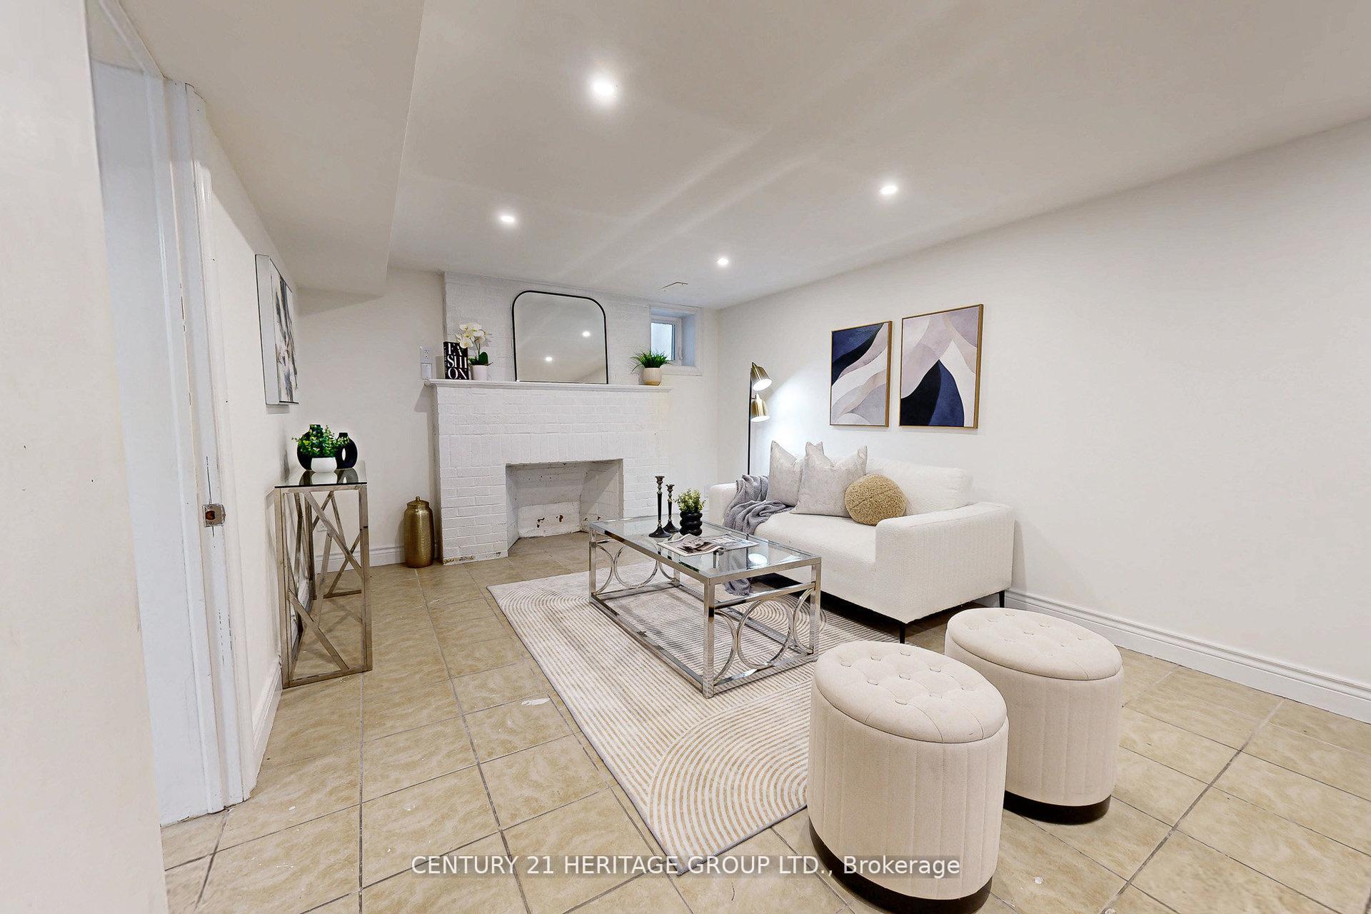
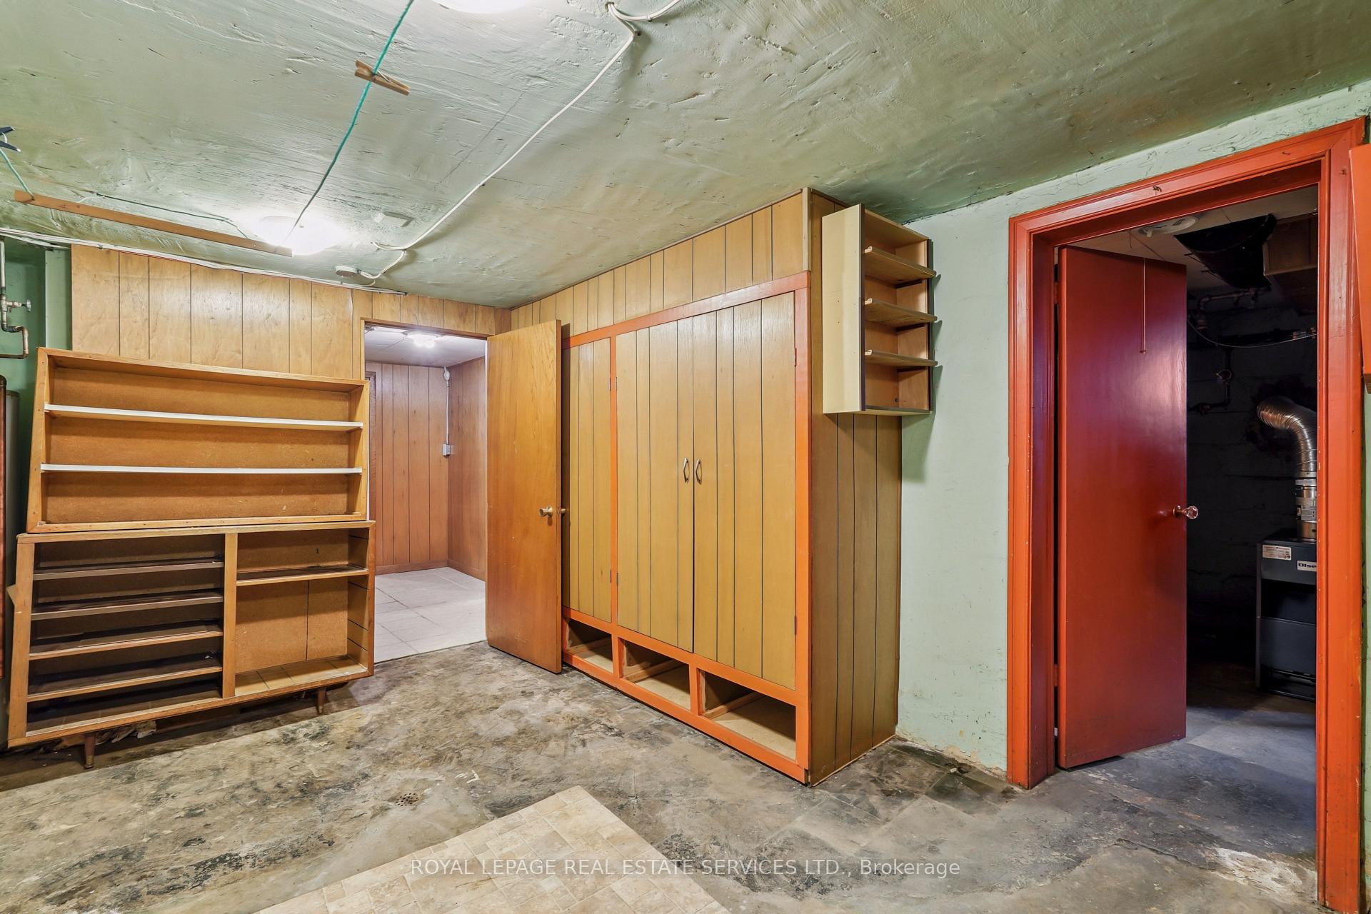
Stunning Built 4+1 Bedrooms, 6 Bathrooms, 4 Fireplaces, With Large Bedrooms, Closets Organizers, Ready For The Growing Family! Perfect 4 Entertaining, Family Dinners & More. Lower Level with Nanny Suite & Own Bath, Kitchen, Power Room, Wine Cellar With Custim Cabinetry And Walk Up To Back Yard. Alarm System, Tele Door system Video Monitor Doorbell, With 3 Stations, On On Each Floor, Speaker Craft Home Audio System With Mode 3.1 Keypads, House Wired For Security Cameras, Central Air Conditioner, Central Vacuum And Equipment, Electrical Garage Door Opener And Remotes. State Of The Art Open Chef's Kitchen With Butler's Pantry, Centre Island, Marble Counters & Custom Cabinets And Stainless Steel Thermador Appliances. Master Feels Like A Mini Escape, With Stone Fire Place, Private Terrace & Massive Walk-In Closet With Built-In Organizers, Spacious Master Ensuite With 7pc Spa, Rain Fall Shower Head, Digital Controls And More. Brazilian Walnut Hardwood Floors Throughout. Marble Floors On Main Floor, Crown Molding Throughout, 10 Ft Ceilings On Main Floor And 9 Ft On Second Floor, Coffered Ceiling Throughout, Waffle Ceiling And Custom Wall Unit In Office, Custom Wrought Iron Railings Throughout, Granite & Marble Countertop Throughout, Custom Cabinets In Kitchen, All Closets Have Custom Built Organizers, Pot Lights Throughout Entire Home, All Electrical Light Fixtures And Window Coverings, Double Car Tandem Garage Interlocked Driveway, Soffit Lighting Throughout.
No extras listed.
Visit this home
Pick a time that works for you.
No upcoming open houses.

| Type | Detached |
| Style | 2-Storey |
| Approx. Age | Not available |
| Size | 3000-3500 sq. ft. |
| Property Tax | $16,907 |
| Lot Size | 40 ft x 133 ft |
| mls© Number | C13192630 |
| Listed By | HOMELIFE/GTA REALTY INC. |
Listing History
- No recent sale history for this listing.
- No recent lease history for this listing.
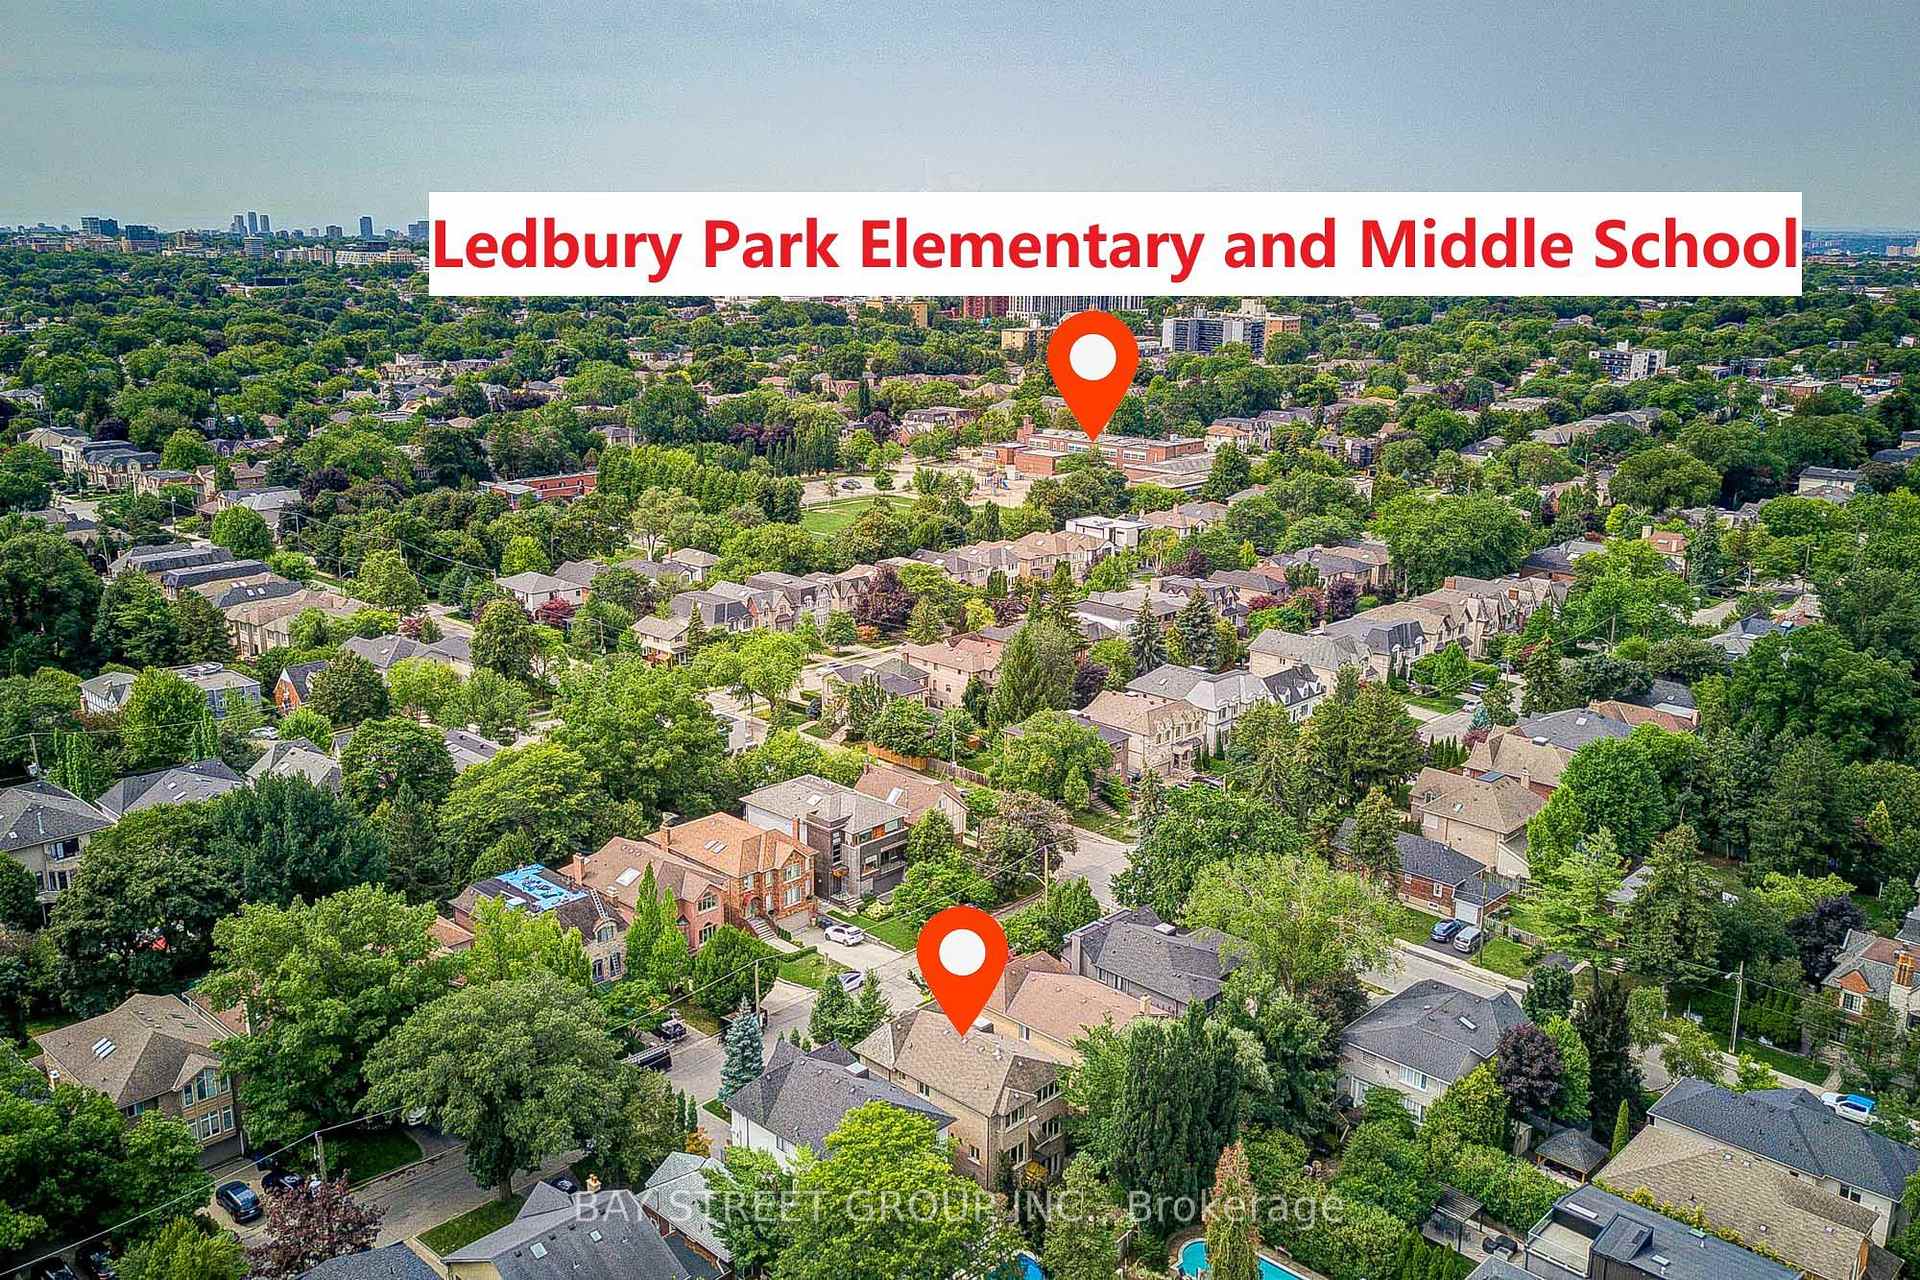
Schools
Could you afford this home?
What the bank counts
This home's actual carrying costs, payment stress-tested at 6%
- Mortgage, tested at 6%
- $17,551
- Property tax
- $1,409
- Heat allowance
- $150
- Housing costs
- $19,110 / mo
Lenders cap these at 39% of gross income — that sets the number.
Income needed
$588,000
gross annual household income
- Payment at 4%
- $14,430 / mo
- Cash down
- $685,800
Assumes no other monthly debts · 25-yr amortization
Full affordability checkInvestment Analysis
Estimated rent, cap rate and monthly cash flow for this property
Values and trends
Nearby listings
Comparable sales
- No similar listings found.