








8 Tarlton Road
Forest Hill South, Toronto
$4,499,000
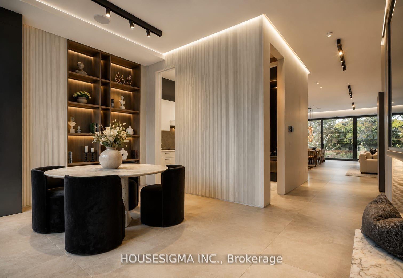
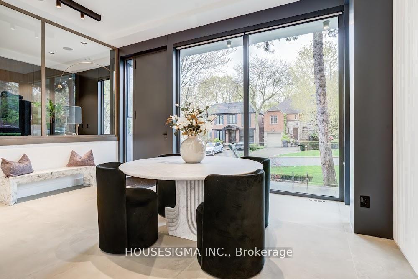
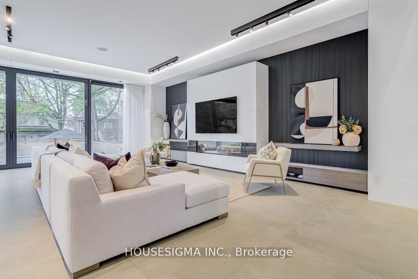
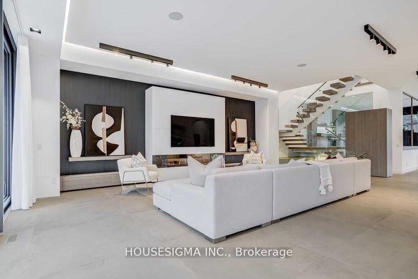
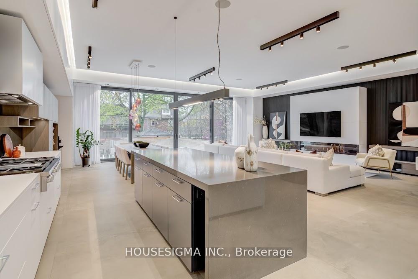
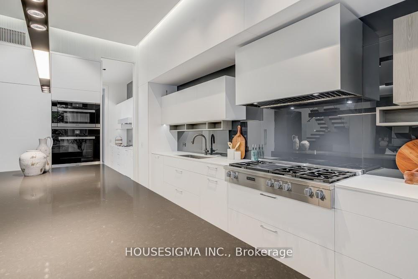
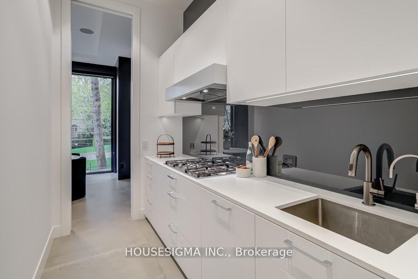
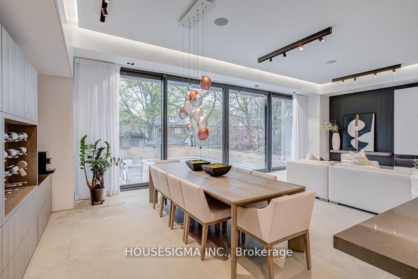
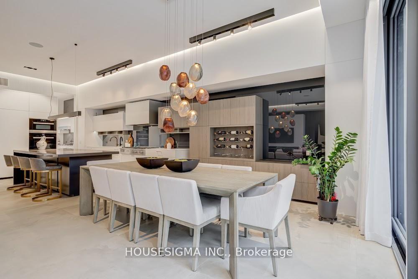
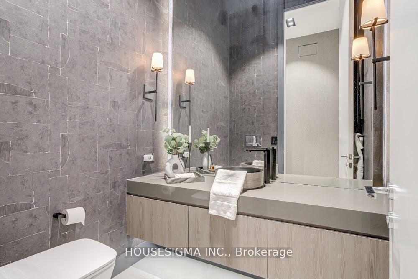
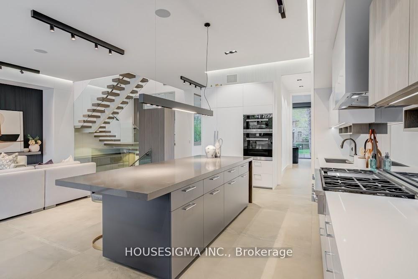
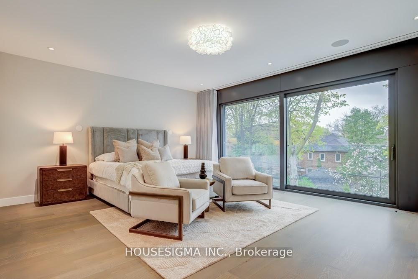
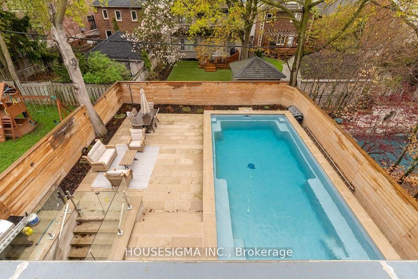
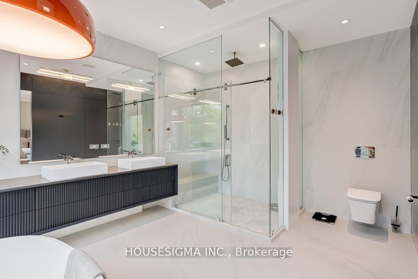
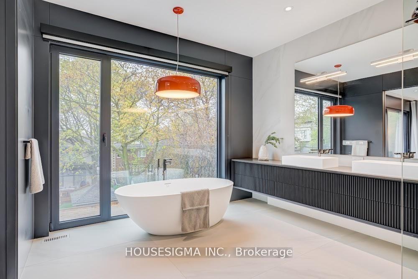
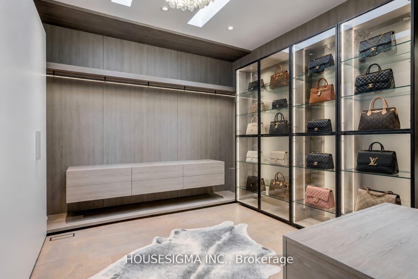
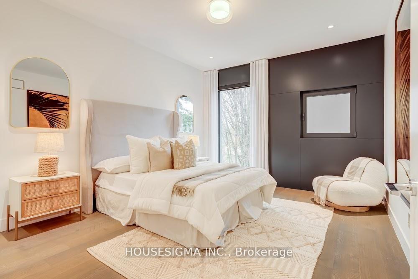
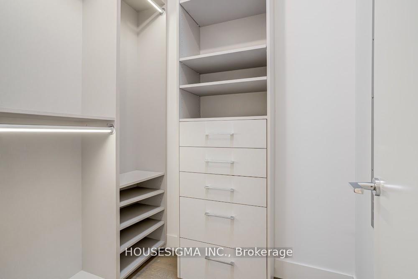
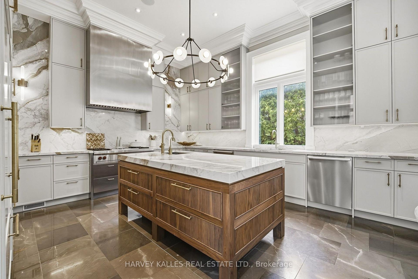
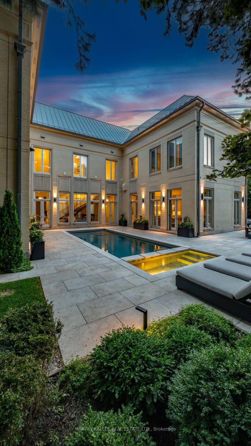
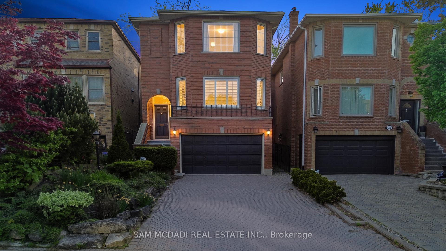
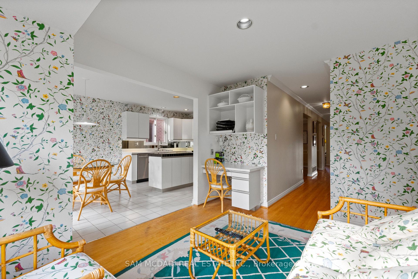
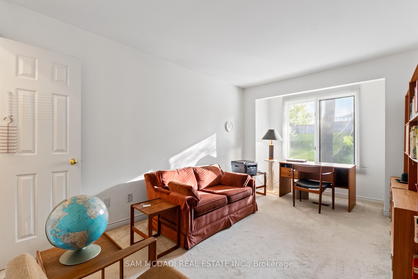
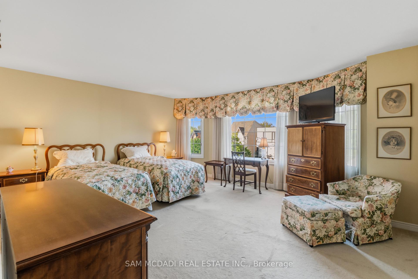
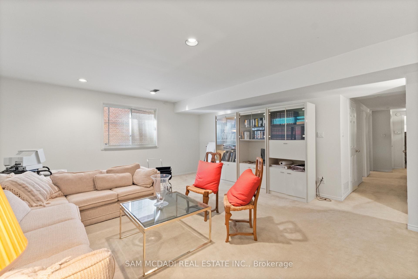
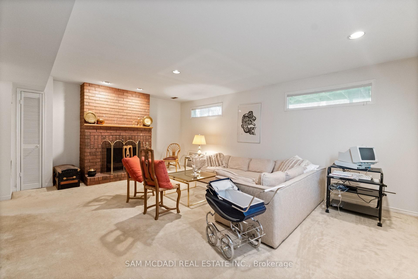
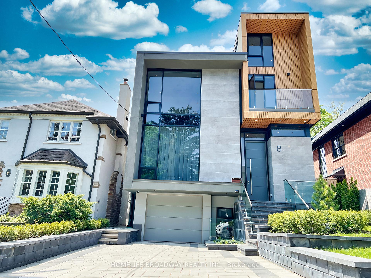
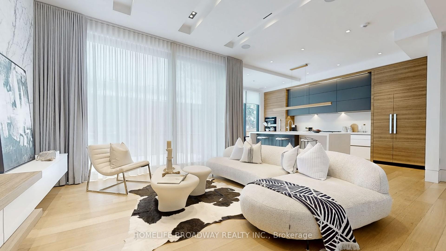
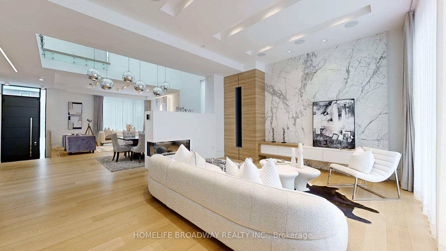
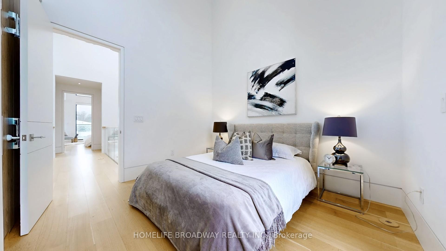
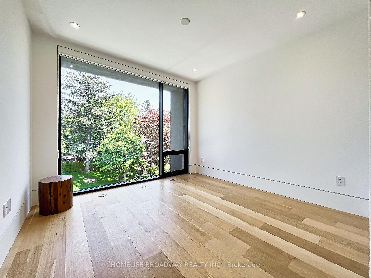
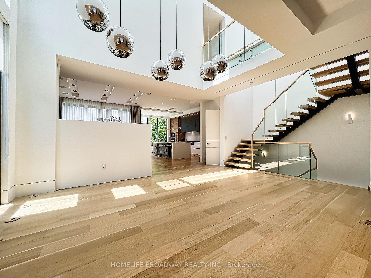
An Immaculate Contemporary Style Custom Home On Most Sought After South Forest Hill, featuring 3,505 sq. ft. of total living area. This Upscale Design Of Main Floor With Open Concept That Were Designed To More Efficient Use Of Spaces And Comfortable Living. Soaring Ceiling With Skylights Filled Natural Sunlight In Hallway, Living Room And Dining Room. Custom Architectural Floating Staircase With Glass Railing. All Floor To Ceiling Windows Also Provide A Lot Of Natural Sunlight As Well. Modern Kitchen With Porcelain Counter-Top & Backsplash And High End Miele Appliances. Primary Bedroom With Custom Built-In Closet With Skylight And 5 Pc Ensuite. Two Gas Fireplaces, Elevator, Heated Flooring In Basement, Front Foyer And Master En-Suite Bathroom.
No extras listed.
Visit this home
Pick a time that works for you.
No upcoming open houses.

| Type | Detached |
| Style | 2-Storey |
| Approx. Age | Not available |
| Size | 2000-2500 sq. ft. |
| Property Tax | $16,567 |
| Lot Size | 35 ft x 100 ft |
| mls© Number | C13172116 |
| Listed By | HOMELIFE BROADWAY REALTY INC. |
Listing History
- No recent sale history for this listing.
- No recent lease history for this listing.
Schools
Could you afford this home?
What the bank counts
This home's actual carrying costs, payment stress-tested at 6%
- Mortgage, tested at 6%
- $23,028
- Property tax
- $1,381
- Heat allowance
- $150
- Housing costs
- $24,559 / mo
Lenders cap these at 39% of gross income — that sets the number.
Income needed
$756,000
gross annual household income
- Payment at 4%
- $18,933 / mo
- Cash down
- $899,800
Assumes no other monthly debts · 25-yr amortization
Full affordability checkInvestment Analysis
Estimated rent, cap rate and monthly cash flow for this property
Values and trends
Nearby listings
Comparable sales
- No similar listings found.