24 Glenview Avenue
Lawrence Park South, Toronto
$12,300,000
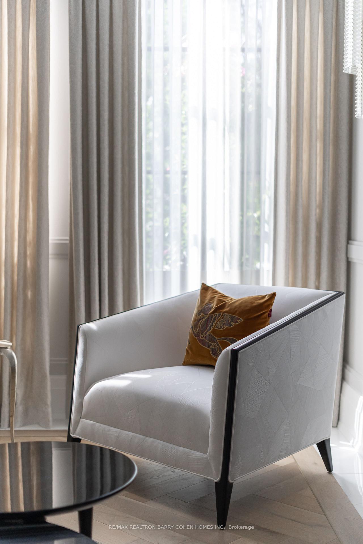
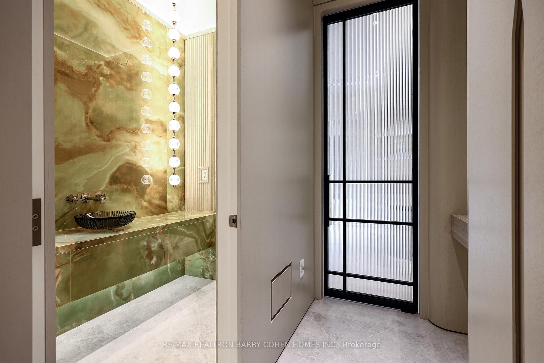
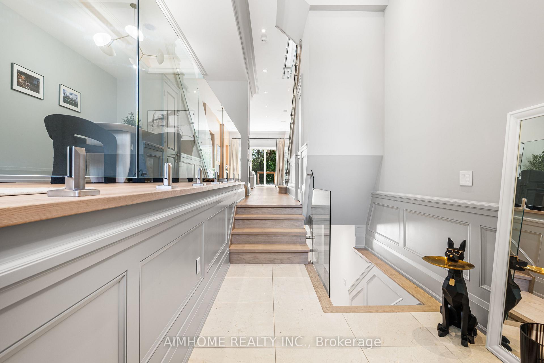
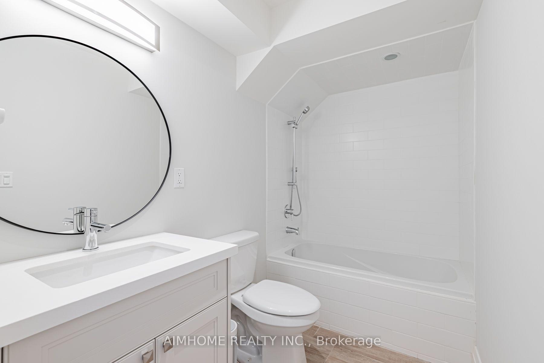
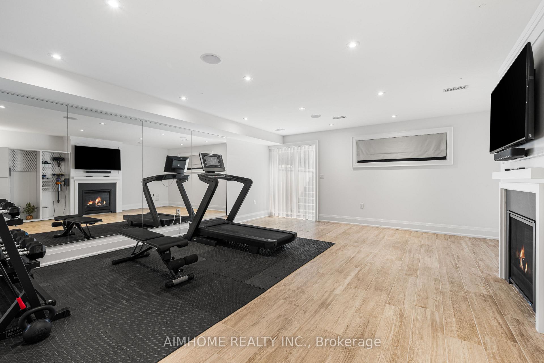
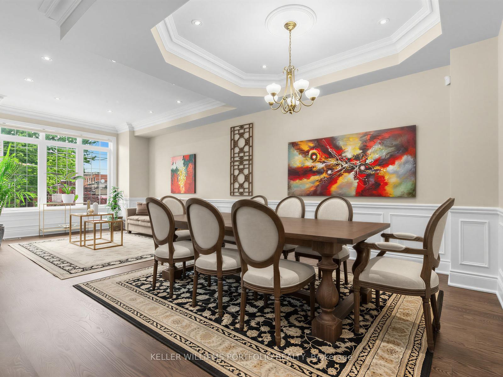
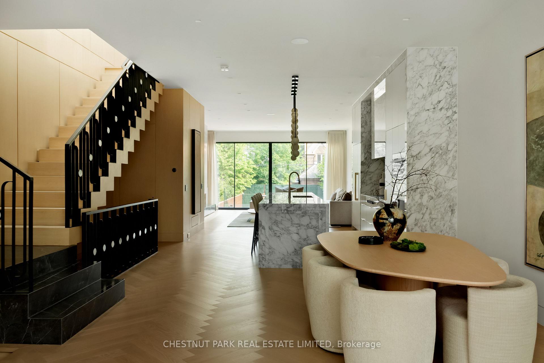
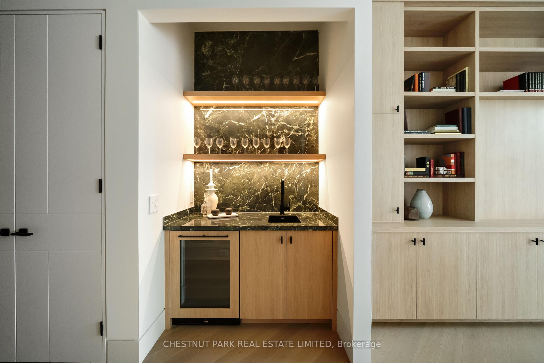
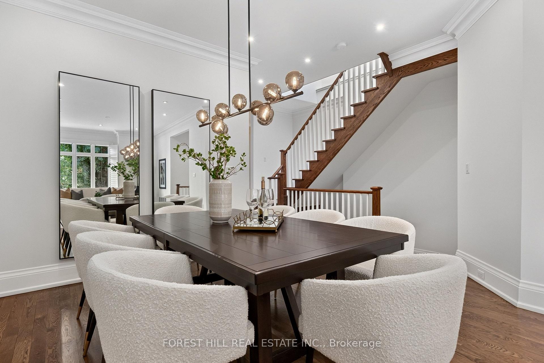
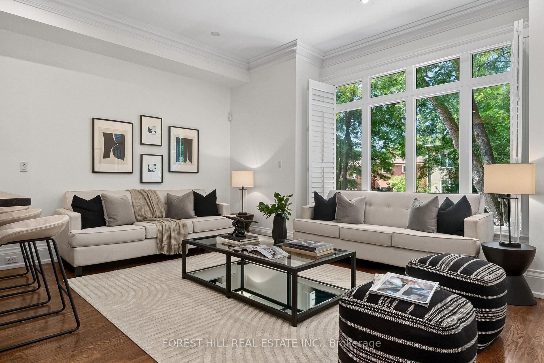
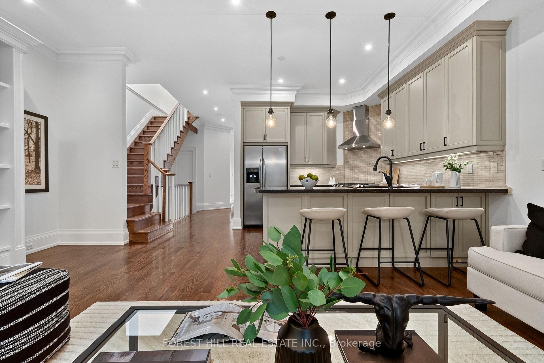
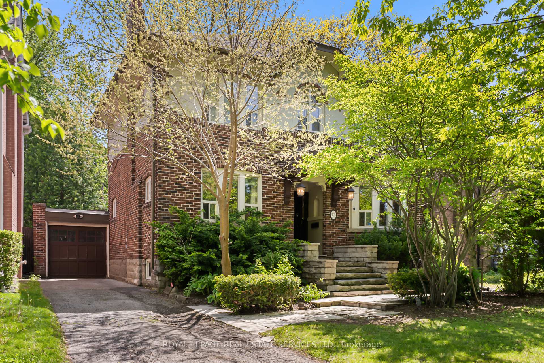
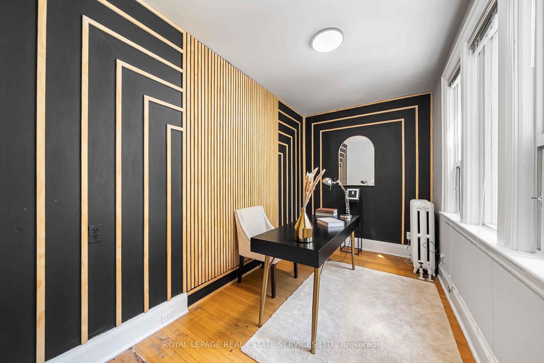
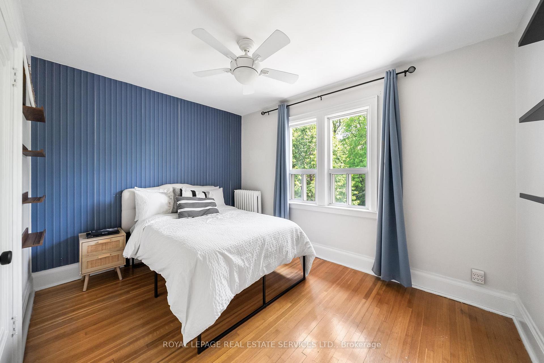
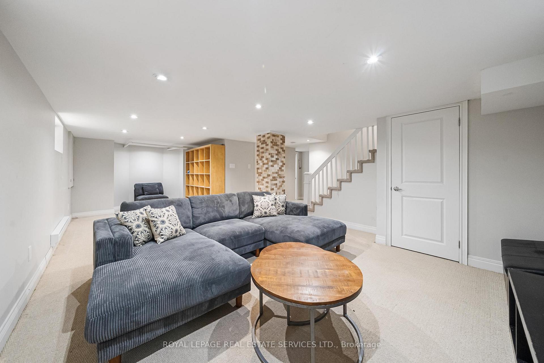
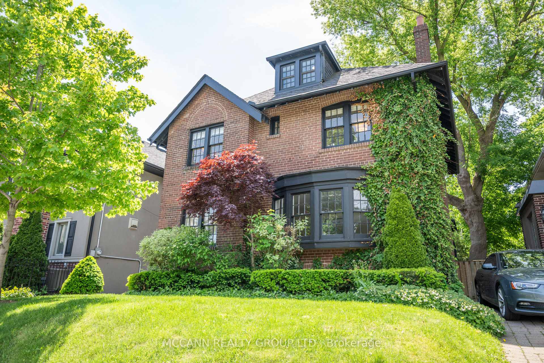
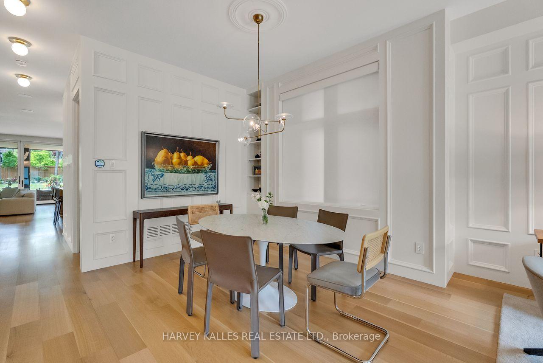
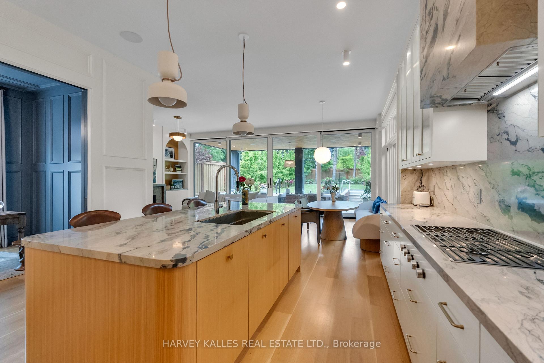
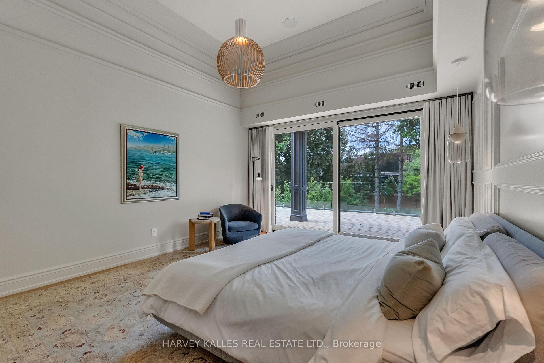
A landmark Lytton Park estate set on a rare 67 x 244 ft ravine lot backing onto Chatsworth Ravine. This extraordinary custom residence offers approximately 10,300 sq ft across four impeccably designed levels, blending timeless luxury with exceptional family living. Inspired by Art Deco architecture with contemporary finishes, the home features grand principal rooms, a spectacular chef's kitchen with oversized island and servery, formal dining room, sun-filled breakfast area, family room with dramatic fireplace, office, and mudroom. The luxurious primary retreat includes a sitting area, dressing room and spa-inspired ensuite. Currently configured with 5 additional bedrooms, designer baths, and an incredible third-floor lounge. Resort-style lower level with fitness studio, sauna, steam shower, indoor lap pool, hot tub, theatre, wine cellar and recreation spaces. Heated drive with snow-melt system leads to an 8-car garage. Beautiful landscaped grounds with flagstone terraces, expansive tableland and multi-sport court. Exceptional location near top schools, parks, shops, cafés and transit.
No extras listed.
Visit this home
Pick a time that works for you.
No upcoming open houses.

| Type | Detached |
| Style | 3-Storey |
| Approx. Age | Not available |
| Size | 5000 + sq. ft. |
| Property Tax | $43,491 |
| Lot Size | 67.77 ft x 243.39 ft |
| mls© Number | C13145548 |
| Listed By | ROYAL LEPAGE/J & D DIVISION |
Listing History
- No recent sale history for this listing.
- No recent lease history for this listing.
Schools
Could you afford this home?
What the bank counts
This home's actual carrying costs, payment stress-tested at 6%
- Mortgage, tested at 6%
- $62,957
- Property tax
- $3,624
- Heat allowance
- $150
- Housing costs
- $66,731 / mo
Lenders cap these at 39% of gross income — that sets the number.
Income needed
$2,053,000
gross annual household income
- Payment at 4%
- $51,760 / mo
- Cash down
- $2,460,000
Assumes no other monthly debts · 25-yr amortization
Full affordability checkInvestment Analysis
Estimated rent, cap rate and monthly cash flow for this property
Values and trends
Nearby listings
Comparable sales
- No similar listings found.