27 Boswell Avenue
Annex, Toronto
$4,995,000
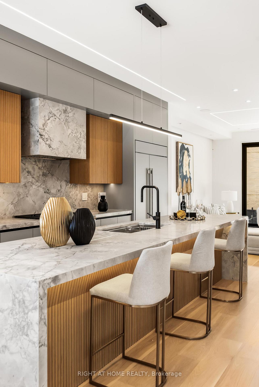
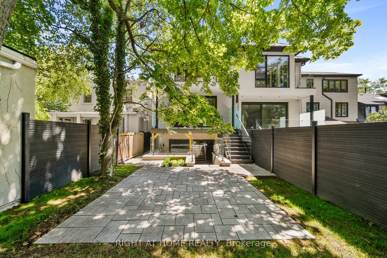
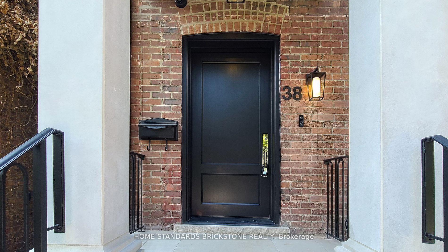
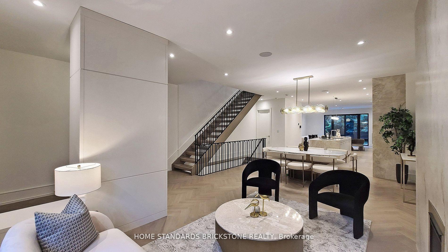
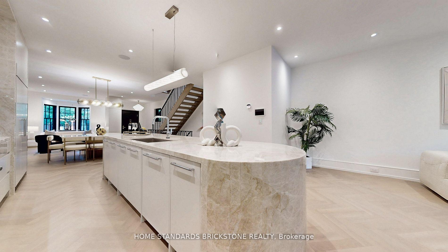
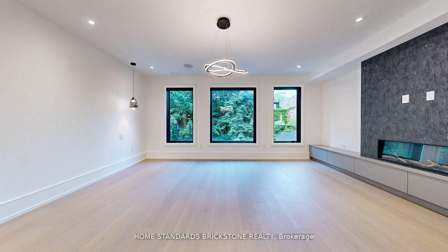
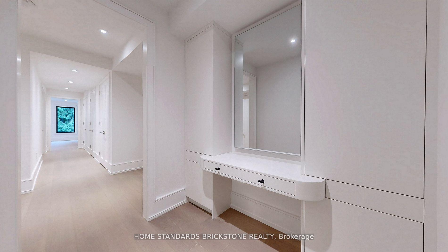
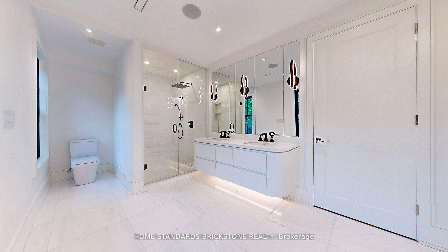
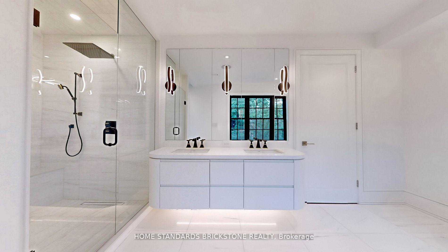
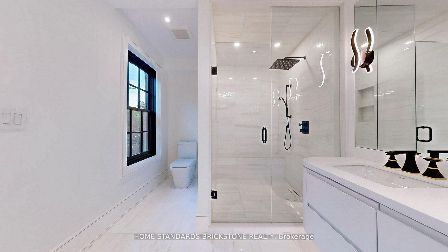
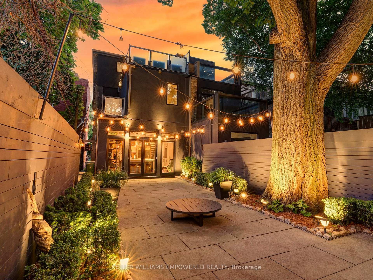
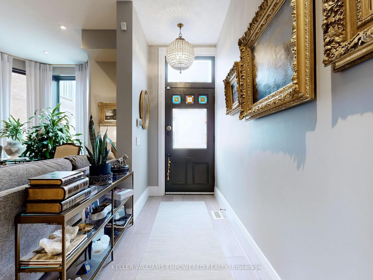
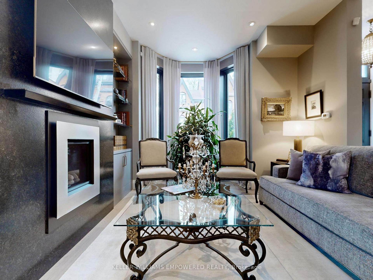
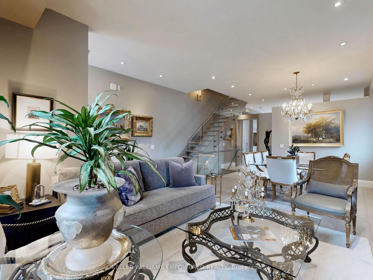
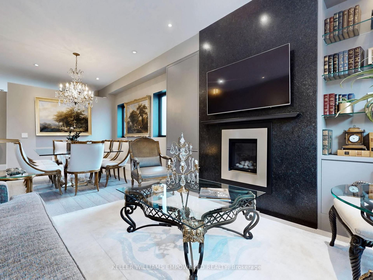
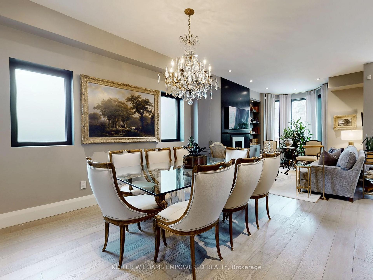
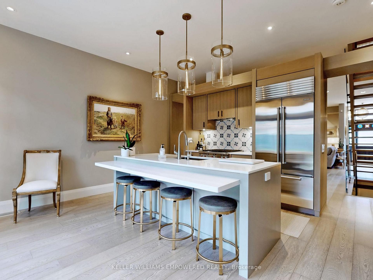
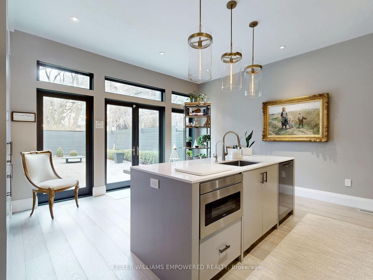
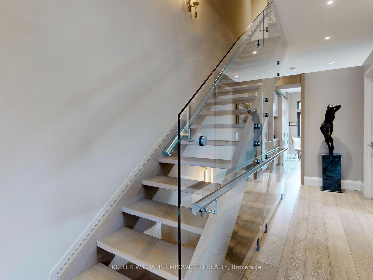
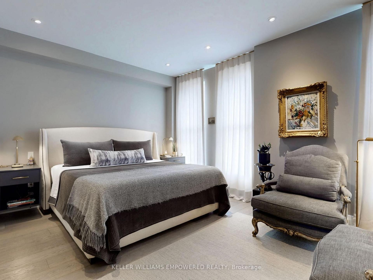
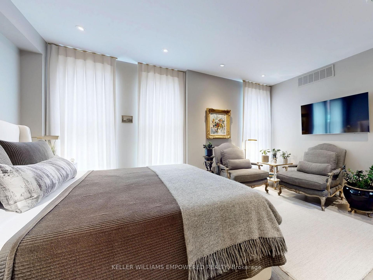
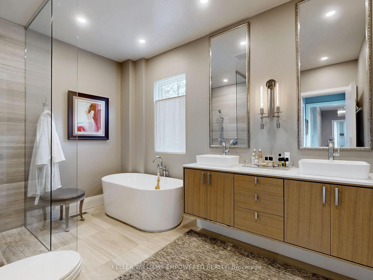
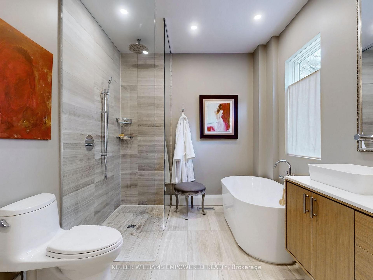
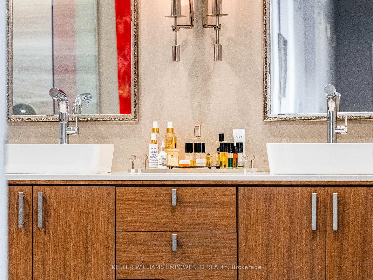
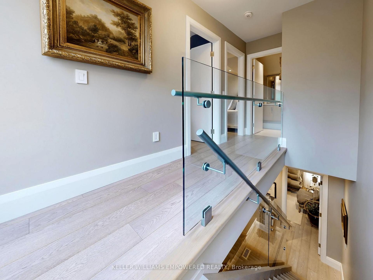
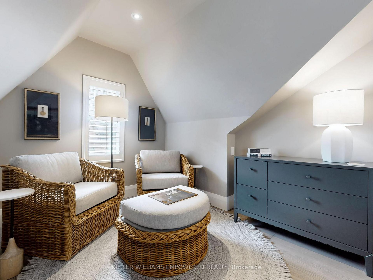
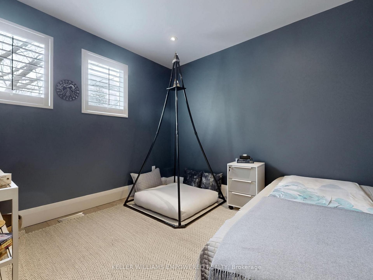
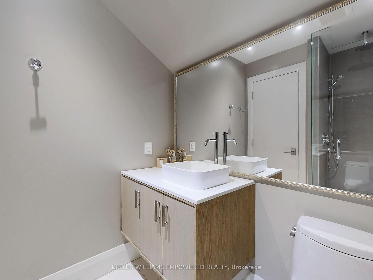
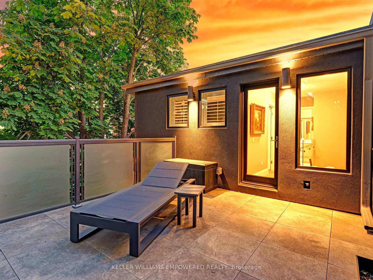
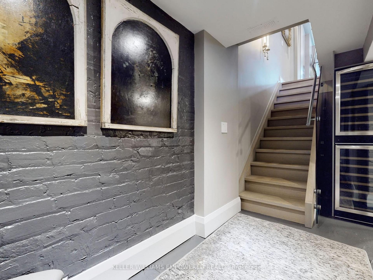
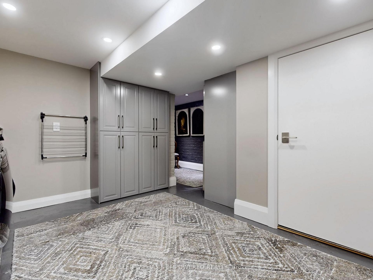
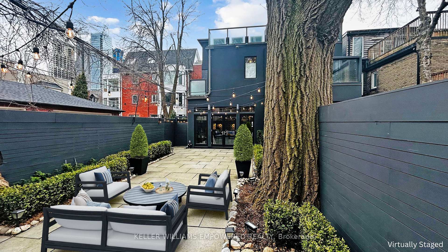
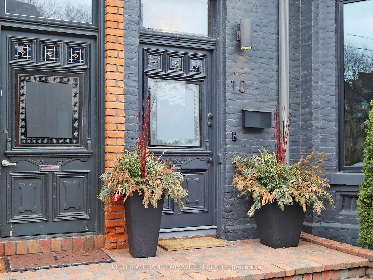
Breathtaking, fully renovated 3-bedroom, 4-bathroom showstopper on one of the best blocks in Yorkville/East Annex. Featuring garage parking and a private drive accommodating up to 3 vehicles, exceptionally rare for the neighbourhood, this property has been taken back to the studs with nothing left untouched in this contemporary renovation, which beautifully blends modern style and timeless elegance. Walk into your architecturally designed front entryway with heated floors and into a gorgeously open concept main floor plan that includes a jaw-dropping chef's kitchen with high-end appliances, including an 8-burner LaCanche gas stove, oversized island with seating, an elegant dining room and a sunken living room with a gas fireplace overlooking the south-facing rear upper terrace, gardens and lower patio. Upstairs, you'll enjoy a true primary retreat complete with a large walk-in closet and spa-inspired ensuite bath with a gorgeous, glass-enclosed steam shower with bench seating, Toto toilet, double vanity and heated floors. Two additional upstairs bedrooms are both exceptionally well-proportioned and include an additional 3-piece bath. The at-grade lower level of the property is not to be missed and offers exceptionally designed additional living space, including an enormous recreation space with another wood-burning fireplace and a fully retractable door system that opens up to the rear gardens, a built-in wet bar, a full bath, and plenty of built-in storage, including the laundry/utility room. This home is truly one to behold, with countless upgrades throughout, including white oak herringbone hardwood floors throughout and laminated security glass film at all entry points. Enjoy everything this wonderful neighbourhood has to offer with every amenity imaginable at your doorstep, including some of Toronto's finest shopping, restaurants and entertainment, plus easy access to transit and major thoroughfares.
No extras listed.
Visit this home
Pick a time that works for you.
No upcoming open houses.

| Type | Semi-Detached |
| Style | 2-Storey |
| Approx. Age | 51-99 |
| Size | 2000-2500 sq. ft. |
| Property Tax | $21,009 |
| Lot Size | 25 ft x 95.91 ft |
| mls© Number | C13125522 |
| Listed By | CHESTNUT PARK REAL ESTATE LIMITED |
Listing History
- No recent sale history for this listing.
- No recent lease history for this listing.
Schools
Could you afford this home?
What the bank counts
This home's actual carrying costs, payment stress-tested at 6%
- Mortgage, tested at 6%
- $25,567
- Property tax
- $1,751
- Heat allowance
- $150
- Housing costs
- $27,467 / mo
Lenders cap these at 39% of gross income — that sets the number.
Income needed
$845,000
gross annual household income
- Payment at 4%
- $21,020 / mo
- Cash down
- $999,000
Assumes no other monthly debts · 25-yr amortization
Full affordability checkInvestment Analysis
Estimated rent, cap rate and monthly cash flow for this property
Values and trends
Nearby listings
Comparable sales
- No similar listings found.