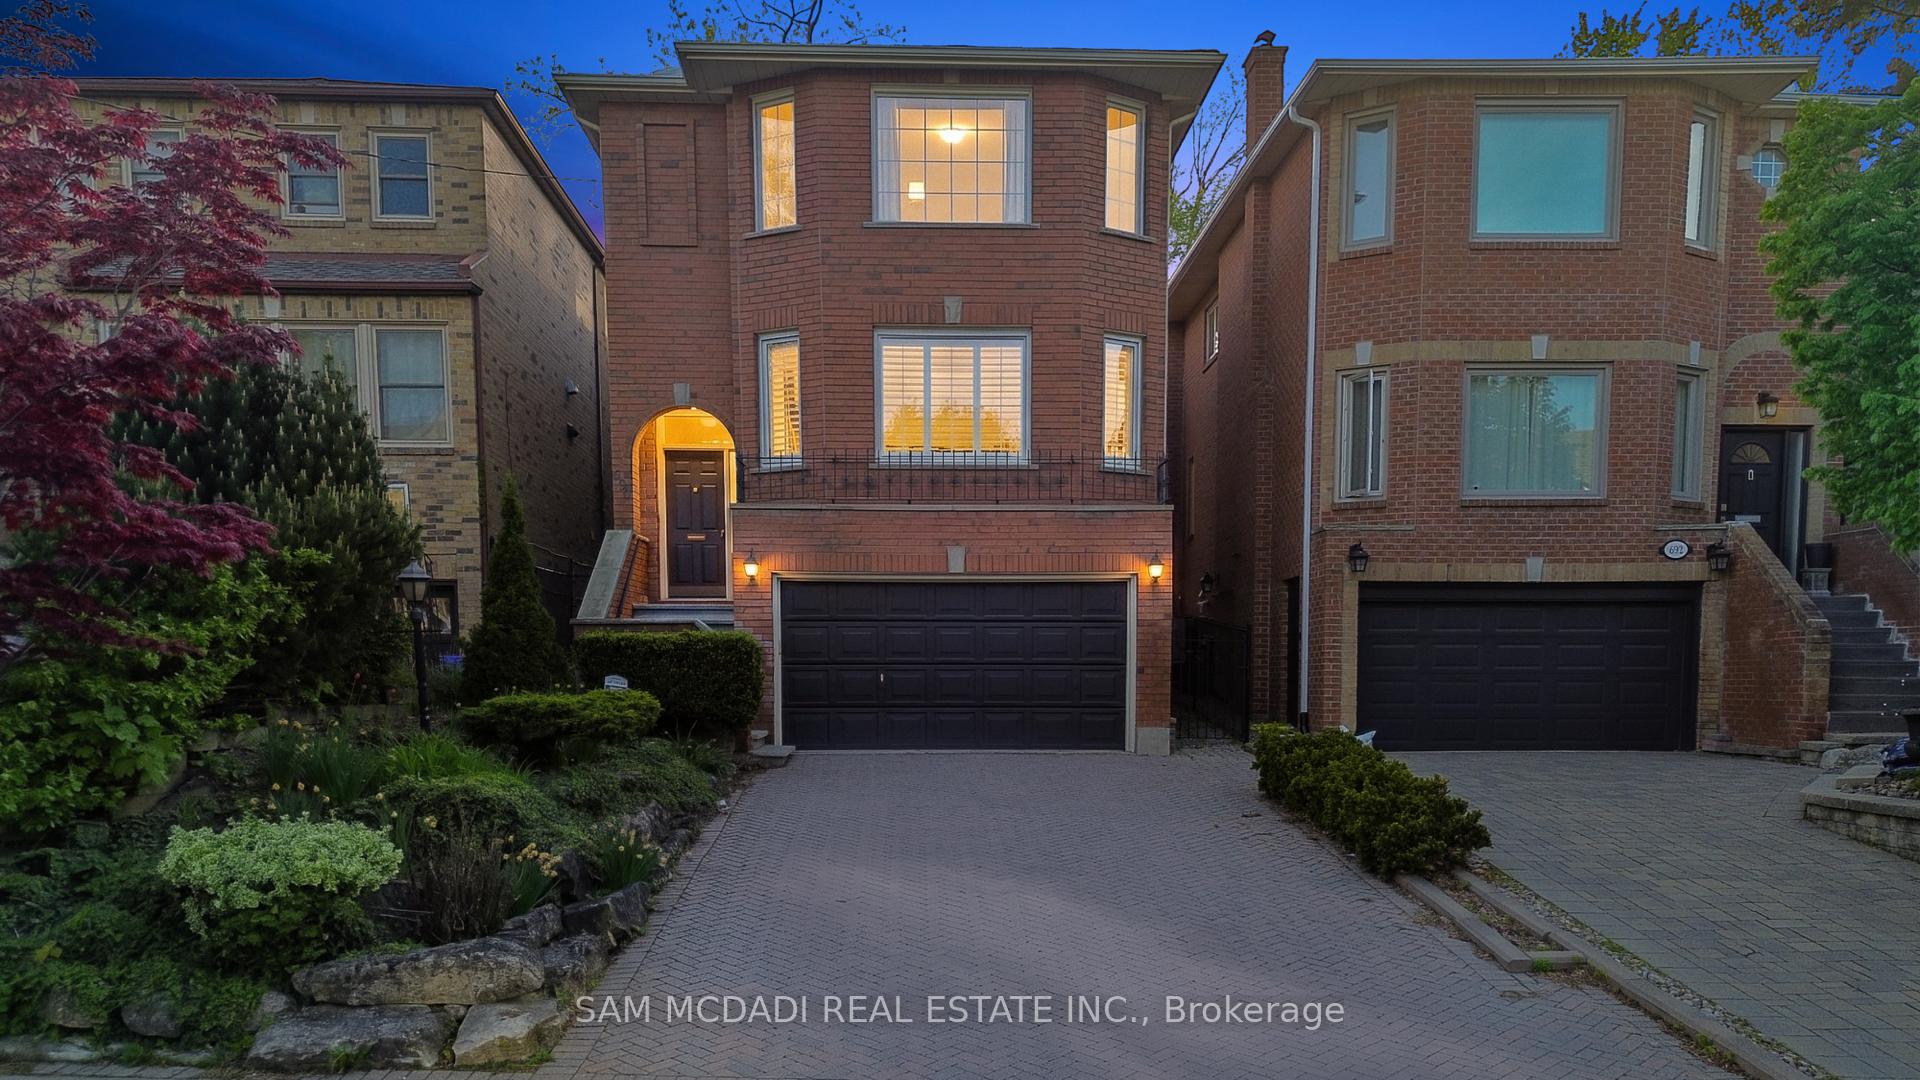
53 Castlewood Road
Lawrence Park South, Toronto
$2,998,000
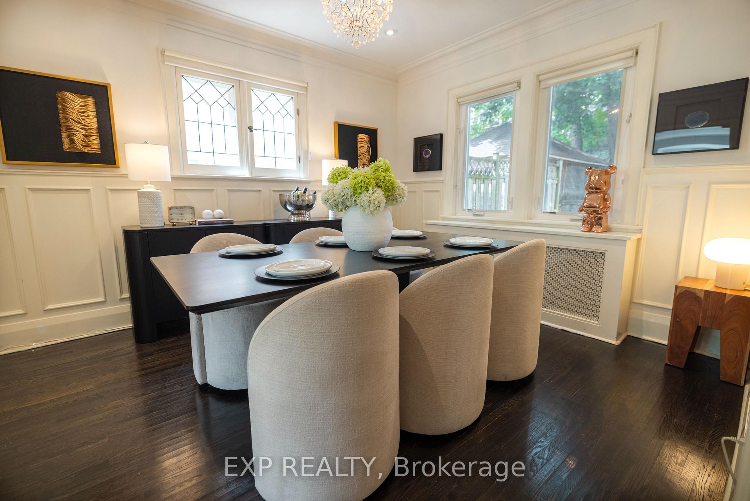
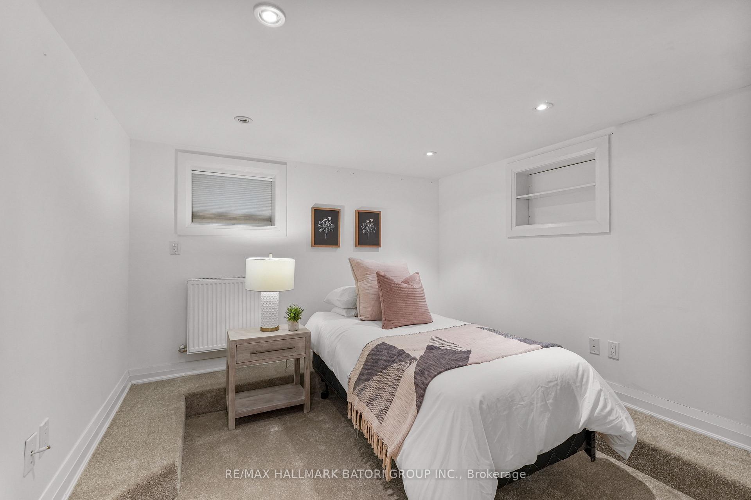
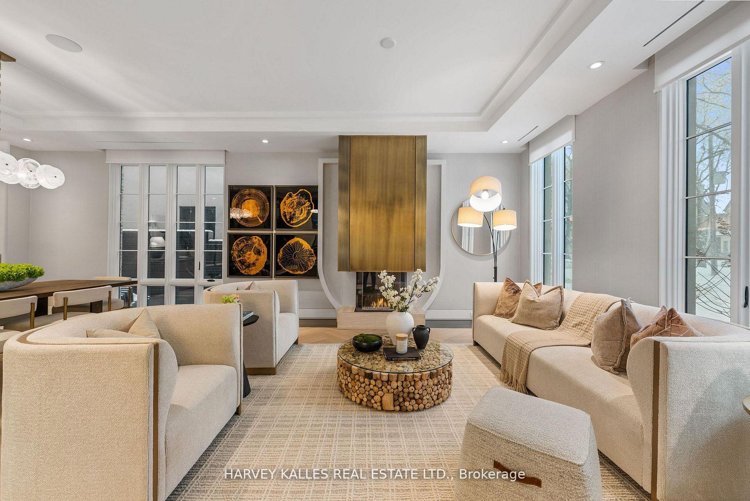
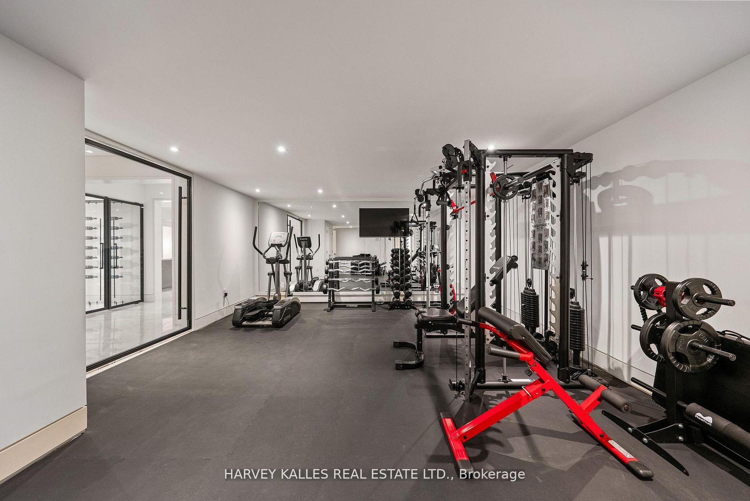
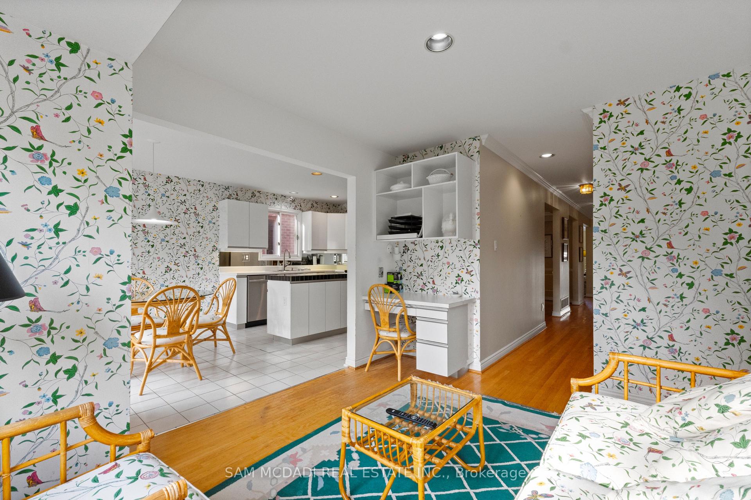
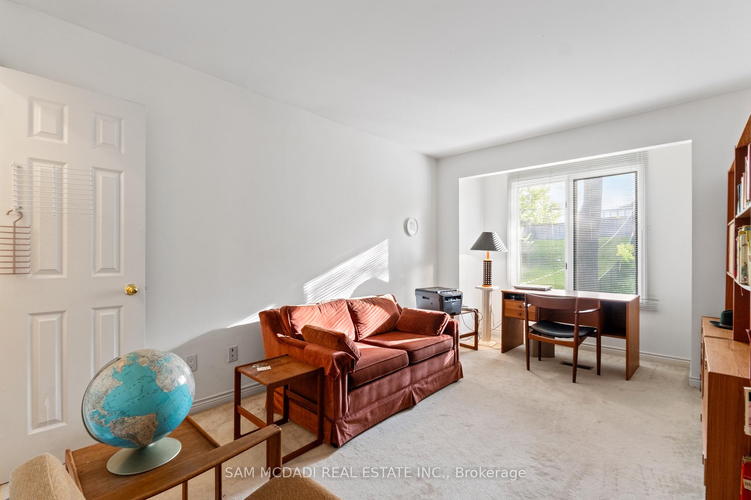
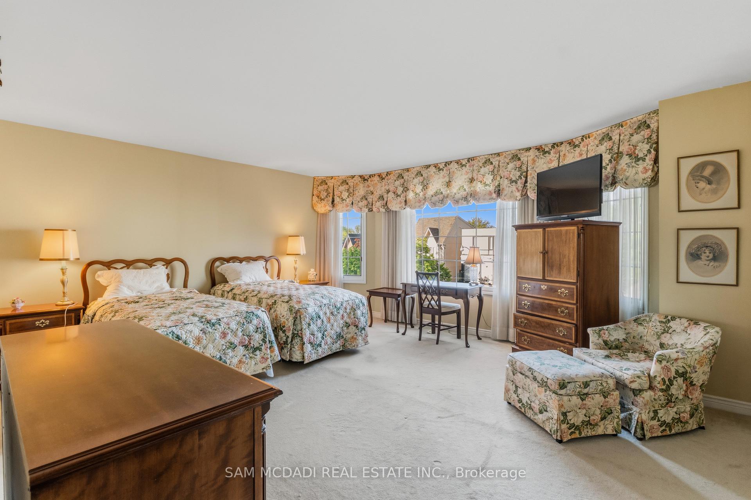
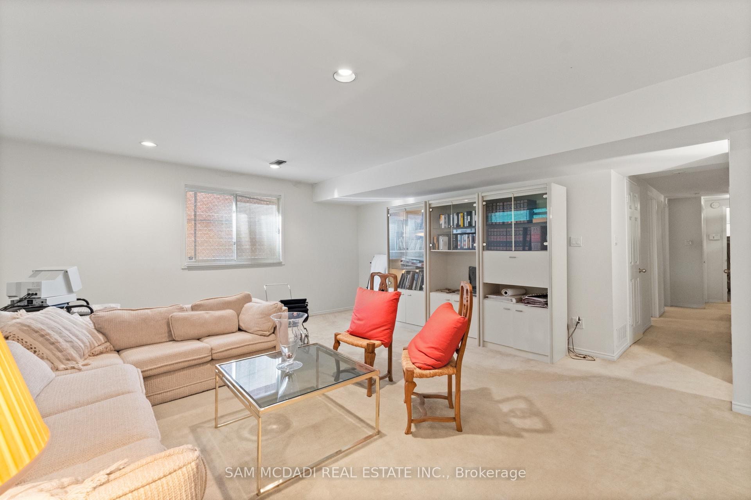
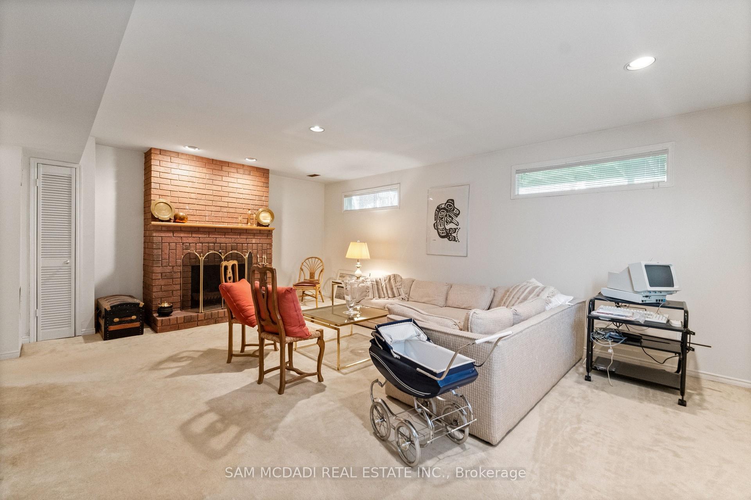
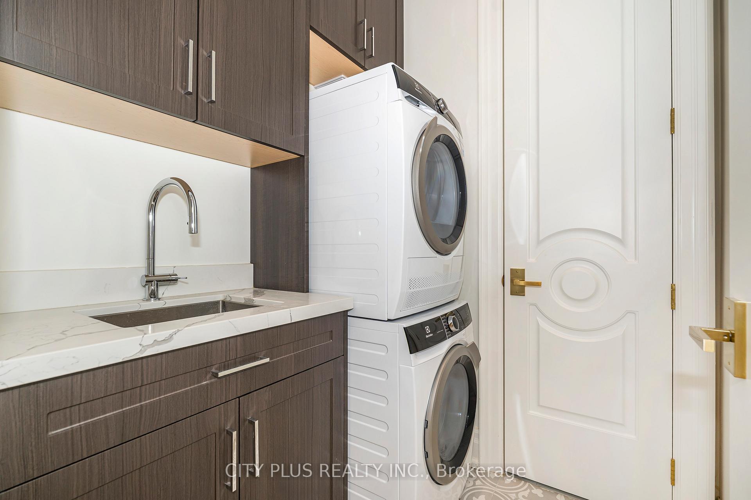
Client RemarksDesigned by acclaimed Architect Andrew Laszlo and expertly crafted by Silverado Custom Homes in 2020, this sophisticated residence at 53 Castlewood Road defines modern luxury in the heart of Allenby. This 2,200 + square foot home features 4 + 1 generous bedrooms and 4 impeccably designed bathrooms, showcasing a perfect harmony of architectural vision and superior build quality. Every detail reflects a commitment to excellence, from the precision millwork to the seamless integration of high-efficiency systems.The gourmet kitchen serves as a stunning centerpiece, featuring a massive centre island with sleek stone surfaces and comfortable counter seating for three. This culinary space includes a bright, open eat-in area overlooking and stepping down into a spacious family room. The rear of the home is anchored by dramatic floor-to-ceiling windows that flood the space with natural light and offer a seamless walk-out to a private back deck equipped with a natural gas BBQ hookup. This outdoor oasis is designed for effortless enjoyment, featuring high-quality turf for year-round greenery and dedicated children's play equipment.Boasting an impressive Walk Score of 88, this property offers an unbeatable urban lifestyle steps from the vibrant shops, cafes, and restaurants of Eglinton West and Avenue Road. With its proximity to prestigious schools and the LRT, this architecturally significant home presents a rare opportunity to own a nearly new, luxury masterpiece in one of Toronto's most coveted neighbourhoods.
No extras listed.
Visit this home
Pick a time that works for you.
No upcoming open houses.

This seller is likely holding back offers
Instead of reviewing offers as they come in, this seller has set offer instructions — a strategy often paired with attractive pricing to invite competing bids. Timing and preparation matter here; get in touch and we'll walk you through it.
| Type | Detached |
| Style | 2-Storey |
| Approx. Age | 6-15 |
| Size | 2000-2500 sq. ft. |
| Property Tax | $13,430 |
| Lot Size | 25 ft x 110 ft |
| mls© Number | C13065440 |
| Listed By | HARVEY KALLES REAL ESTATE LTD. |
Listing History
- No recent sale history for this listing.
- No recent lease history for this listing.
Schools
Could you afford this home?
What the bank counts
This home's actual carrying costs, payment stress-tested at 6%
- Mortgage, tested at 6%
- $15,345
- Property tax
- $1,119
- Heat allowance
- $150
- Housing costs
- $16,614 / mo
Lenders cap these at 39% of gross income — that sets the number.
Income needed
$511,000
gross annual household income
- Payment at 4%
- $12,616 / mo
- Cash down
- $599,600
Assumes no other monthly debts · 25-yr amortization
Full affordability checkInvestment Analysis
Estimated rent, cap rate and monthly cash flow for this property
Values and trends
Nearby listings
Comparable sales
- No similar listings found.