| Heat Included | |
| Water Included | |
| CAC Included | |
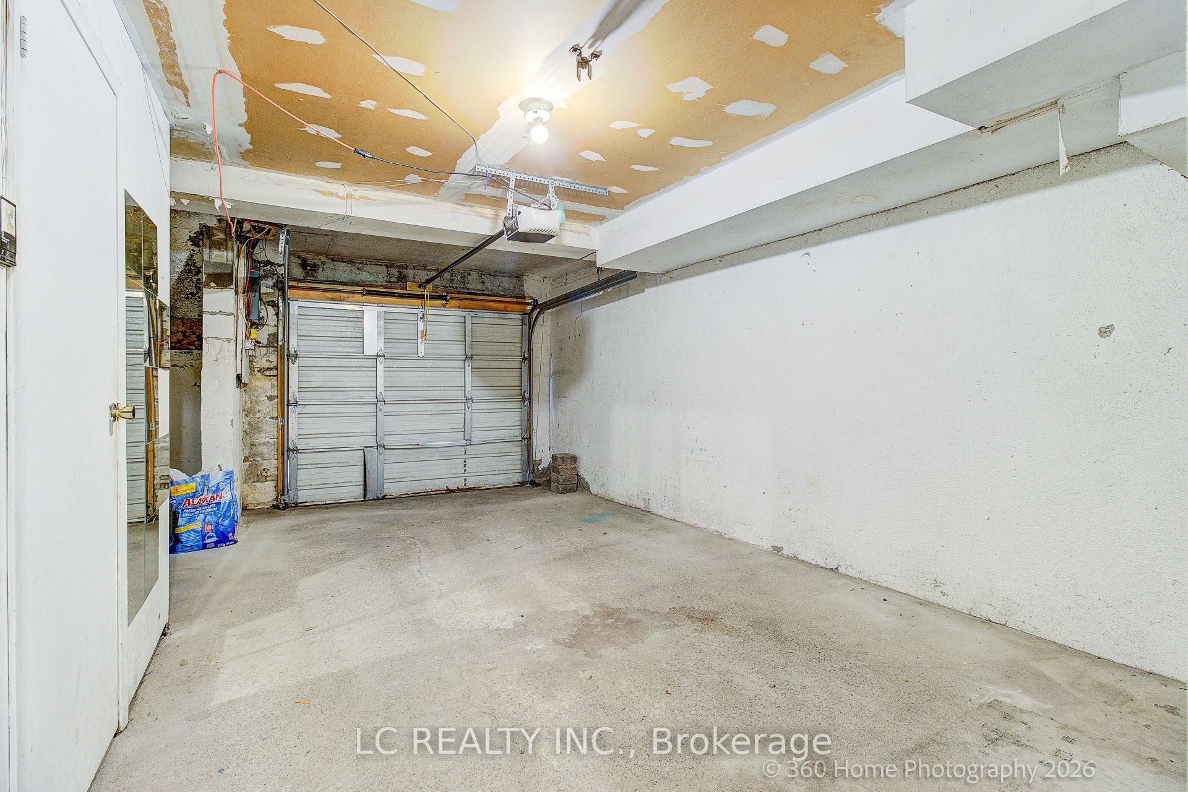
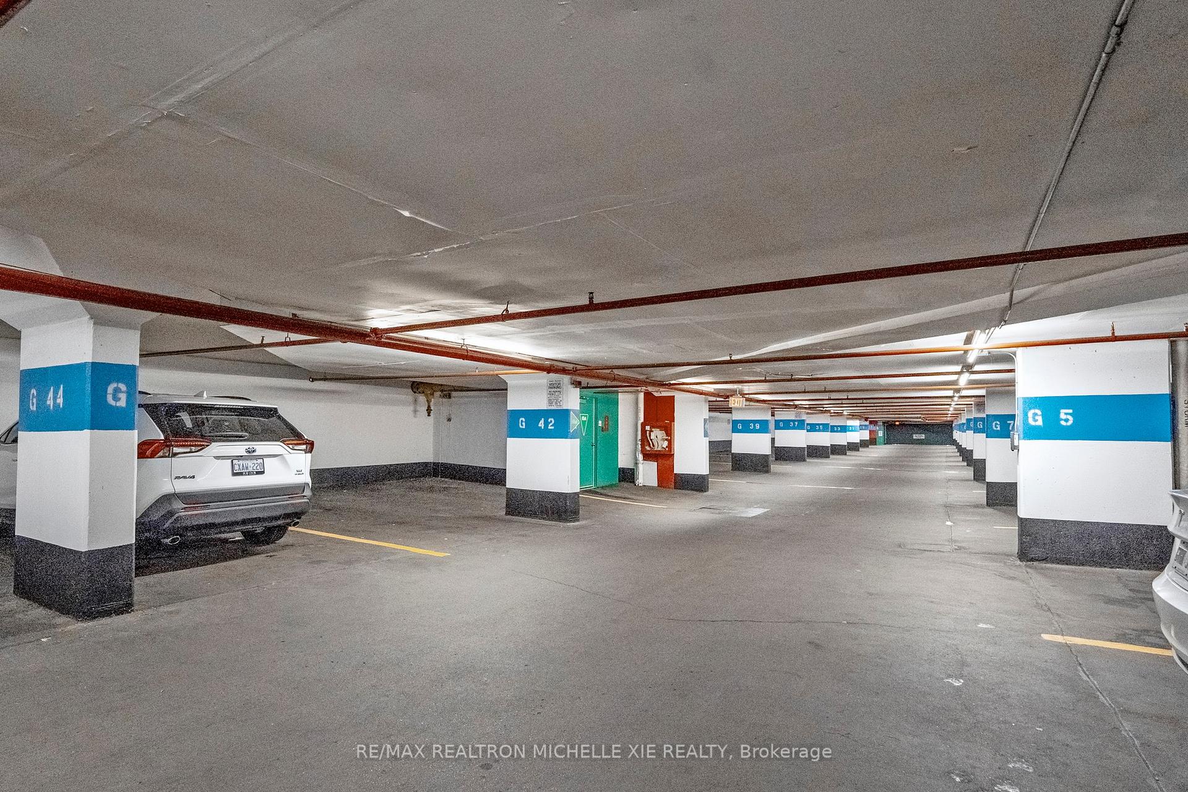
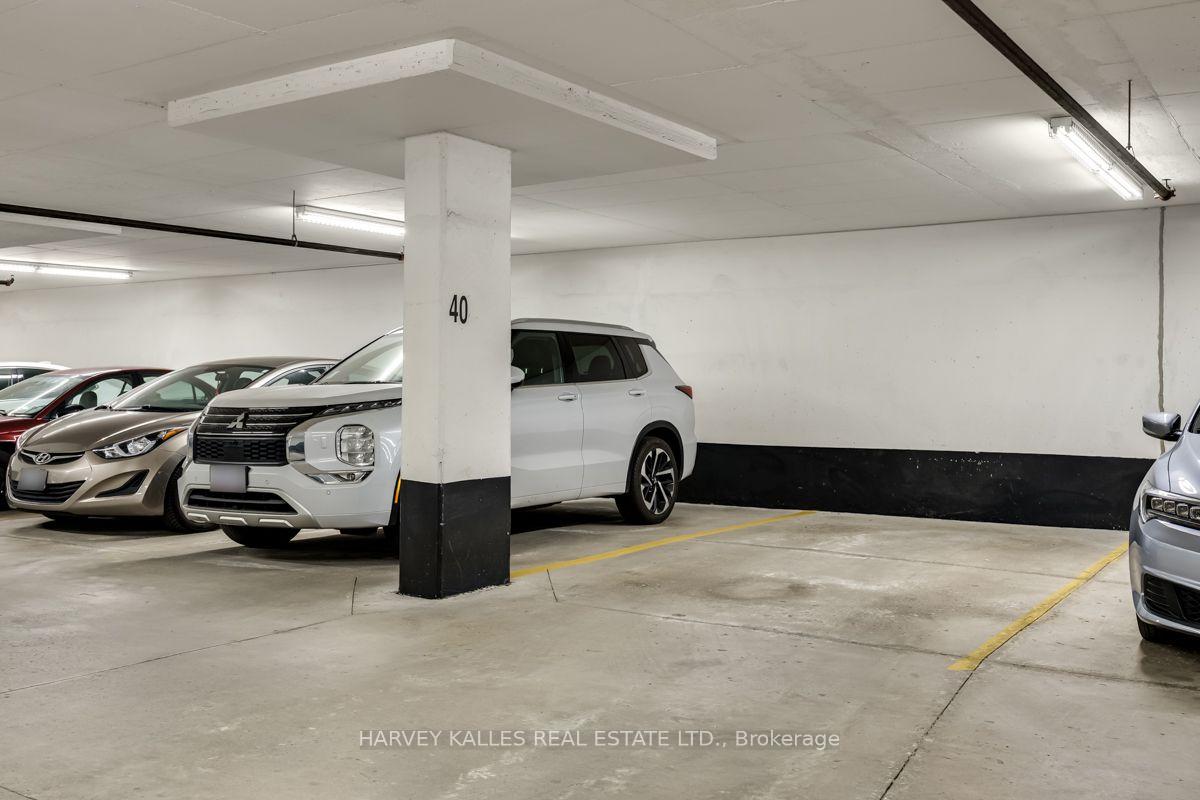
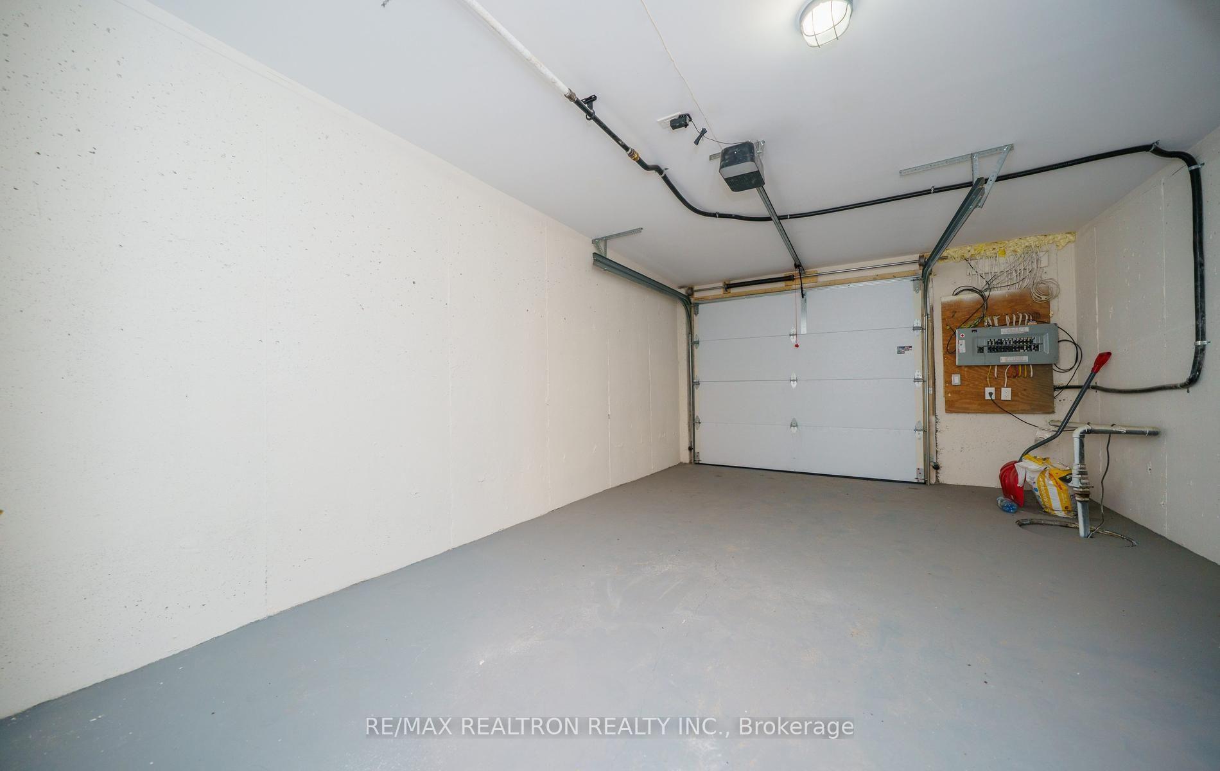
| Parking Included | |
| Building Insurance Included |


Price Change$529,999
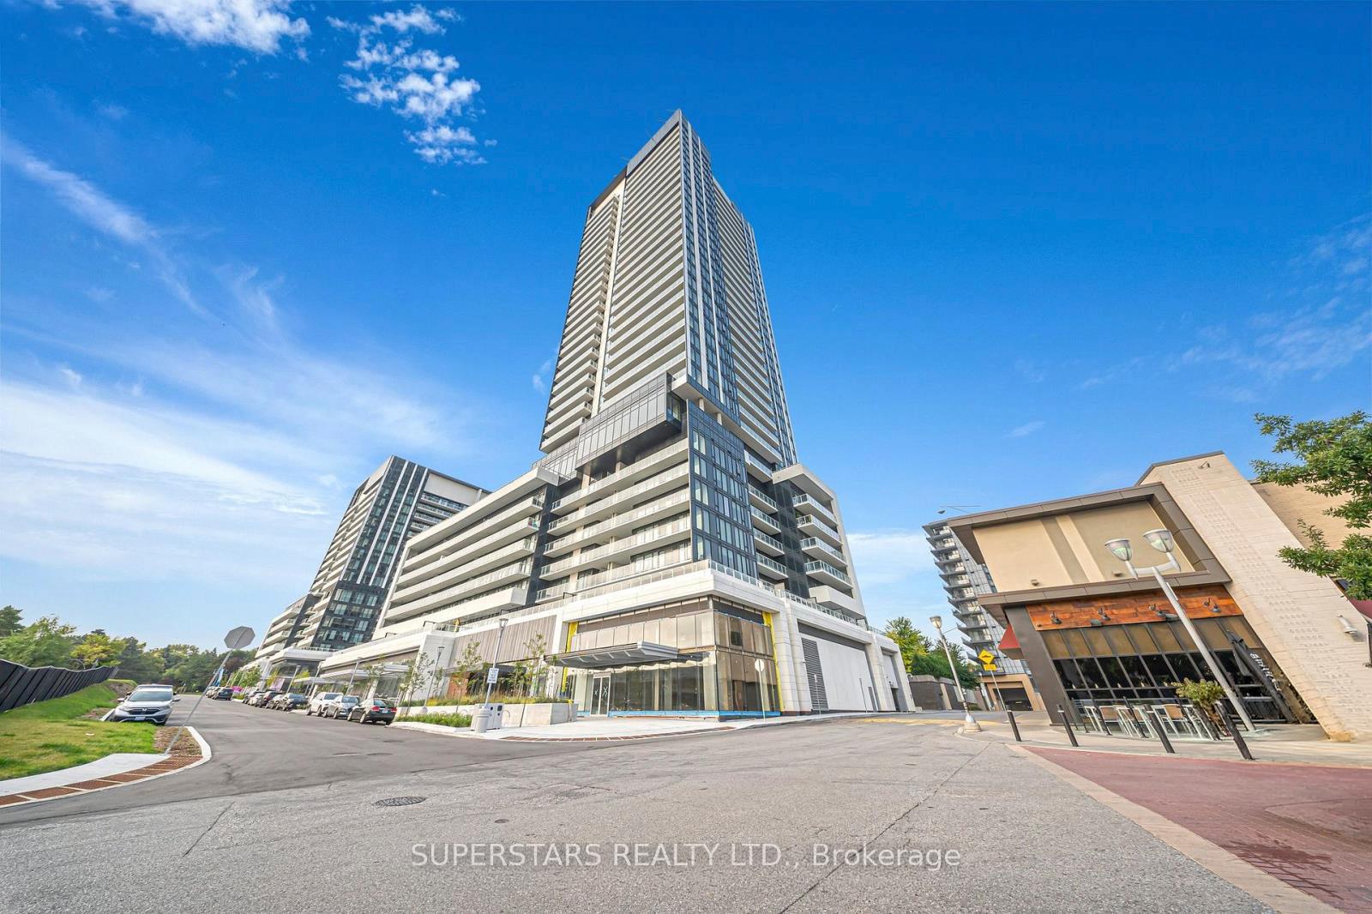
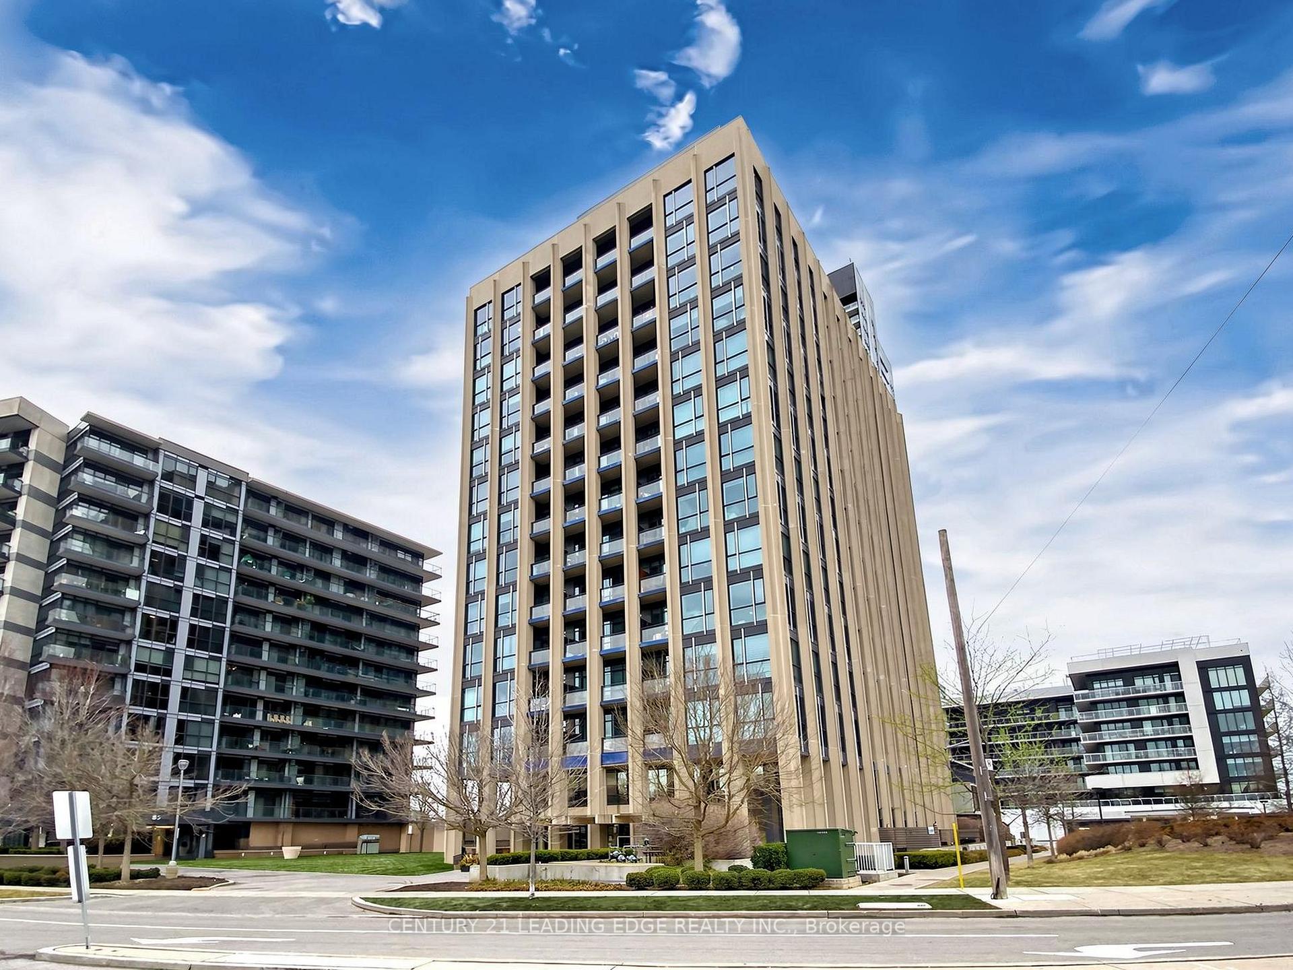
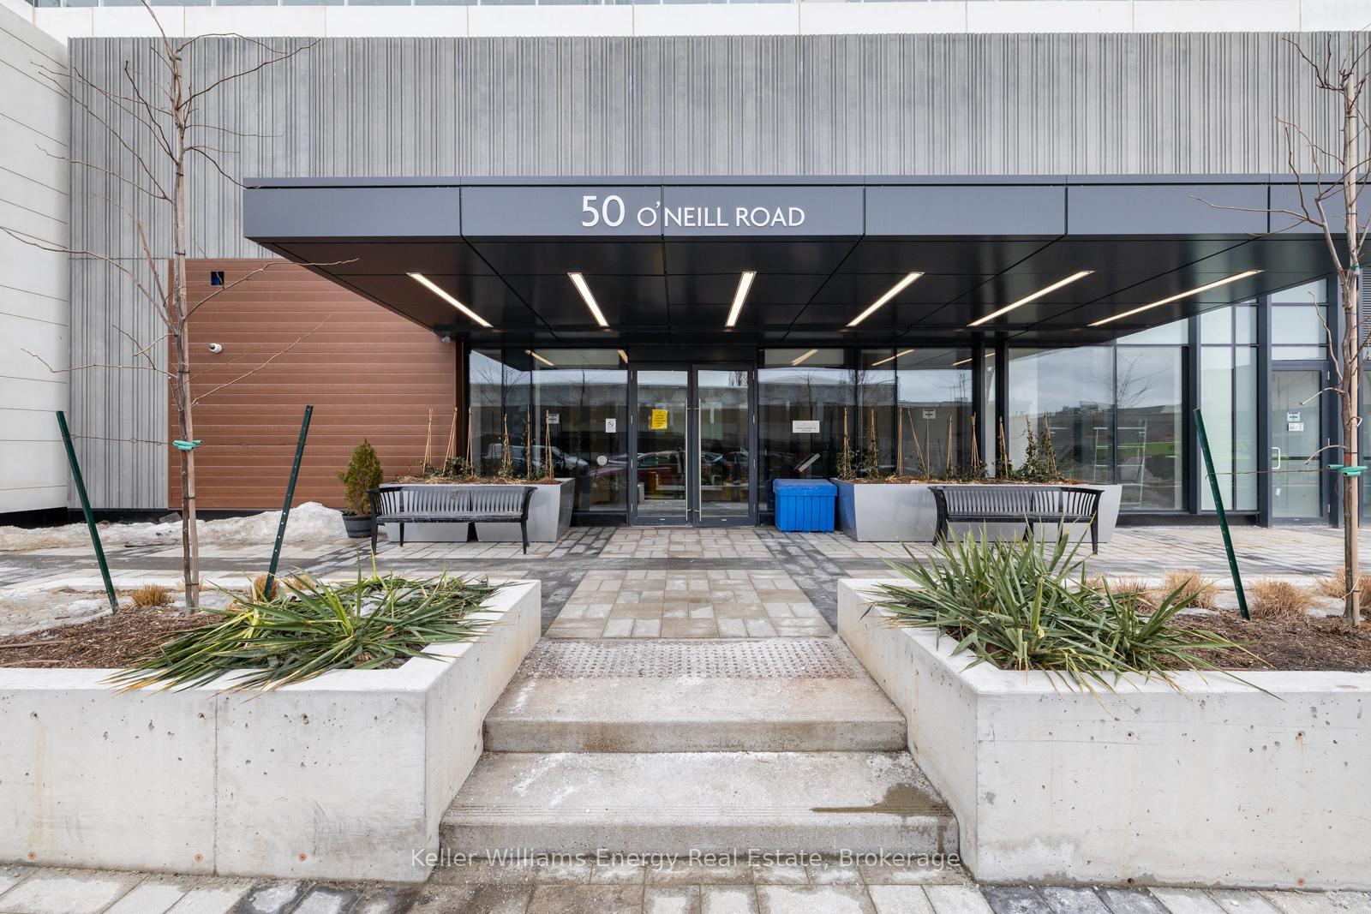
504 - 50 O'Neill Road
Banbury-Don Mills, Toronto
$459,999
Condo Apartment |
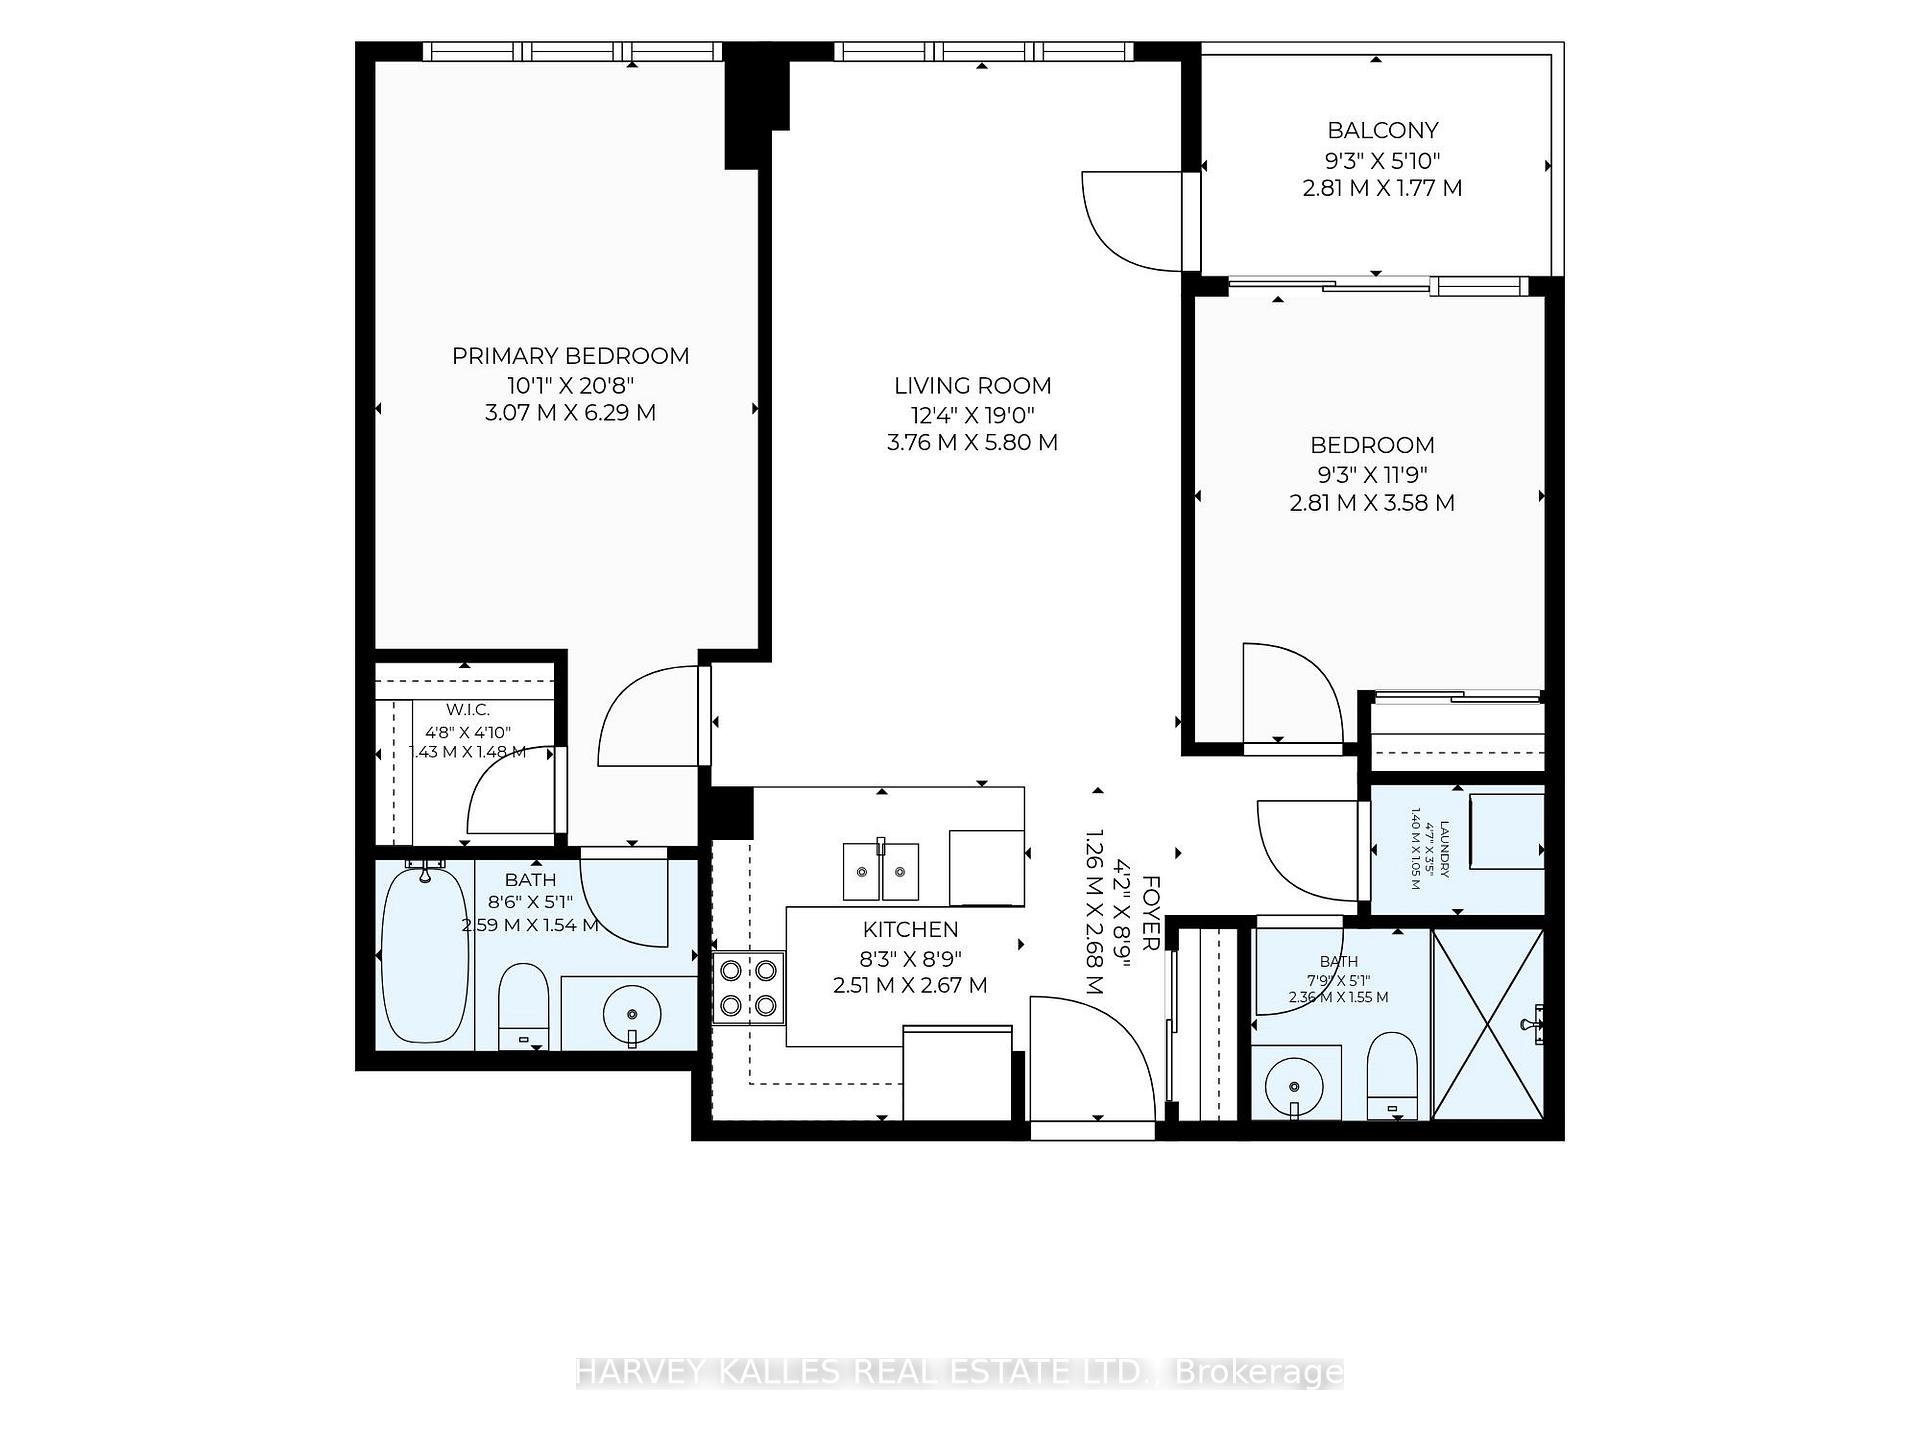
1 + 1 | 1 | 1 | 1
About this home
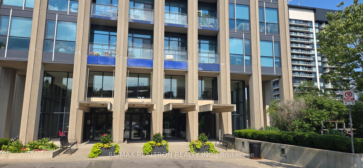







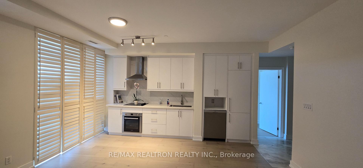
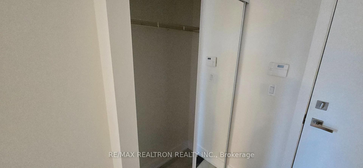
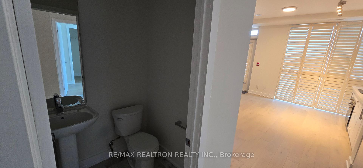
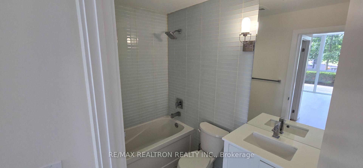
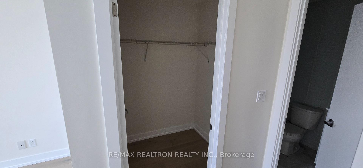
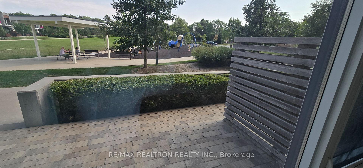
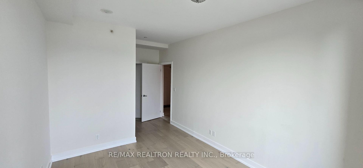
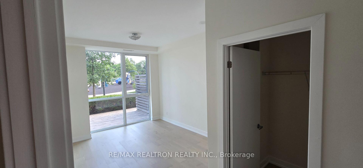
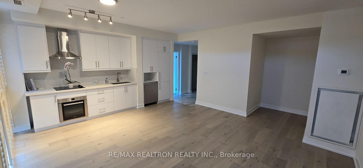
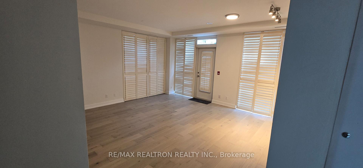
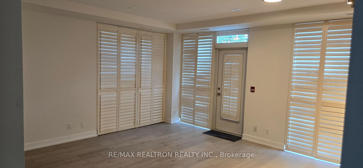
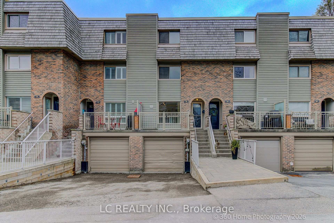
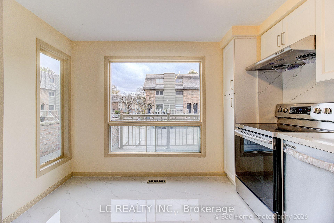
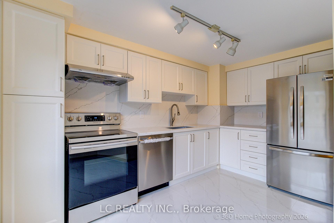
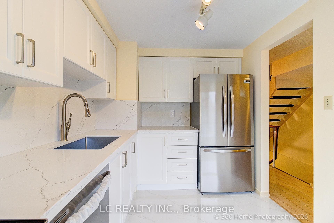
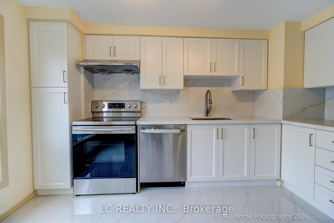
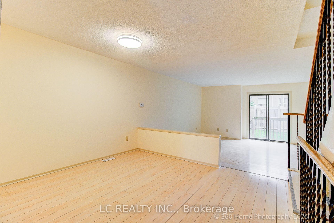
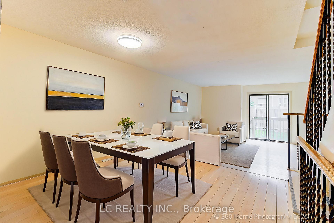
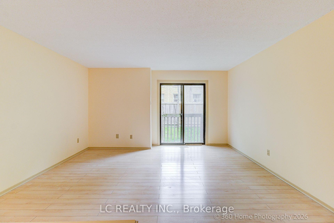
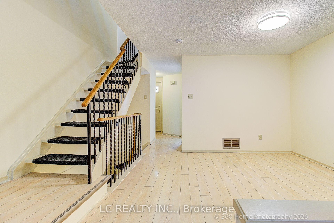
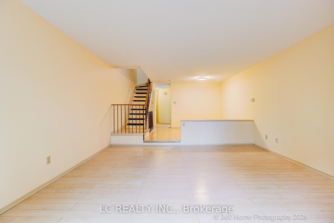
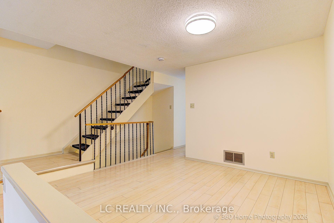
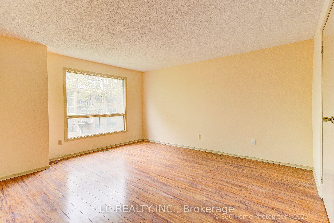
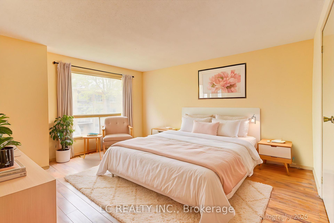
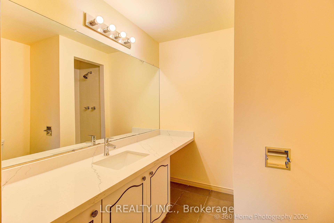
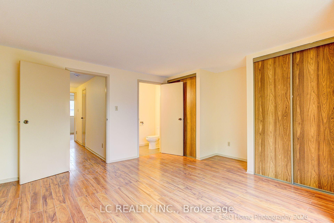
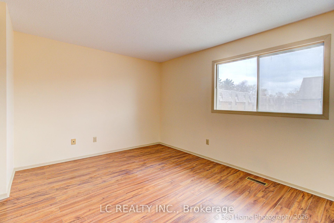
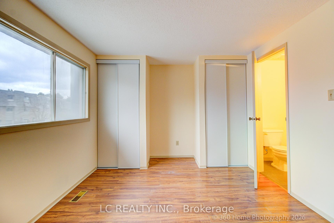
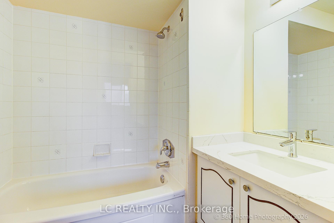
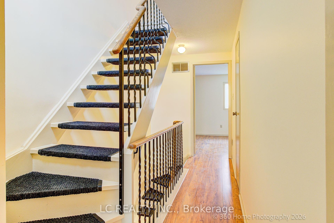
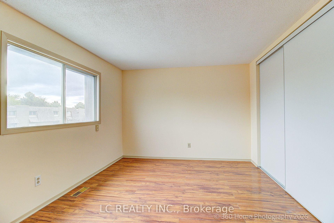
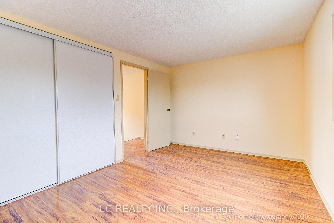
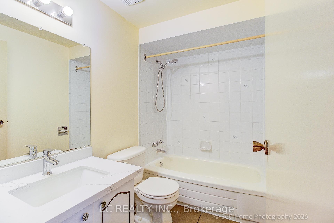
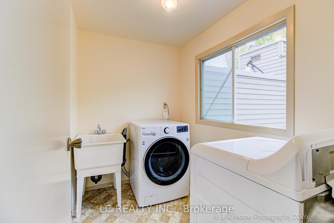
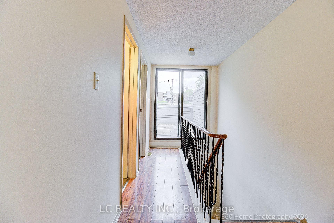
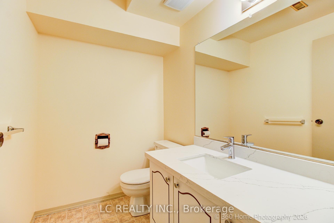
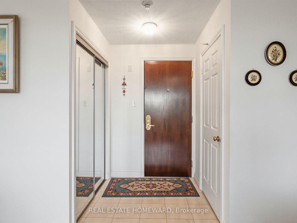
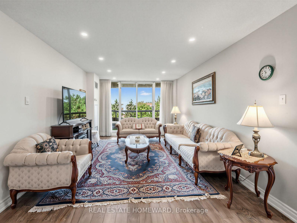
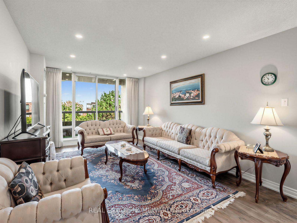
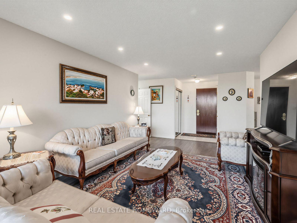
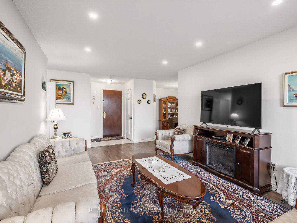
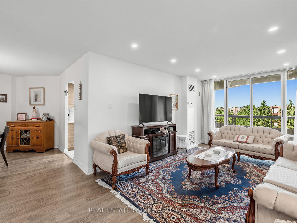
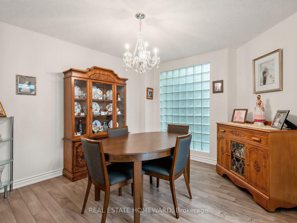
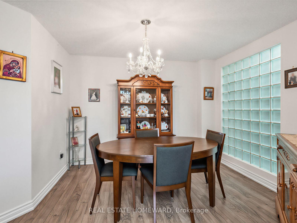
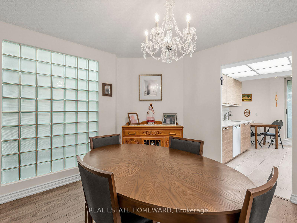
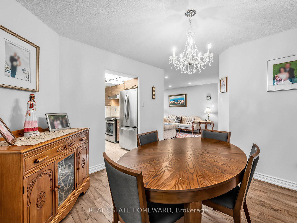
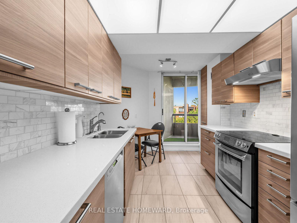
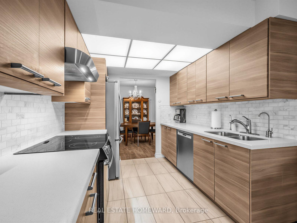
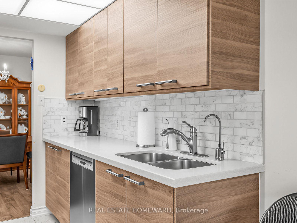
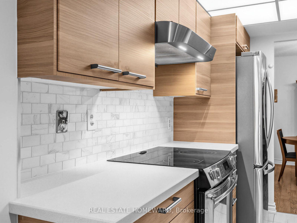
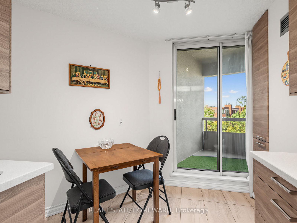
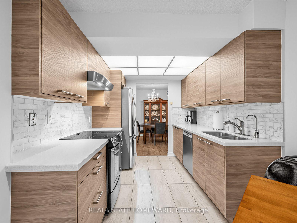
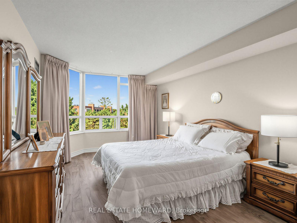
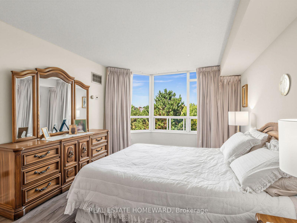
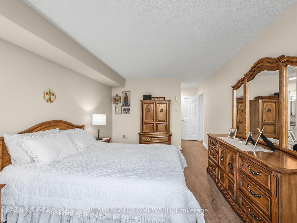
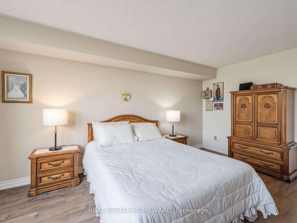
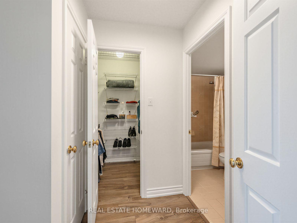
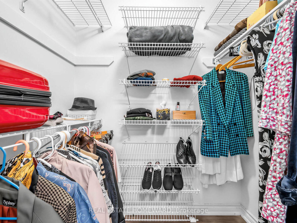
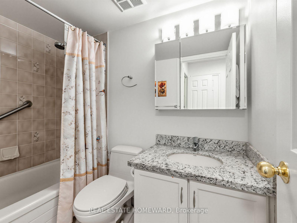
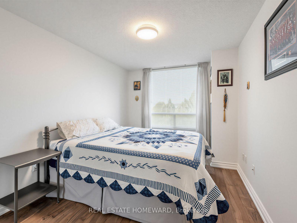
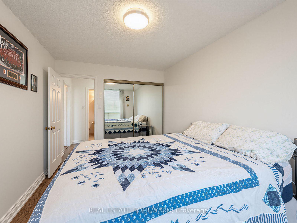
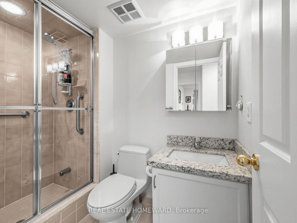
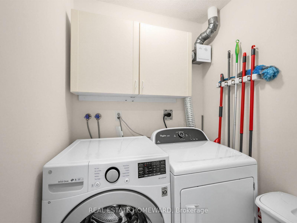
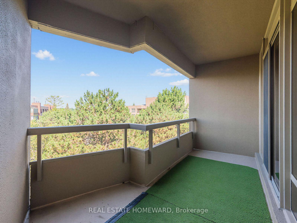
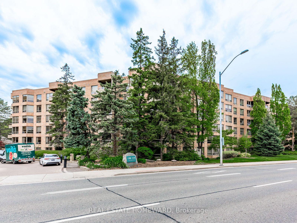
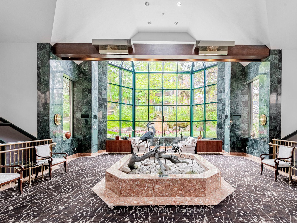
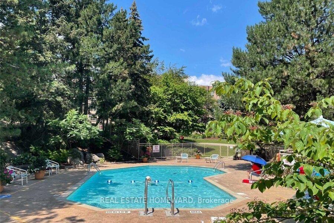
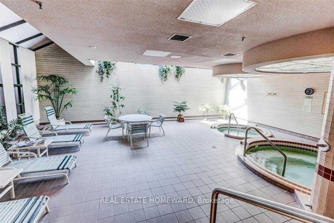
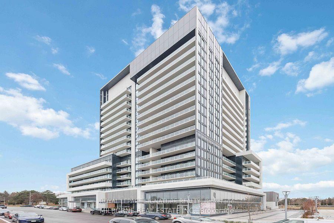


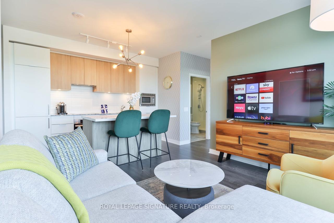
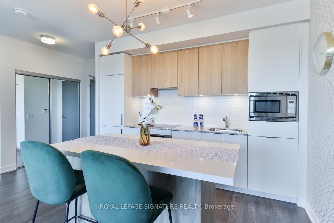

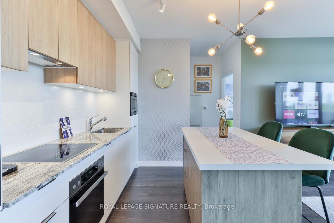
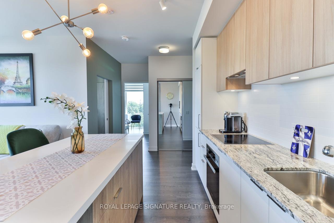
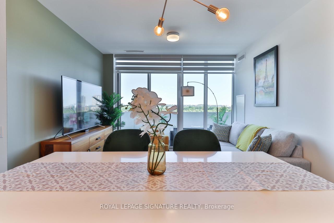
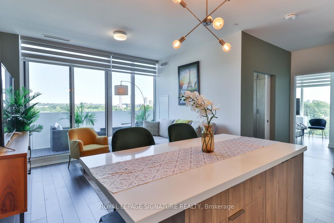
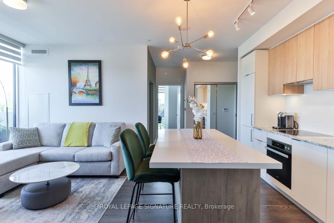
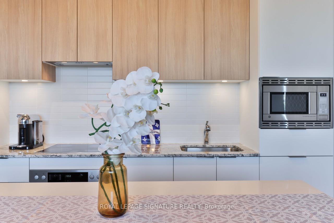
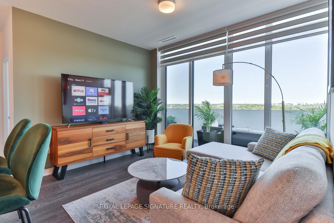
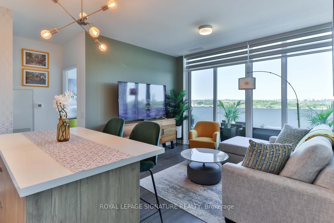
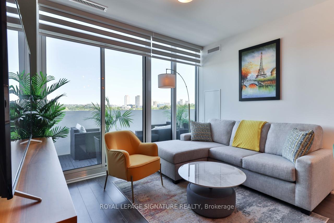
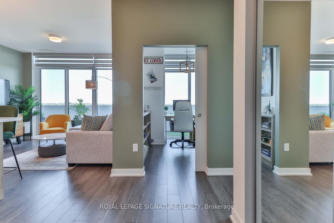
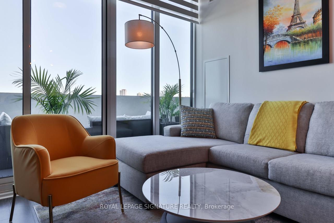
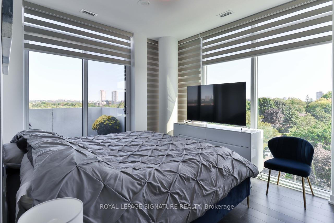
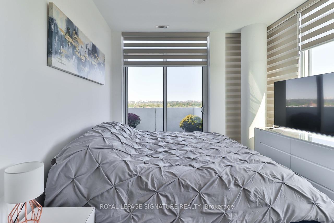
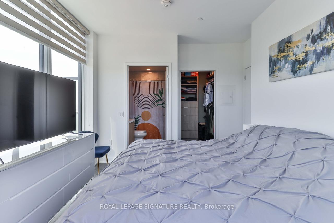
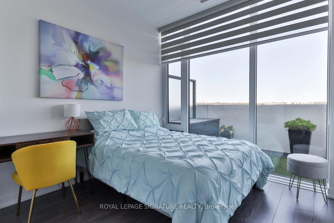
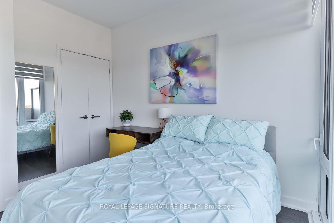
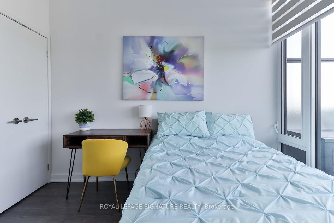
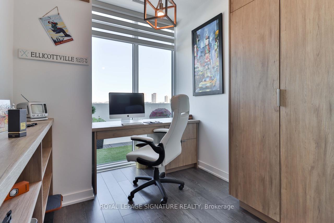
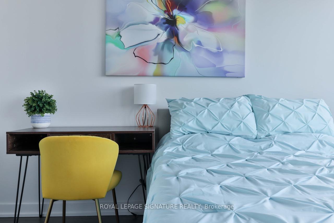
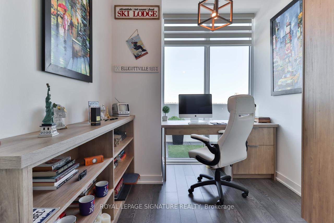
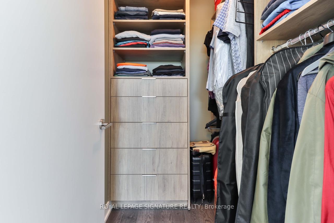
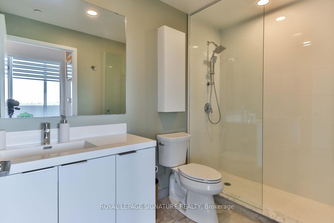
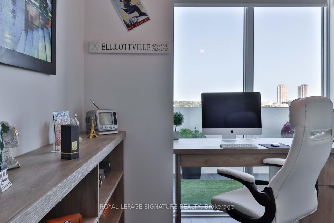
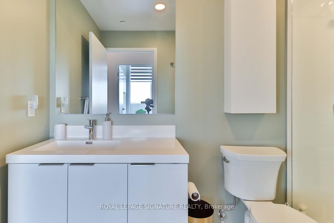
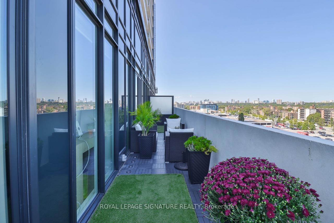
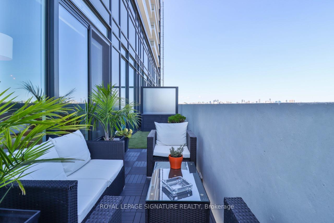
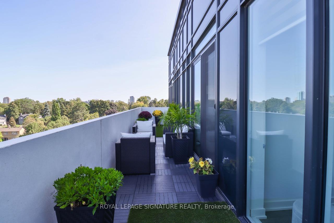
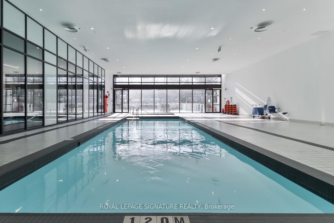
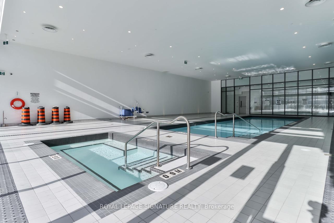
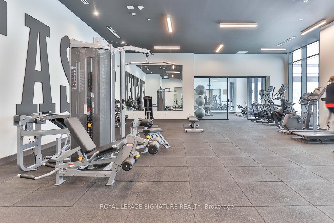
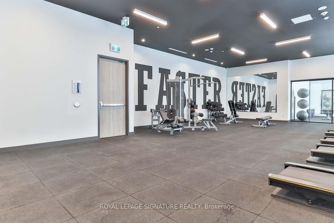
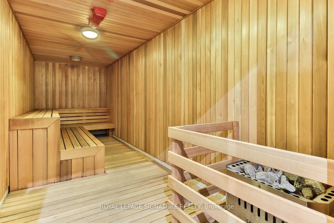
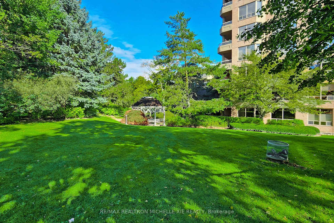
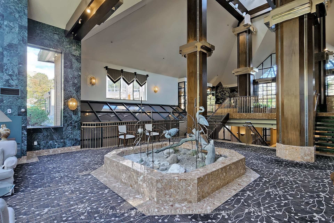
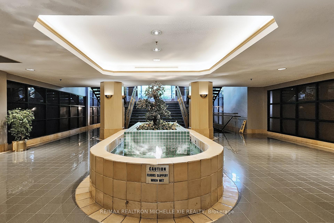
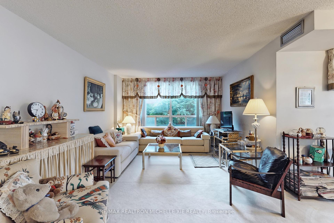
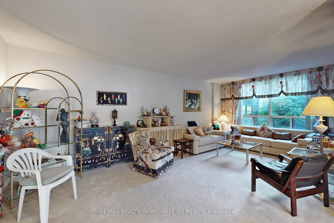
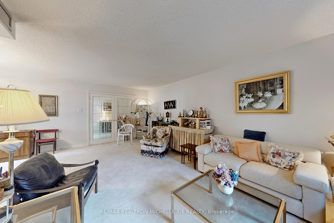
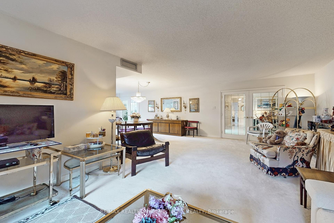
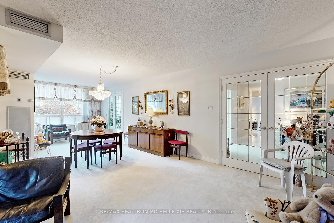
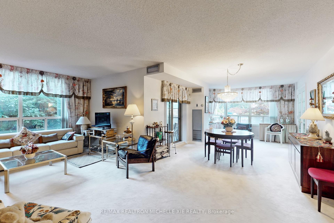
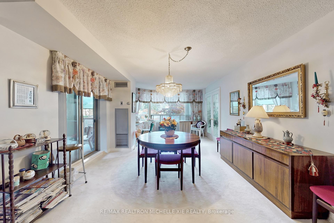
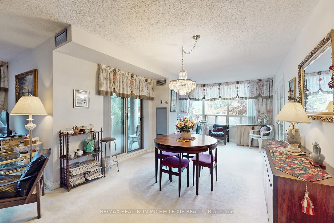
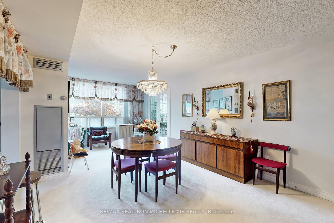
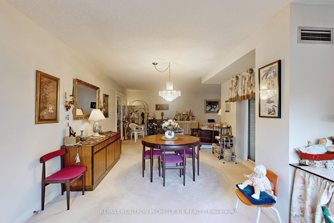
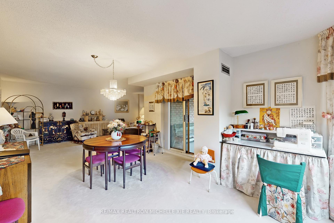
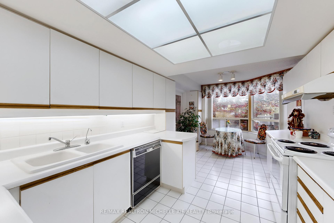
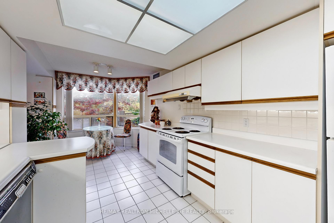
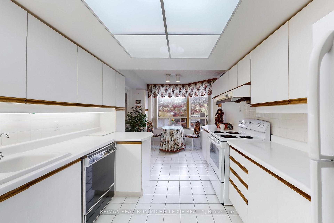
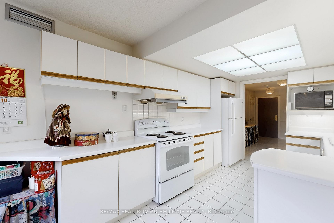
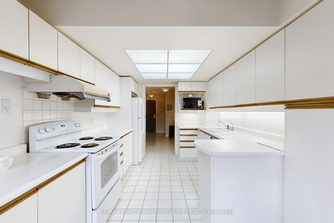
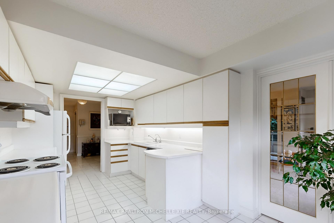
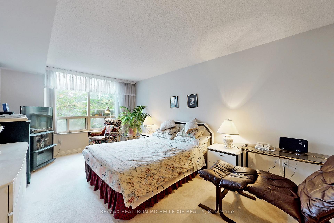
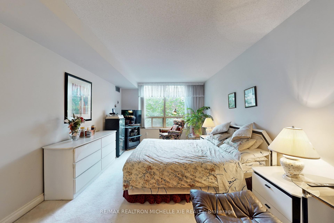
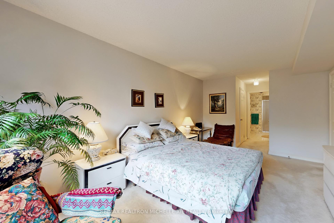
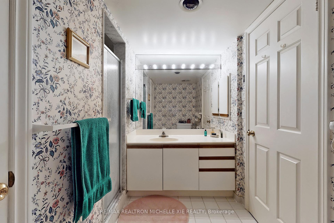
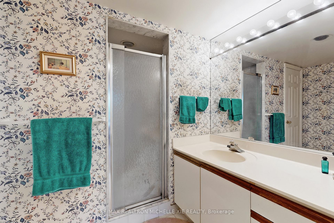

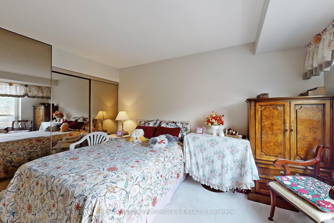
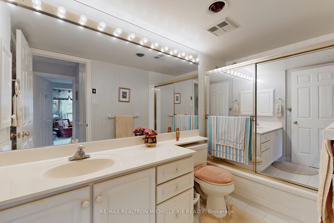
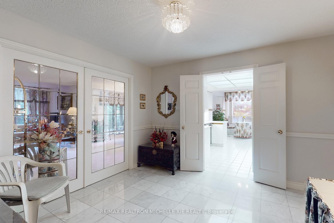
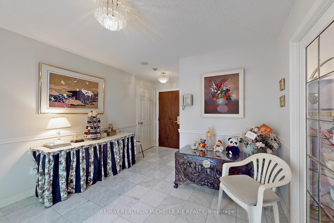
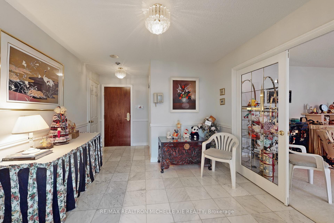
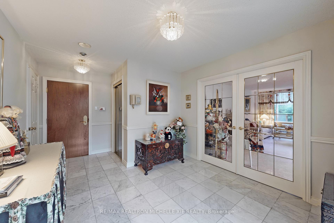
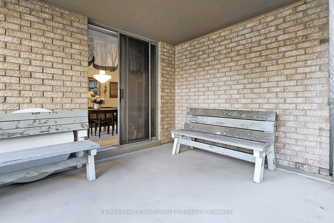
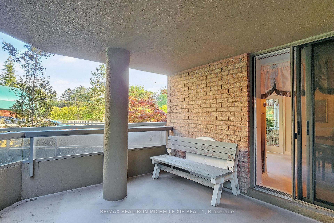
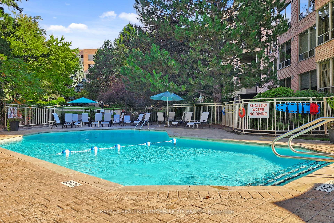
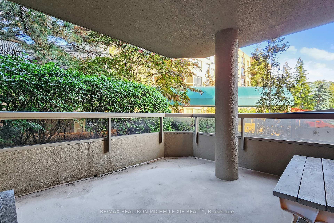
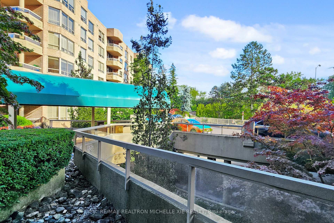
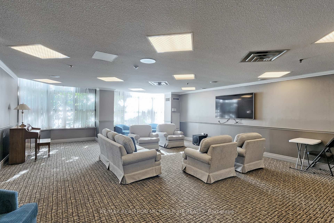
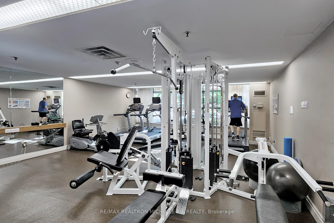
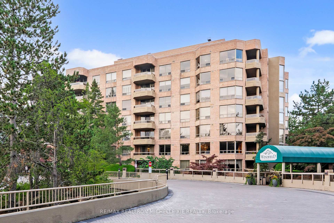
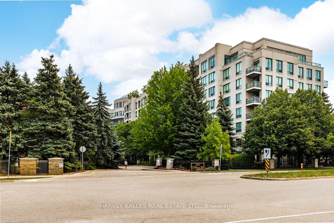
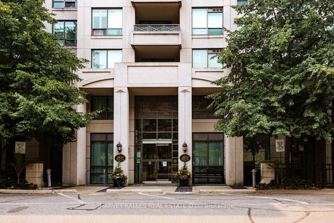
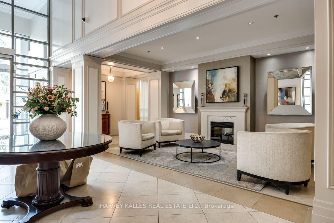
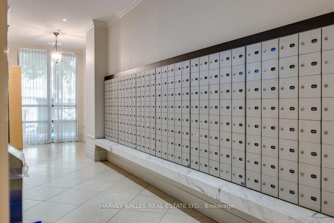
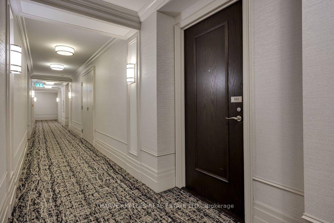
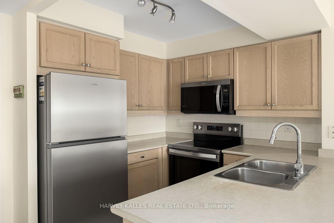
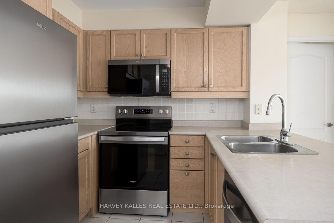
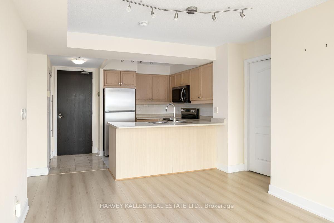
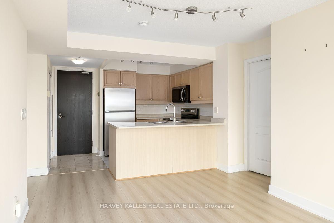
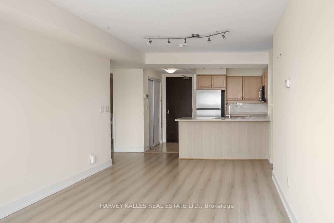
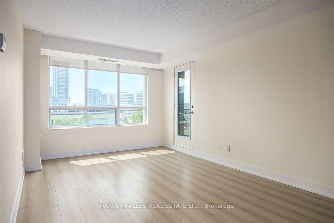
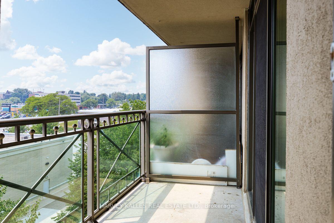
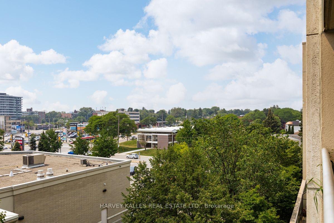
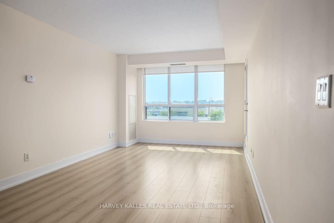
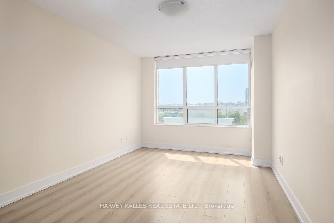
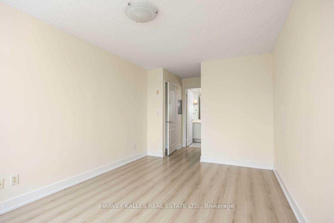
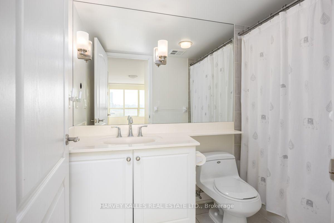
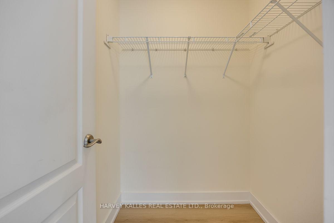
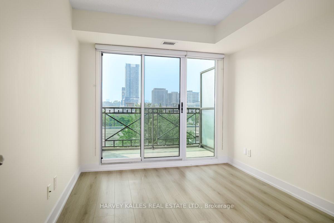
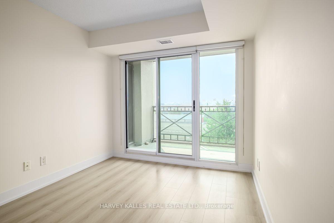
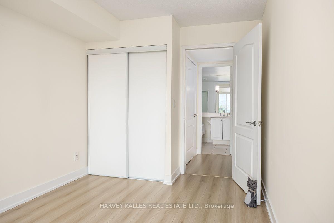
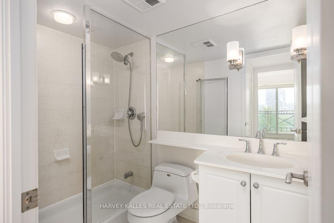
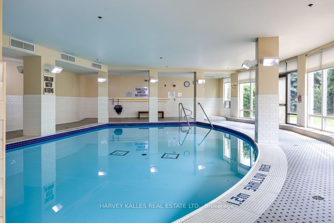
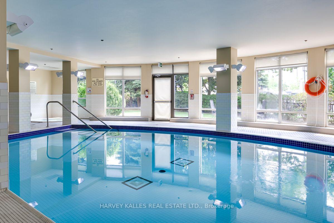
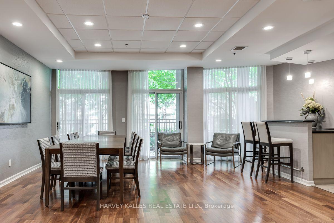
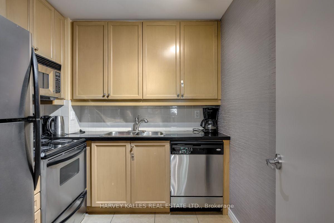
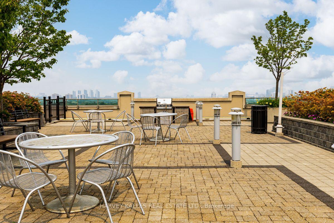
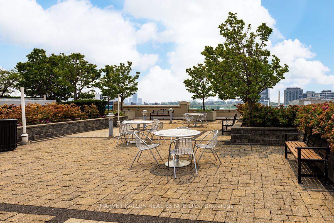
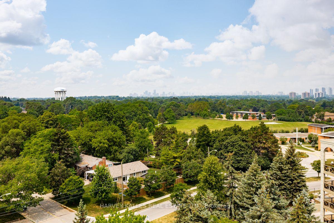
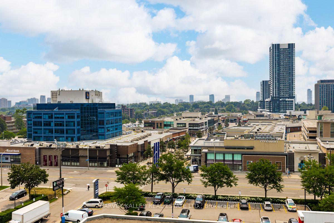
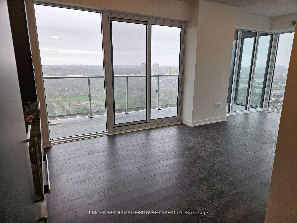
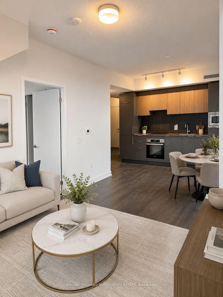
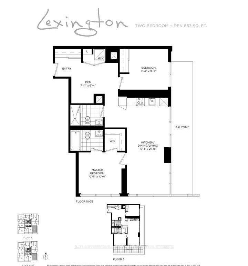
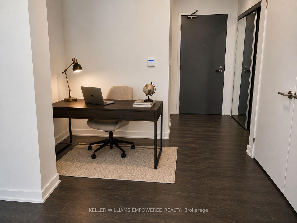
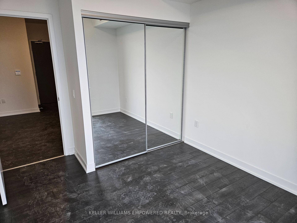
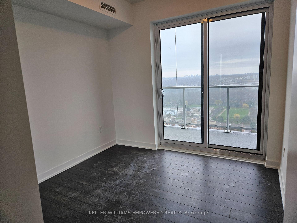
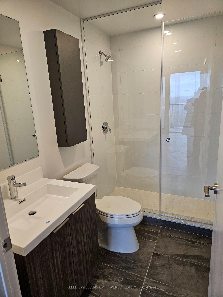
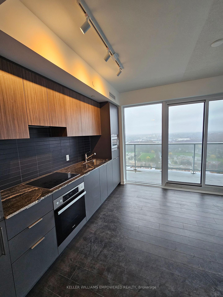
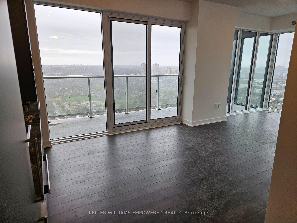
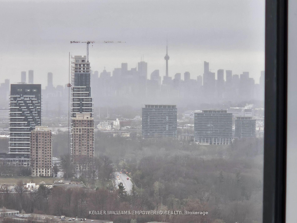
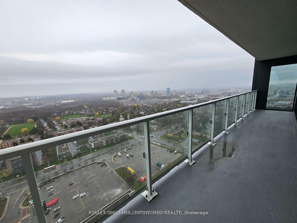
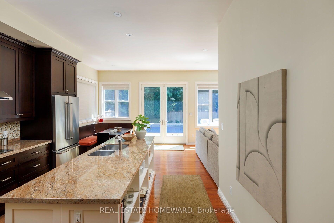
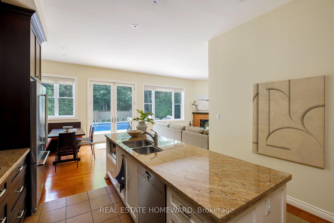
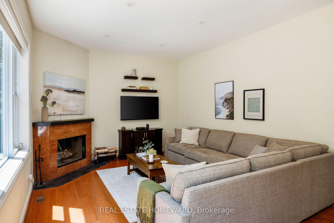
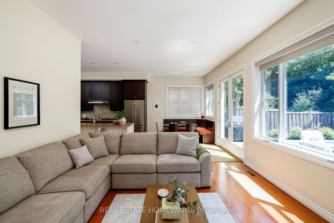
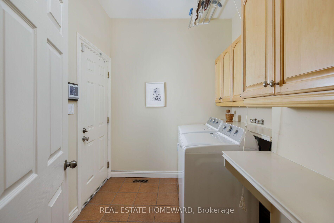
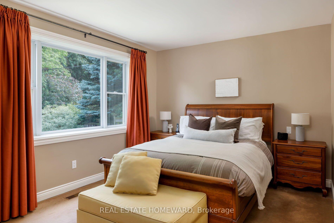
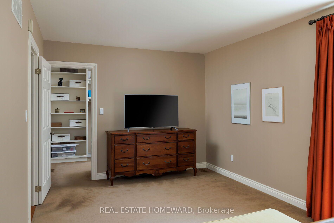
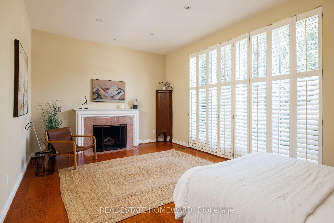
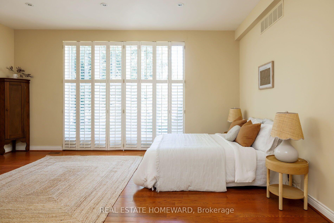
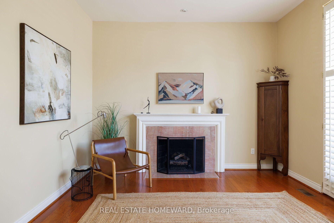
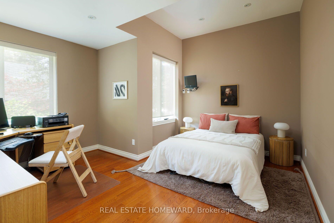
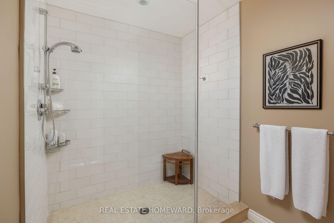
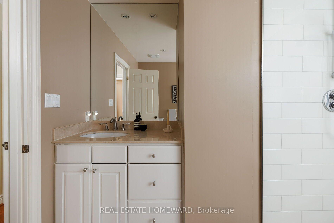
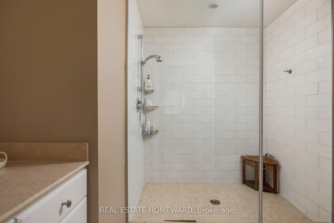
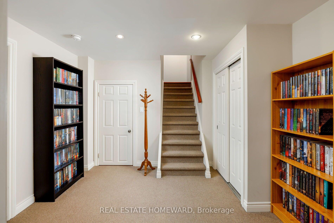
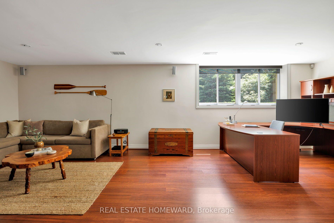
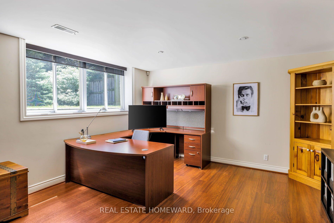
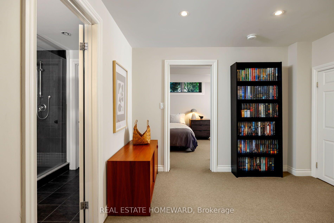
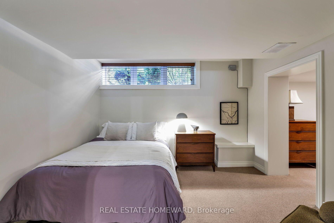
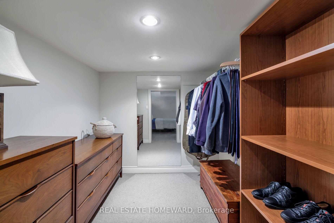
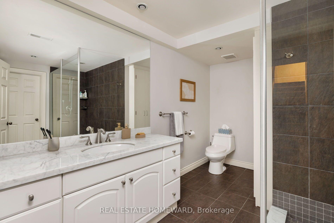
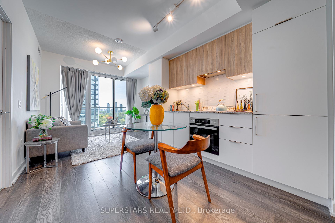
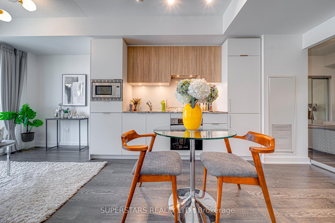
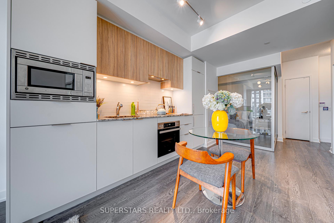
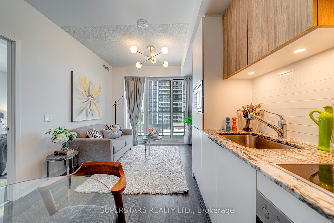
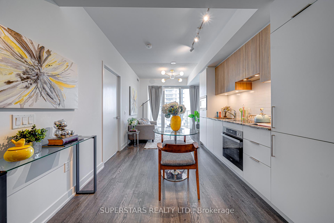
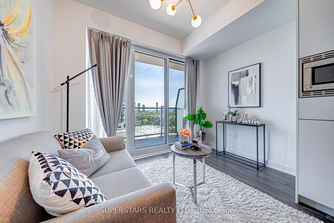
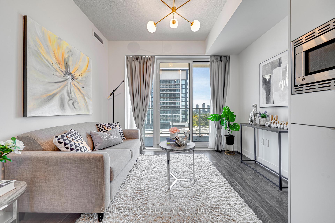
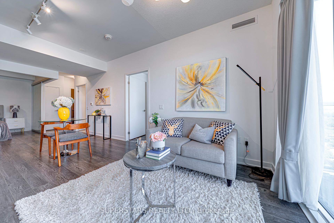
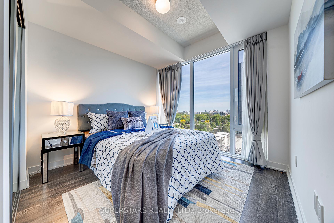
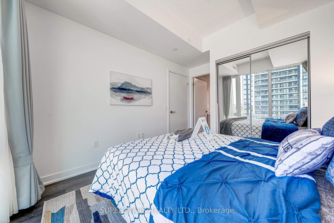
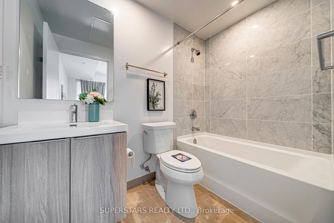
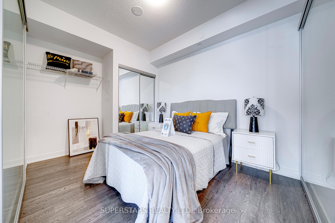
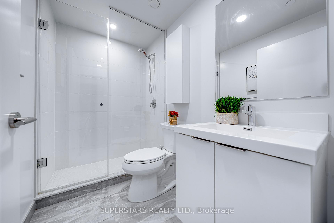
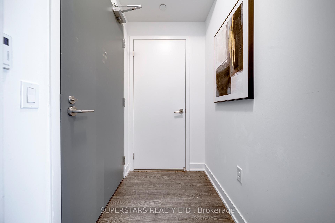
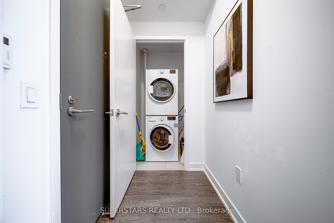
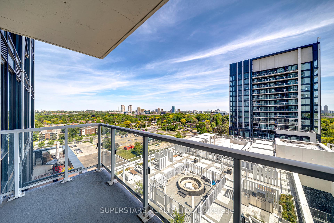
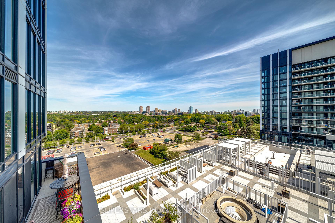
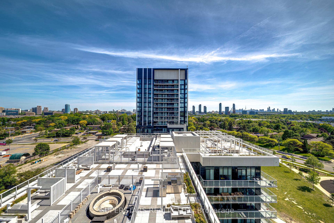
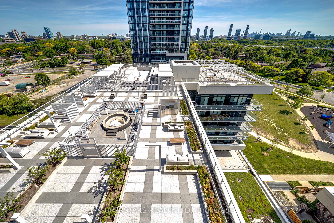
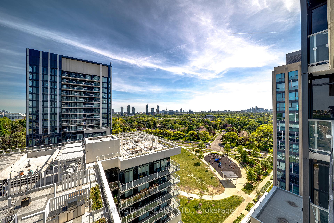
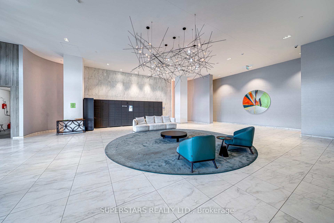
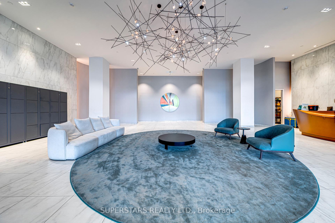
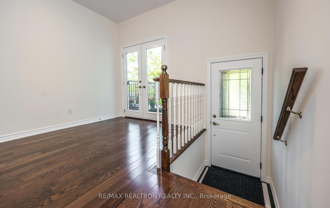
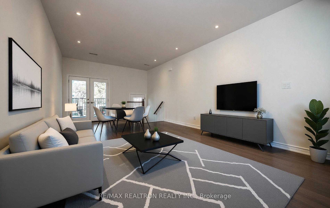
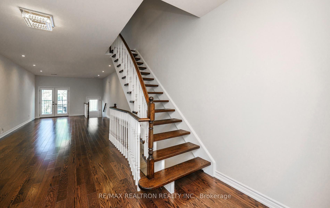
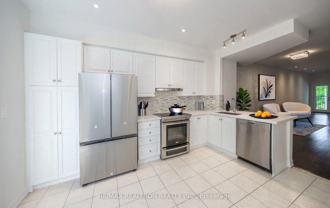
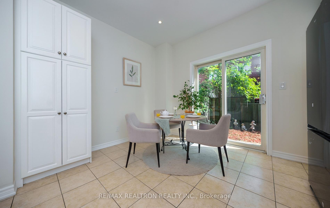
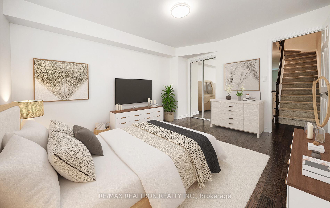
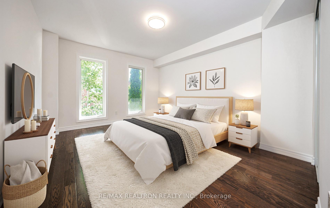
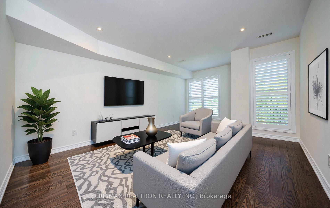
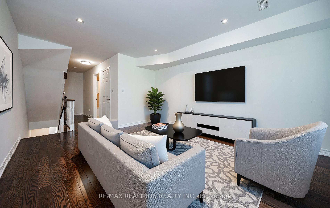
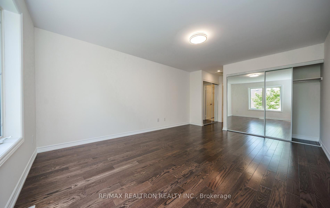
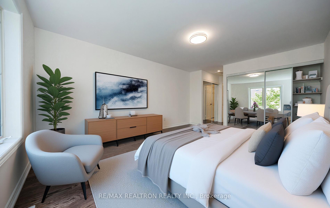
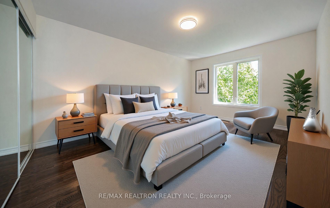
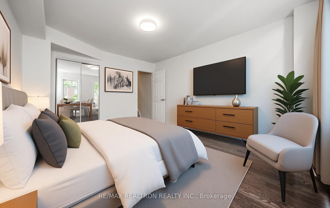
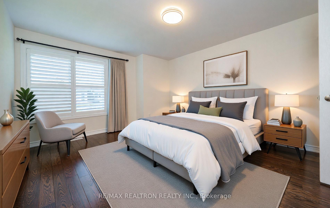
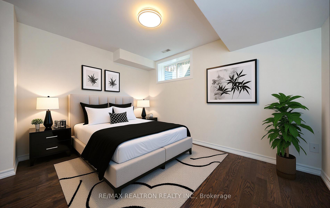
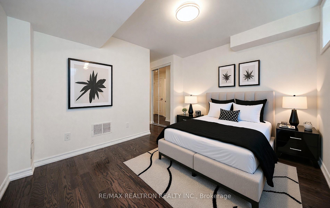
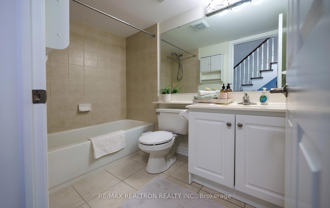
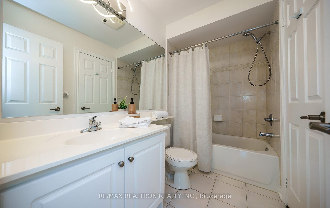
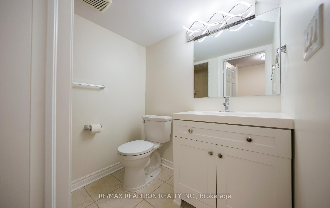
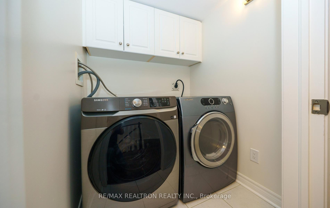
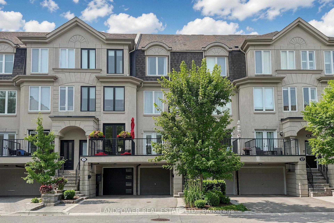
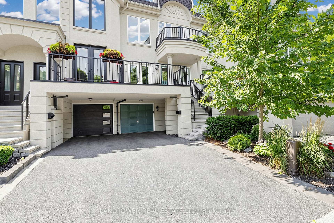
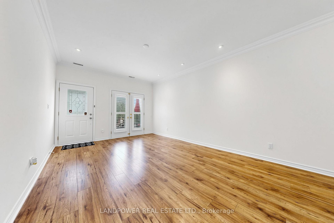
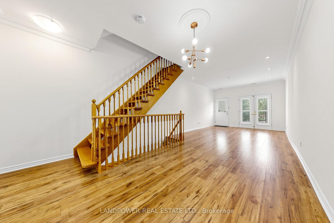
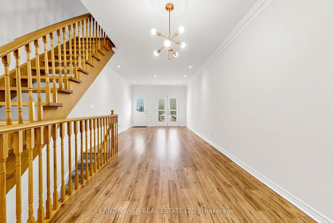
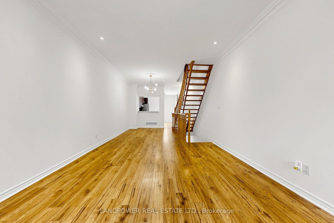
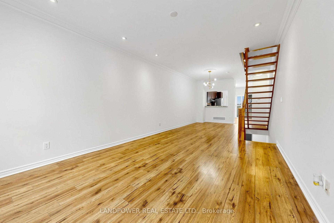
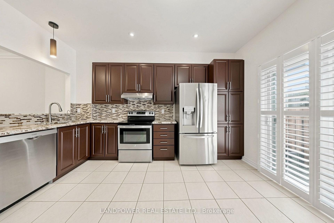
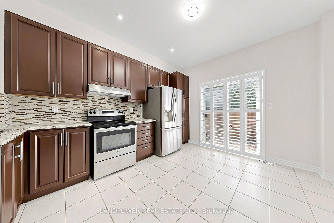
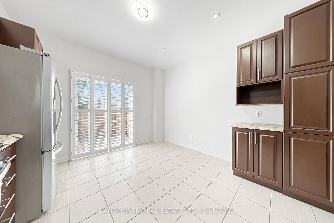
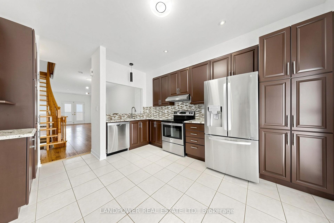
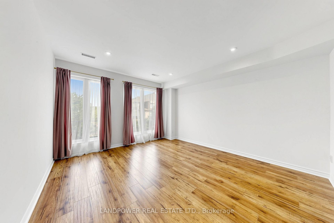
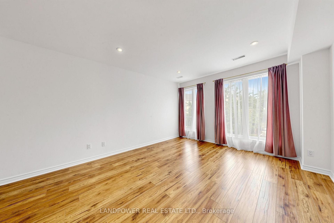
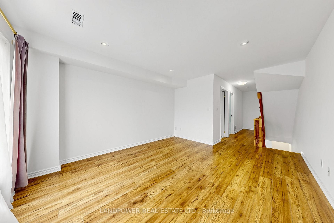
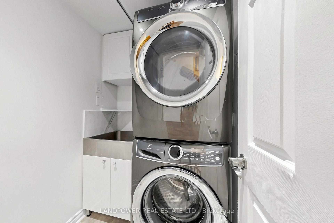
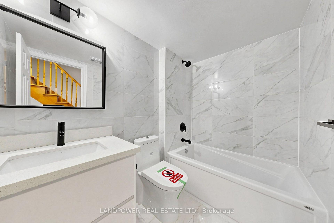
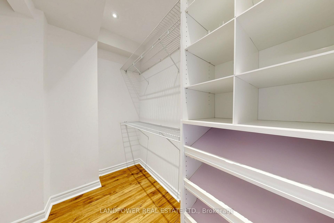
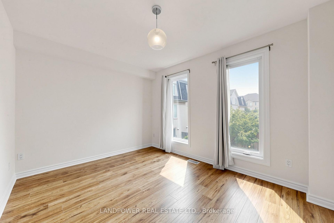
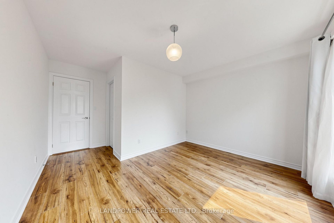
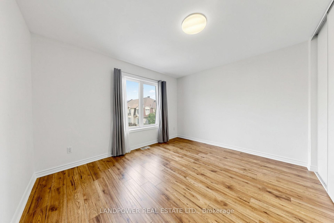
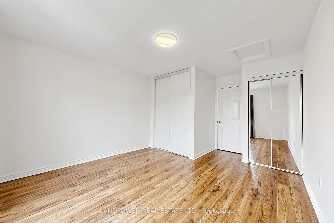
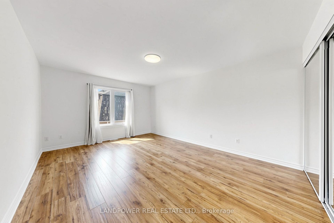
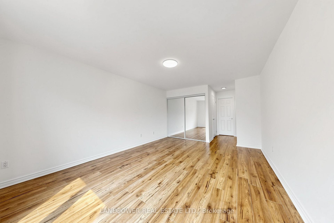
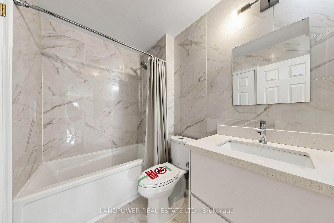
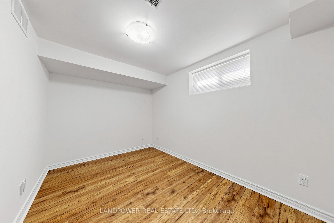
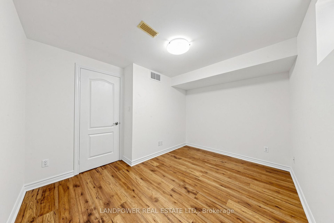
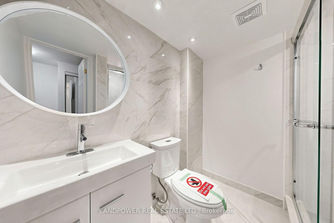
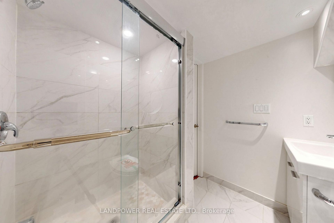
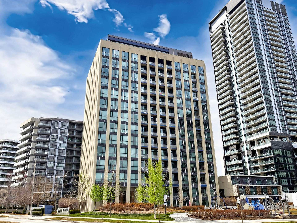
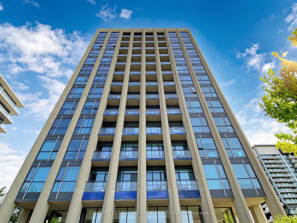
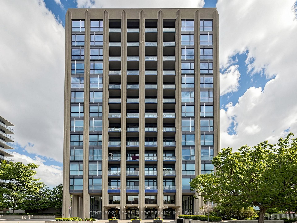
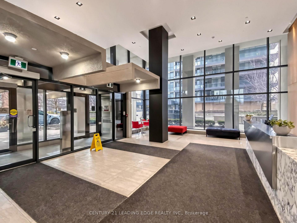
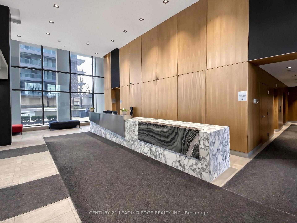
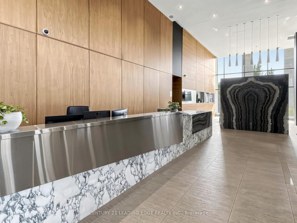
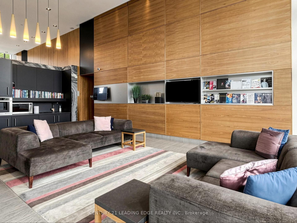
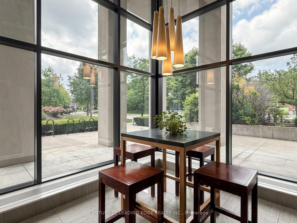
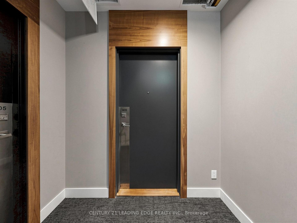
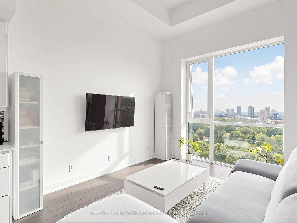
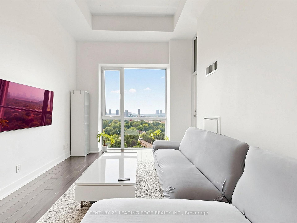
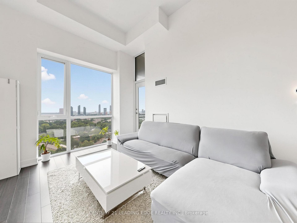
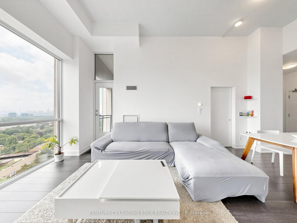
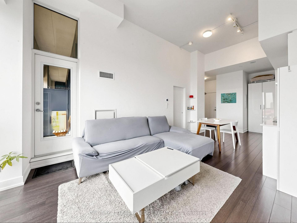
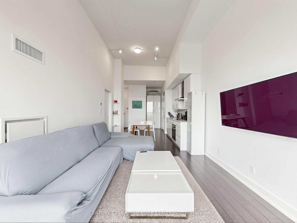
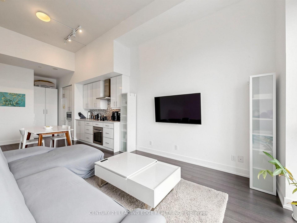
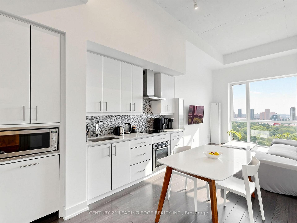
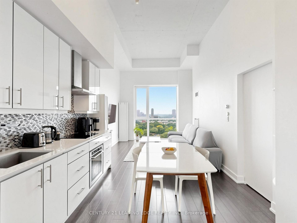
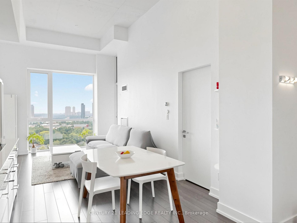
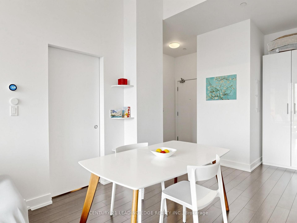
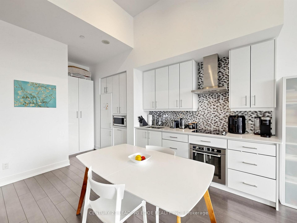
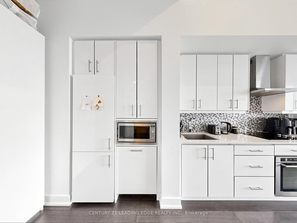
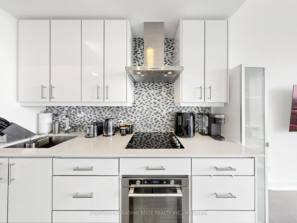
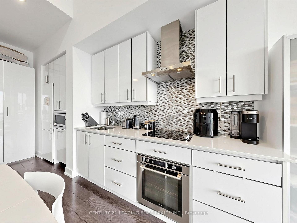
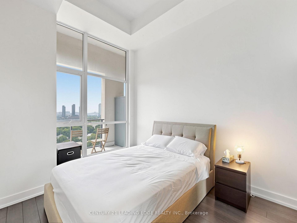
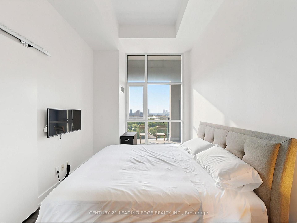
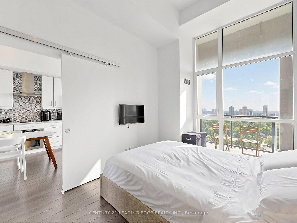
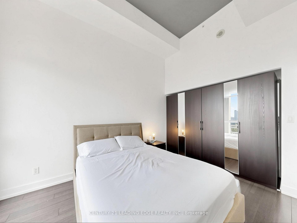
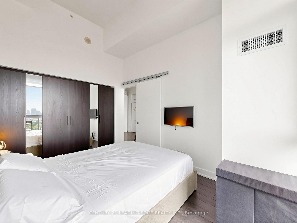
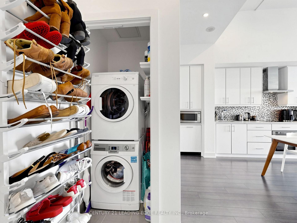
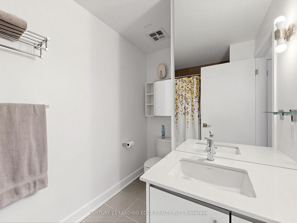
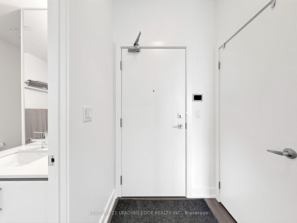
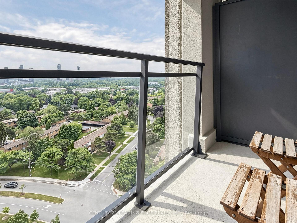
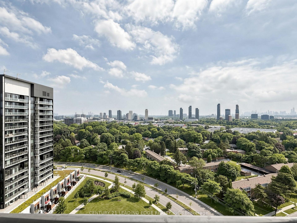
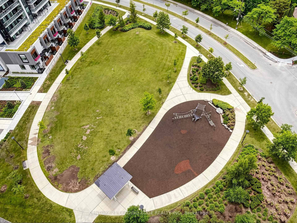
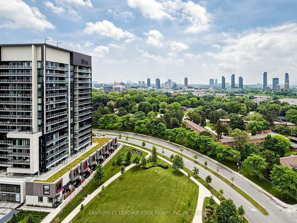
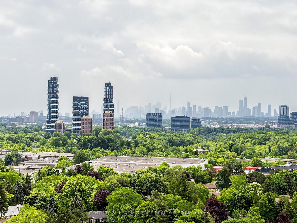
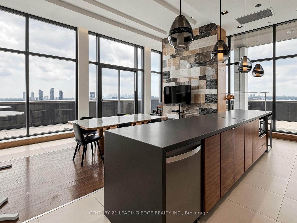
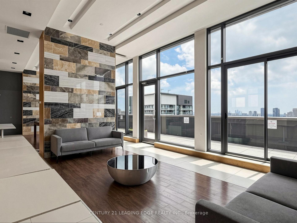
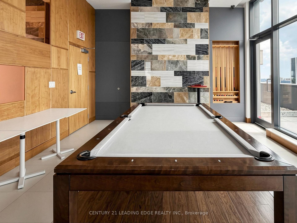
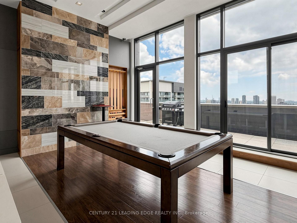
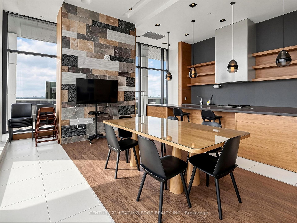
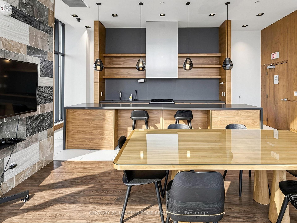
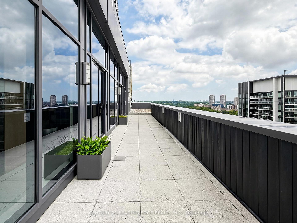
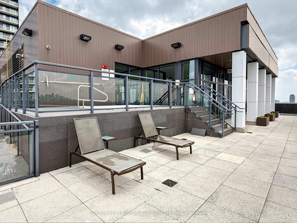
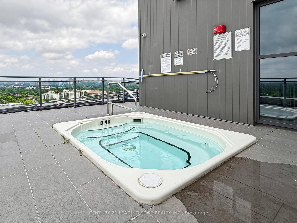
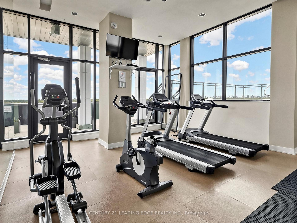
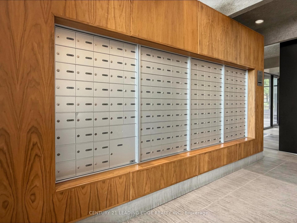
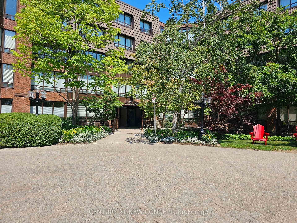
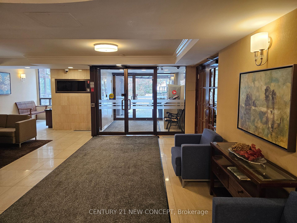
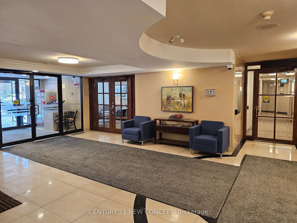
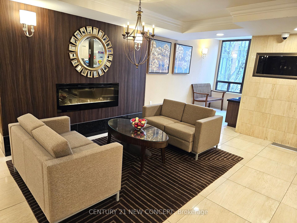
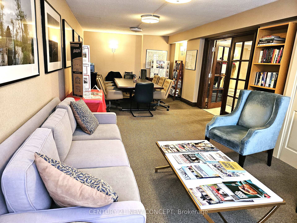
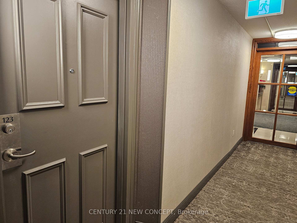
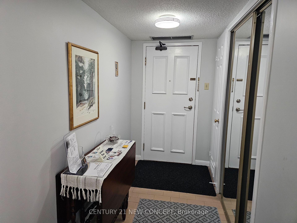
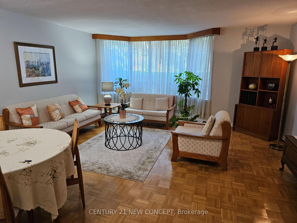
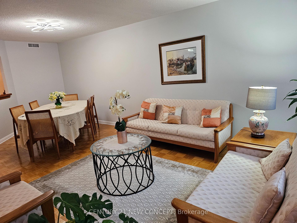
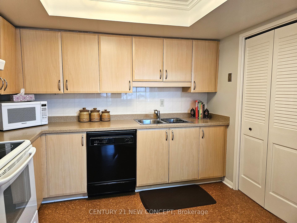

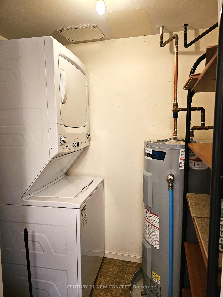
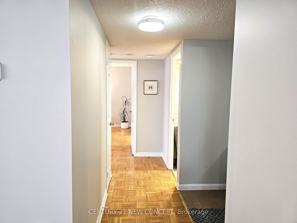
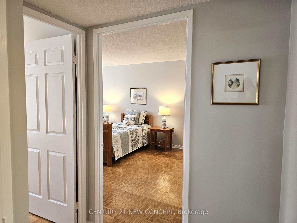
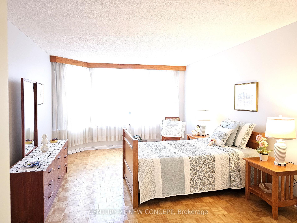
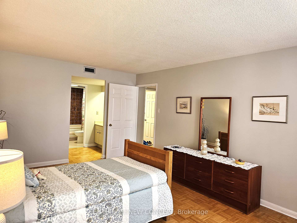
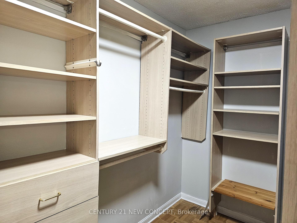
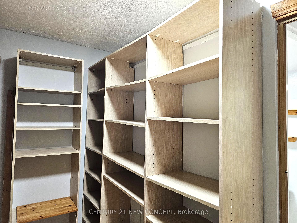
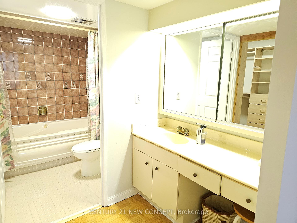
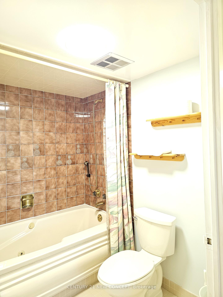
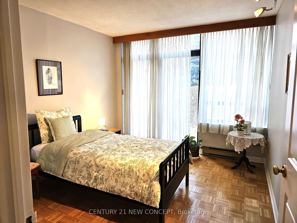
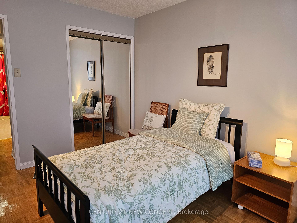
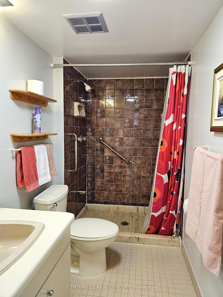
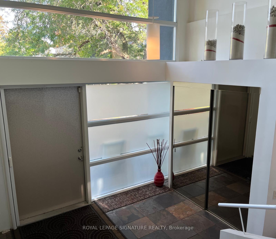
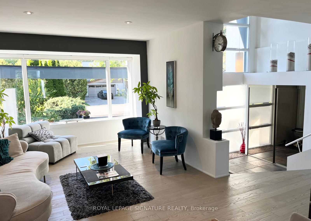
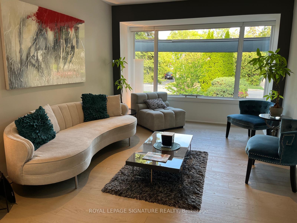
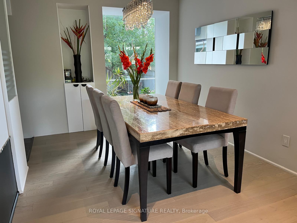
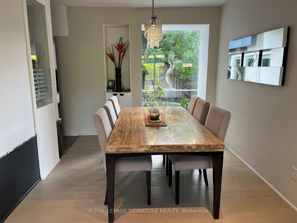
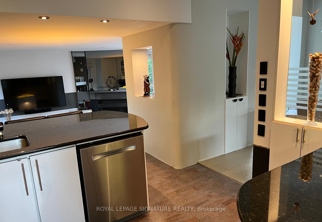
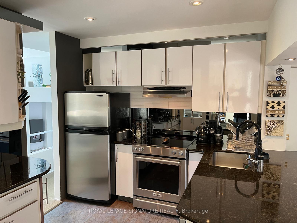
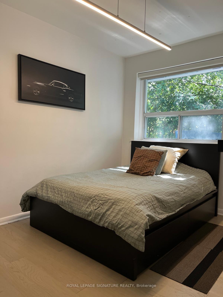
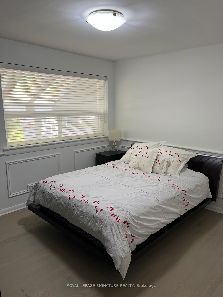
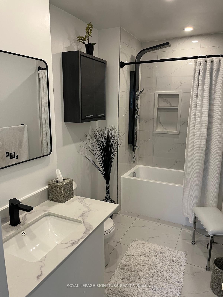
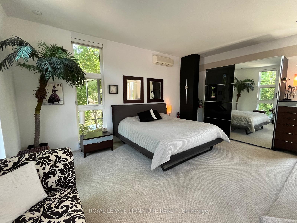
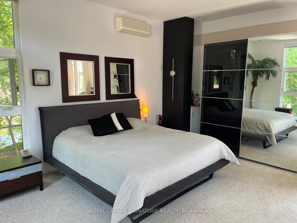
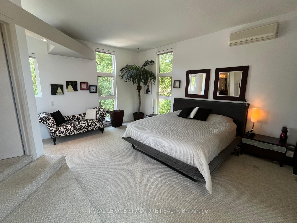
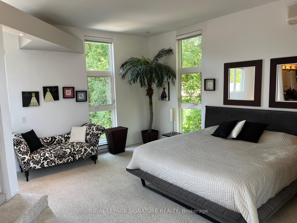
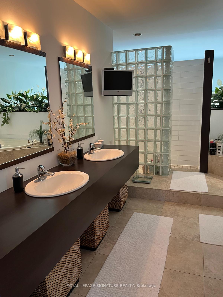
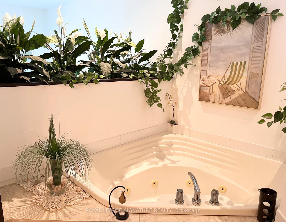
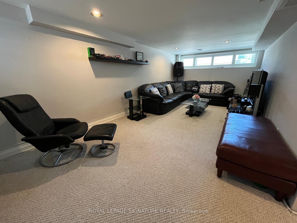
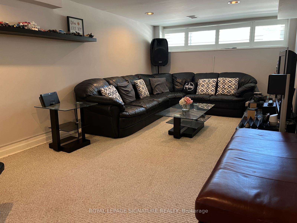
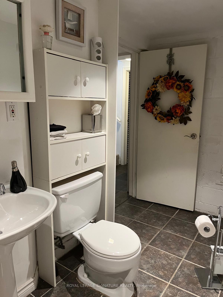
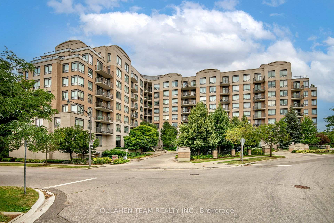
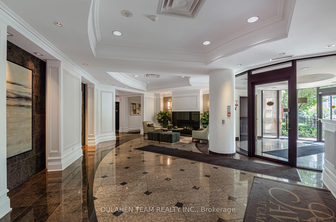
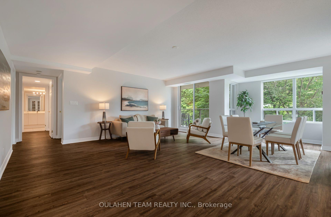
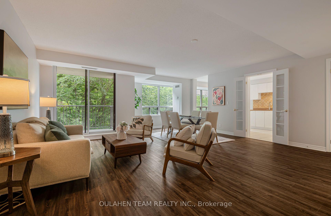
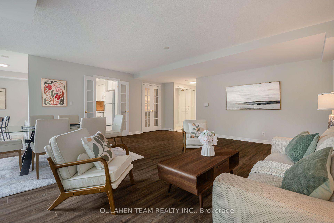
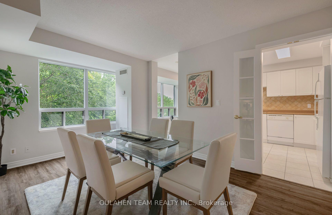
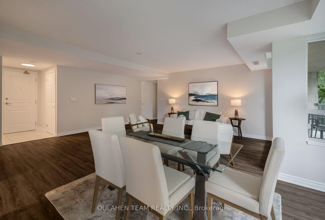
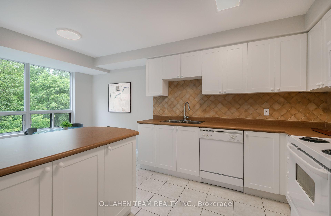
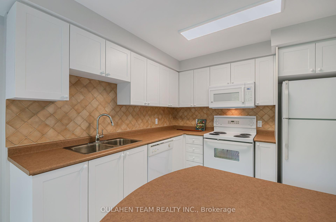
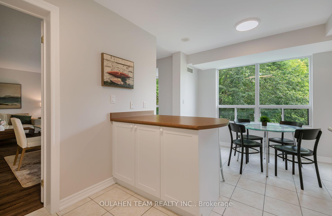
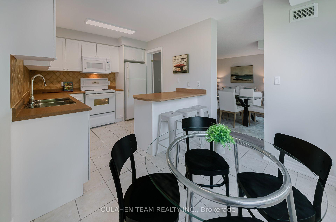
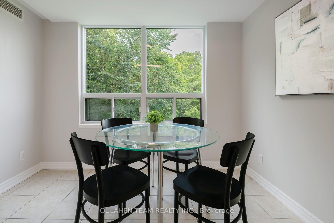
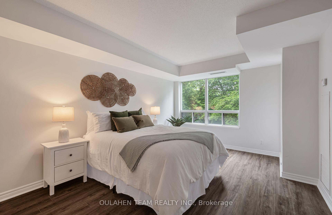
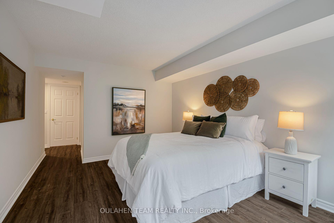
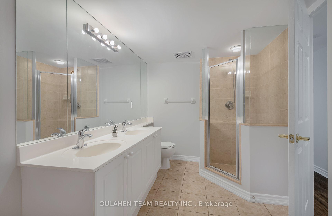
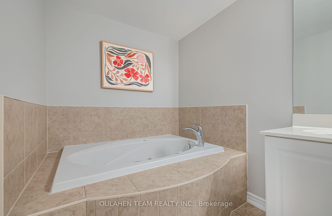
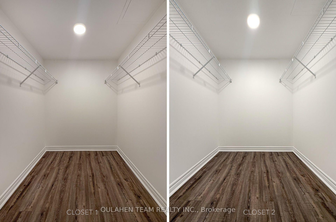
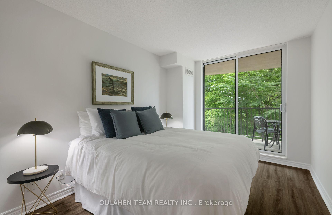
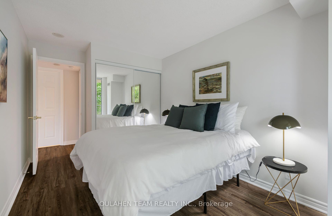
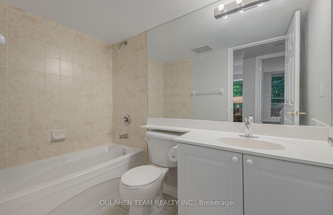
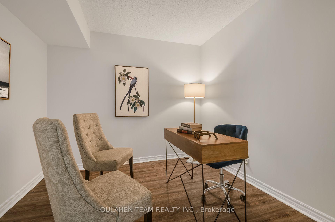
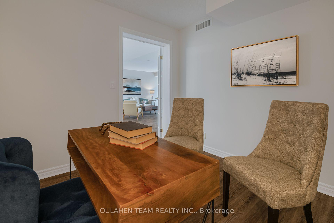
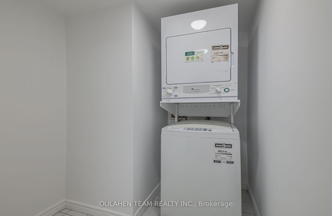
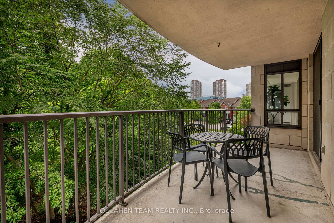
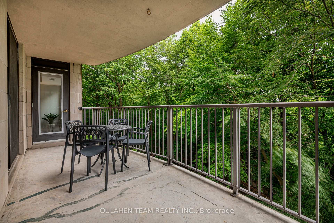
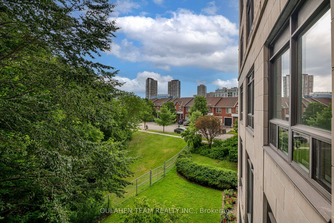
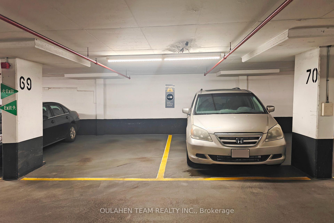
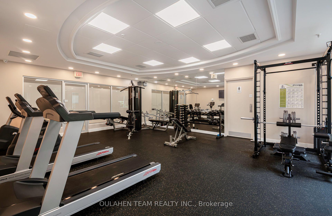
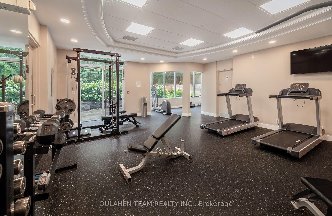
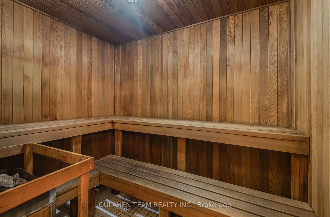
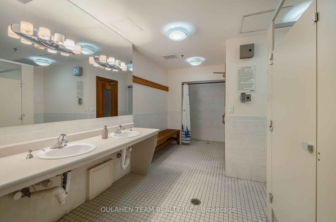
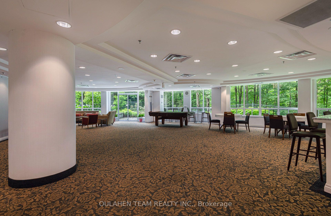
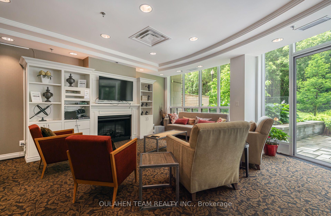
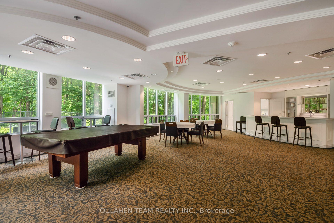
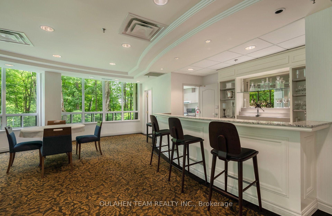
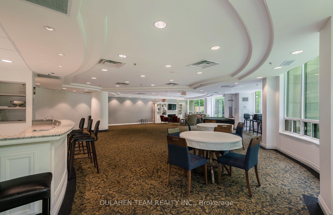
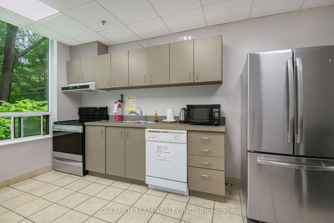
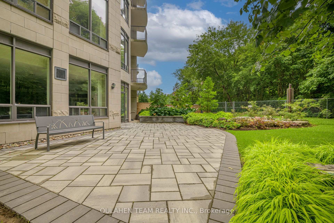
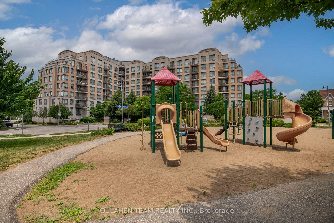
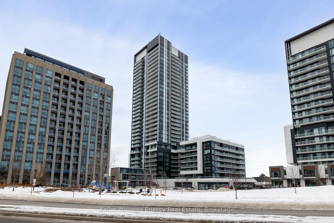
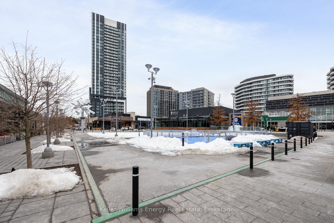
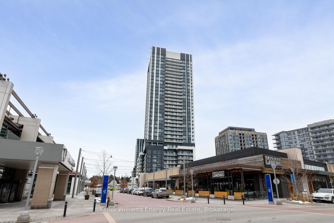
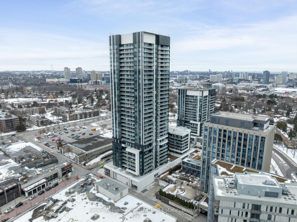
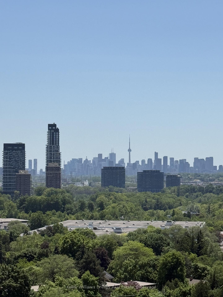
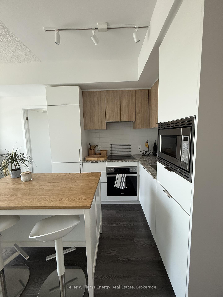
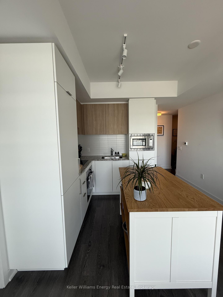
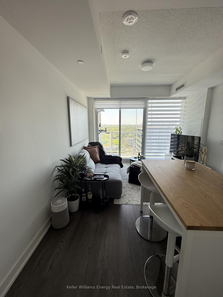
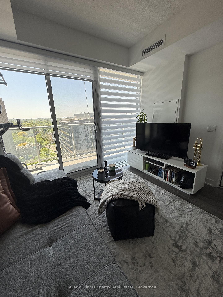
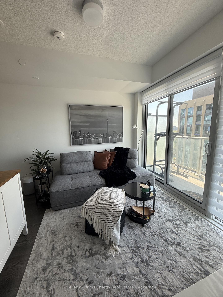
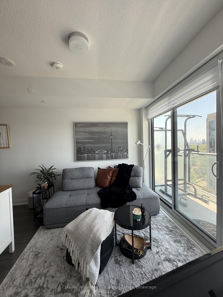
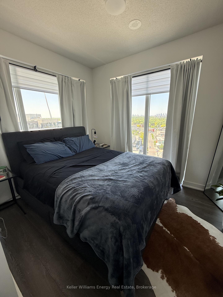
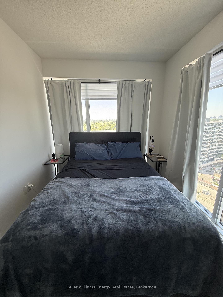
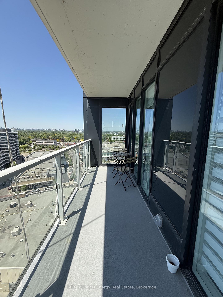
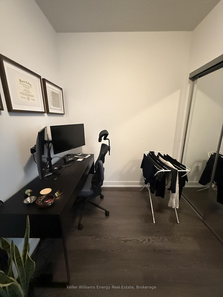
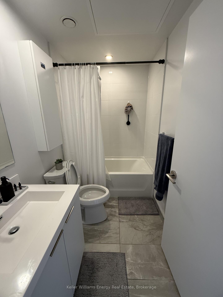
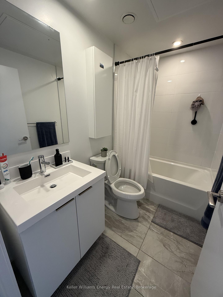
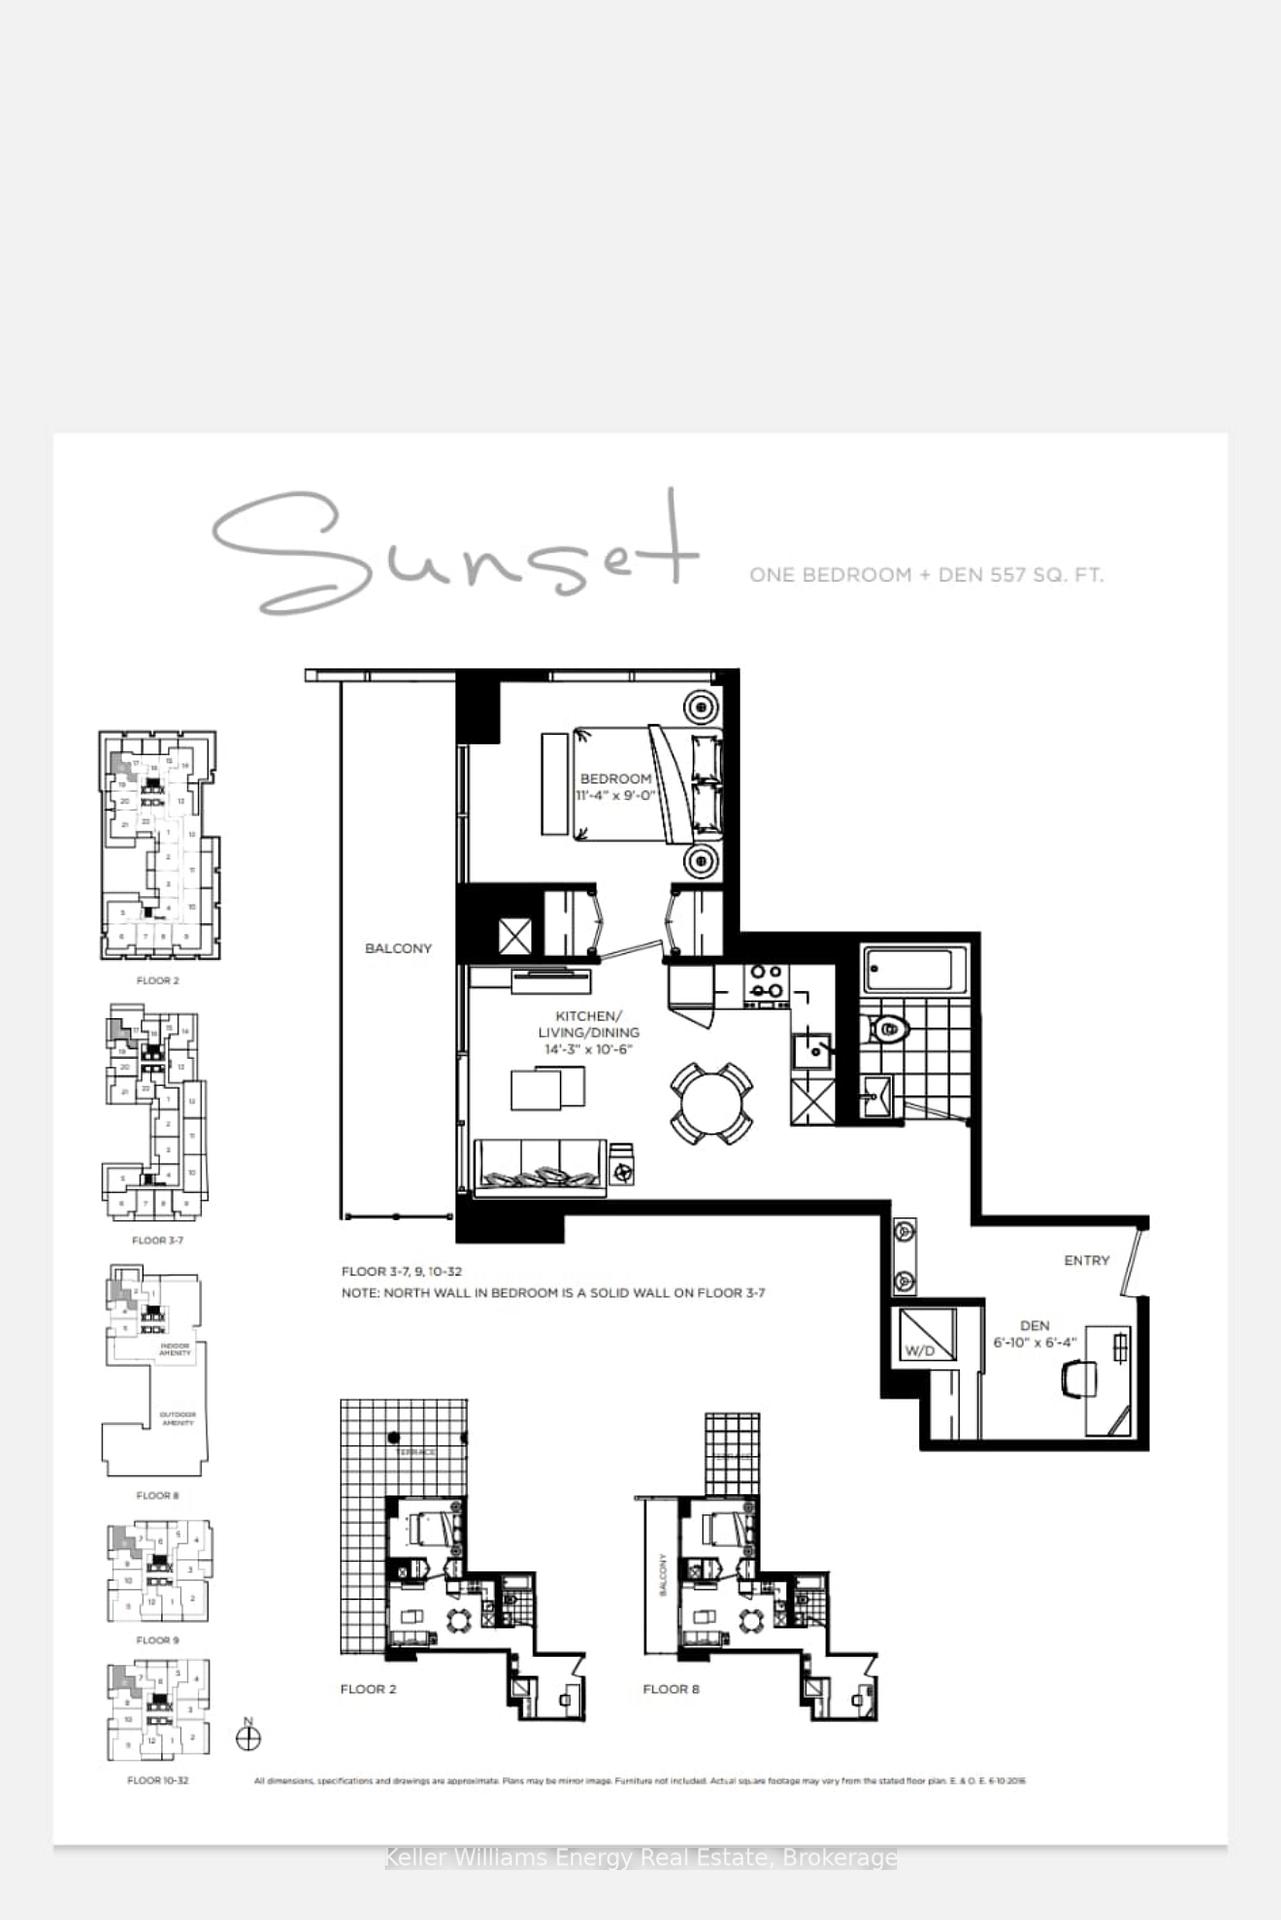
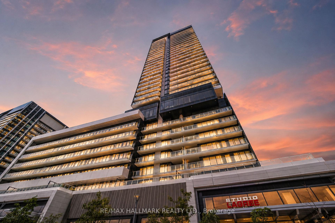
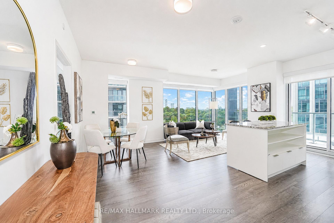
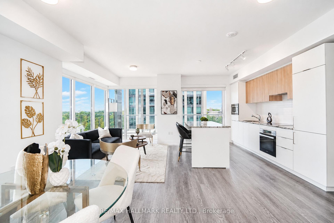
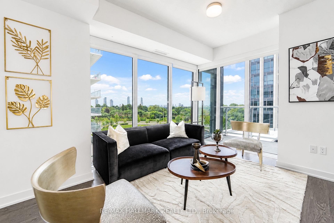
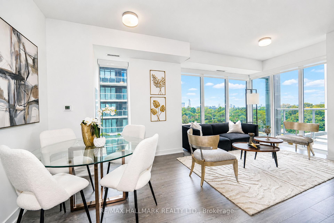
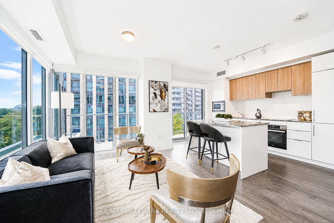
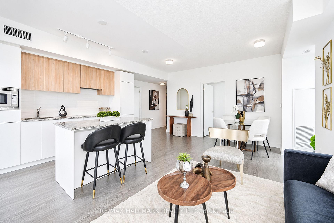
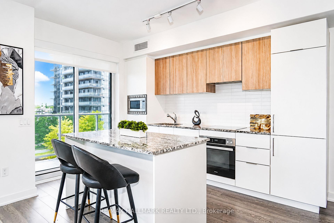
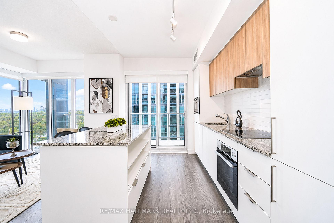
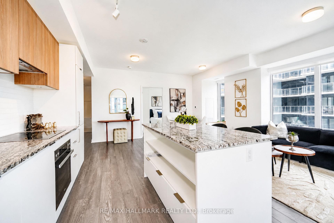
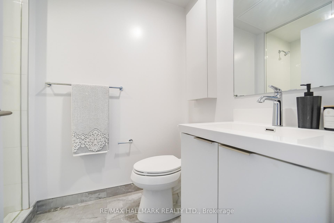
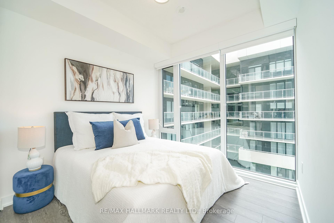
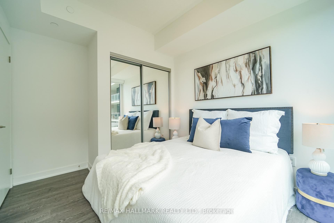
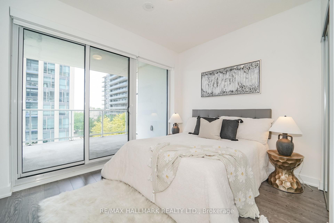
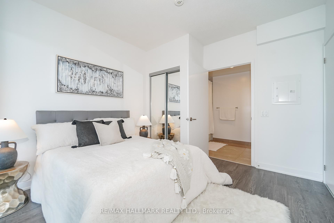
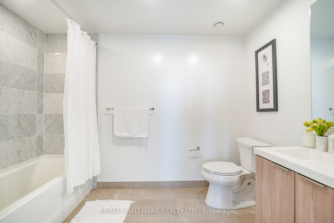
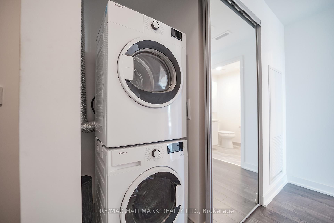
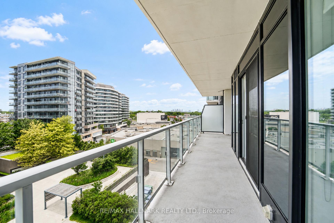
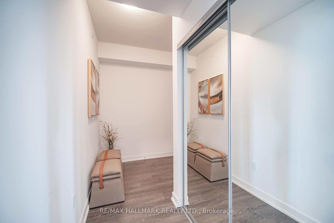
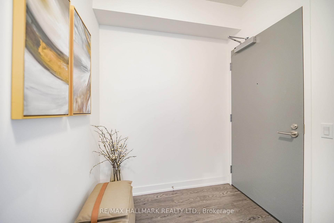
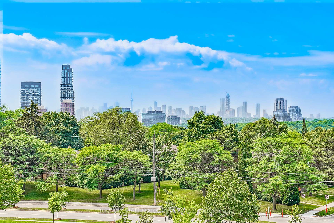
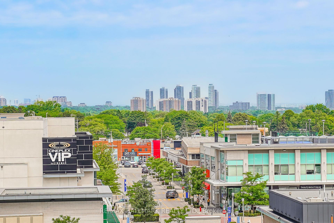
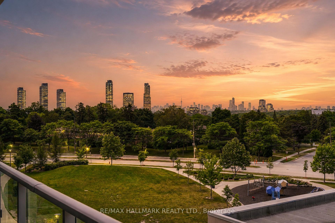
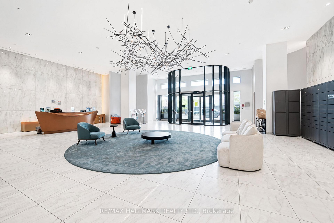
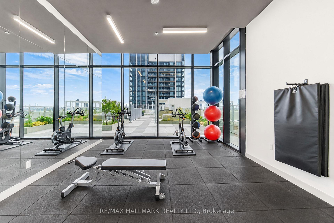
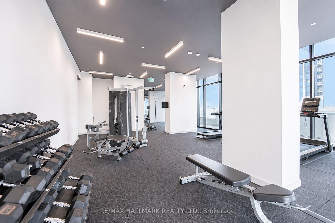
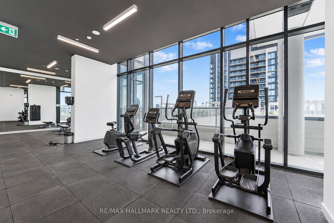
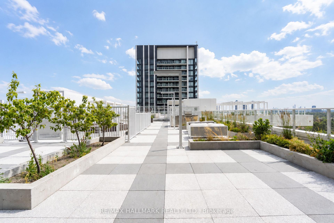
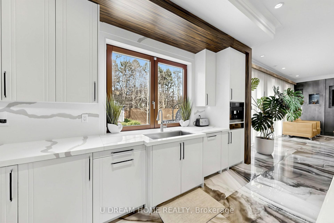
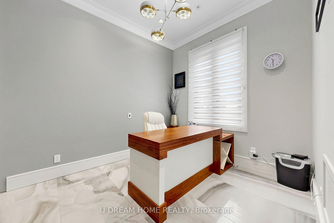
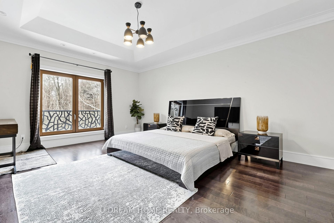
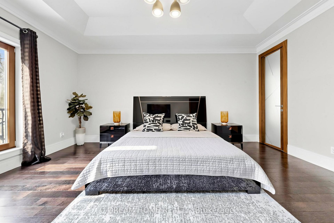
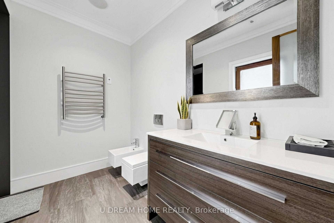
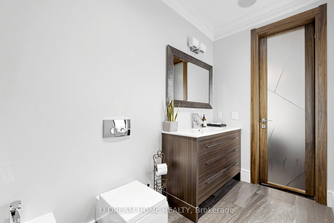
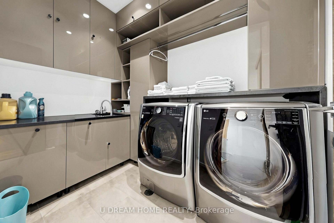
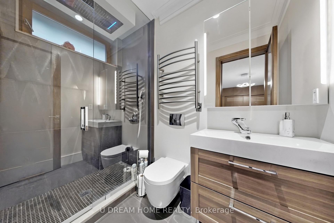
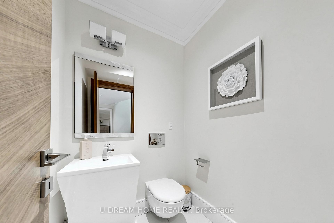
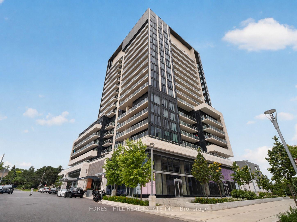
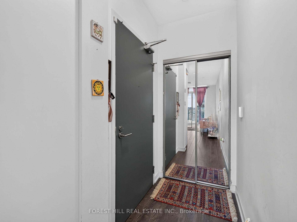
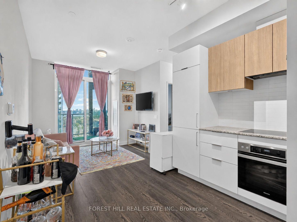
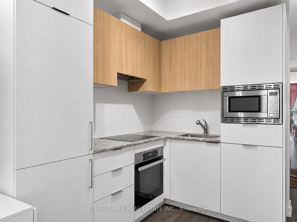
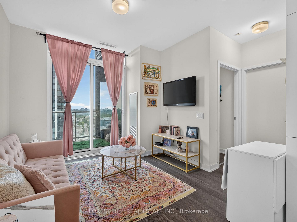
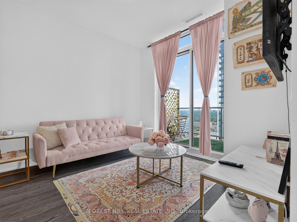
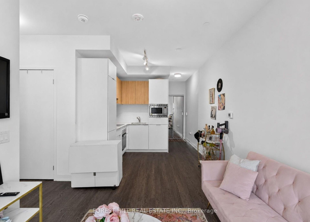
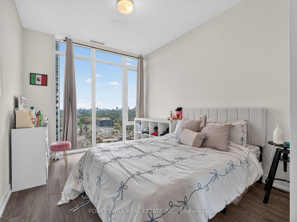
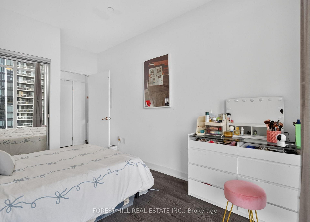
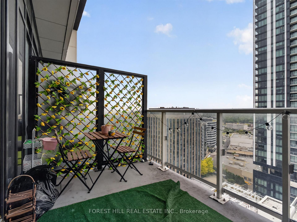
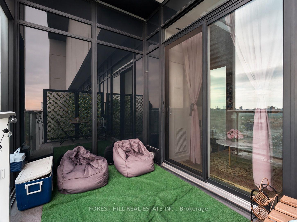
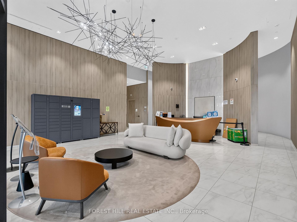
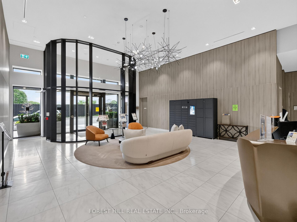
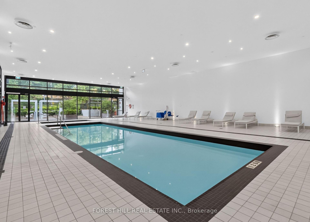
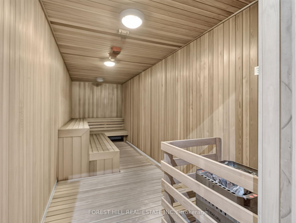
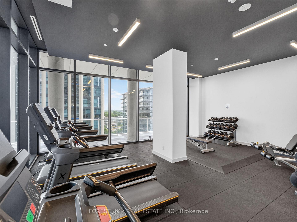
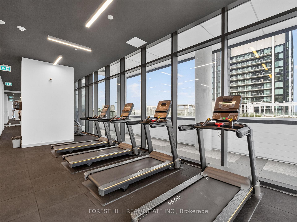
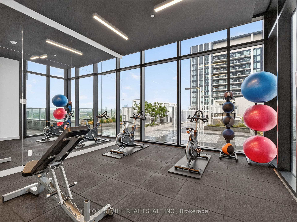
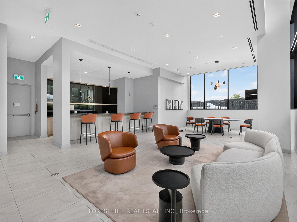
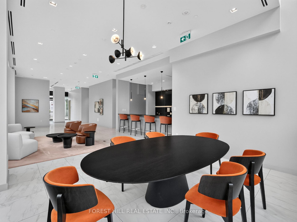
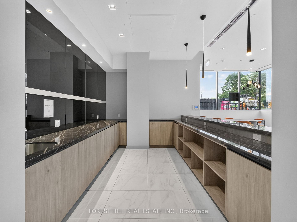
Welcome to this 1-bedroom + den unit in a luxury building! The versatile den is perfect for a home office or single-bed setup. Features include granite countertops, a ceramic backsplash, a built-in panelled refrigerator, a stainless steel range with a glass top, a panelled multi-cycle dishwasher, a stainless steel built-in microwave, and a stacked washer and dryer. The unit also boasts mirrored closet doors, 1 parking space, and 1 locker. Located conveniently close to the subway, with 24-hour TTC service to the Yonge/Bloor line and downtown. You're also steps away from grocery stores, restaurants, and retail, near the Eglinton LRT, Fairview Mall, East York Town Centre, Eglinton Square, and Edwards Gardens nearby. Minutes to Highway 401 and the DVP for easy access across the city.
Extras
No extras listed.
Visit this home
Pick a time that works for you.
No upcoming open houses.
| Type | Condo Apartment |
| Style | Apartment |
| Approx. Age | 0-5 |
| Size | 600-699 sq. ft. |
| Maintenance Fees | $604 |
| Locker | Owned |
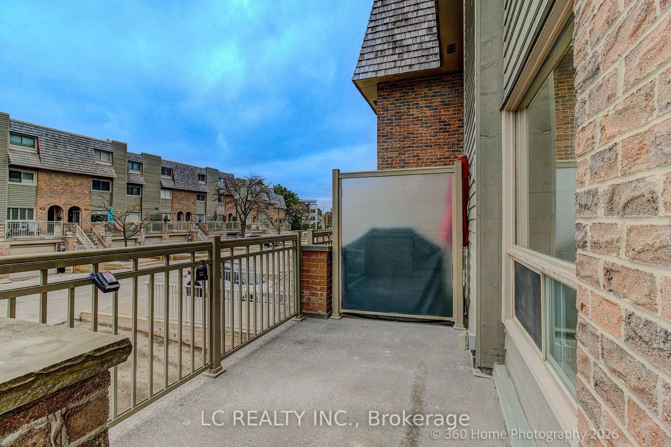
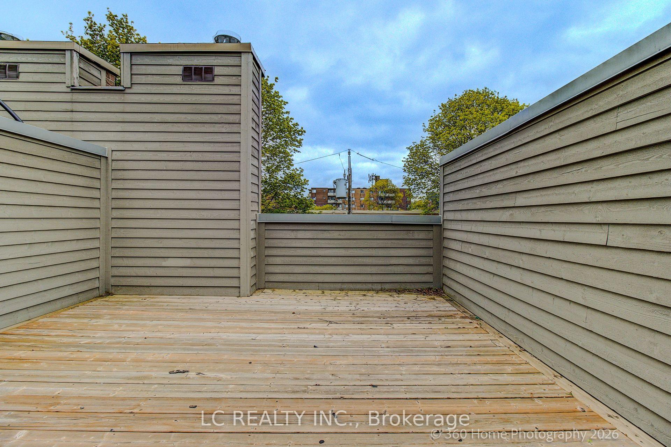
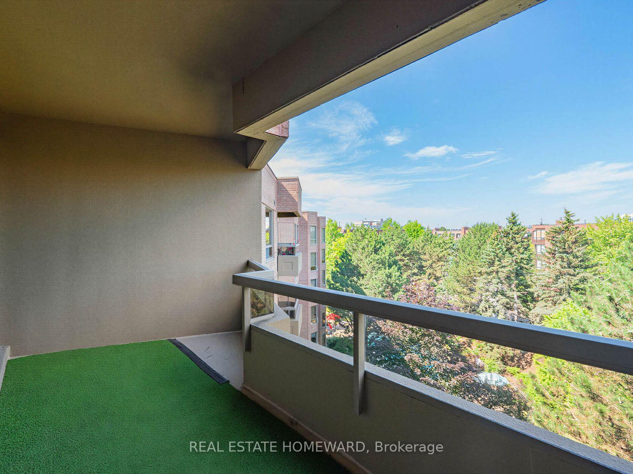
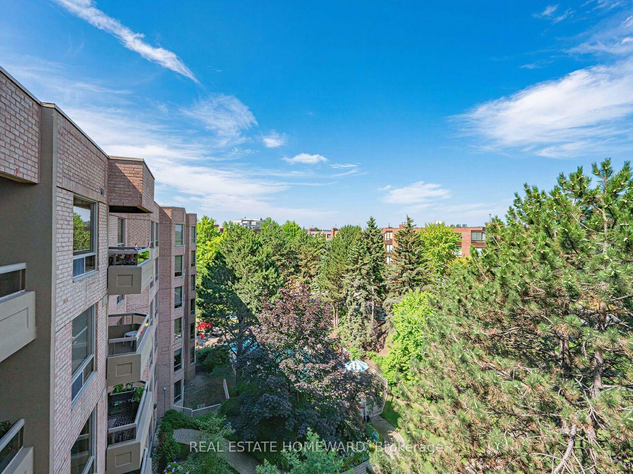
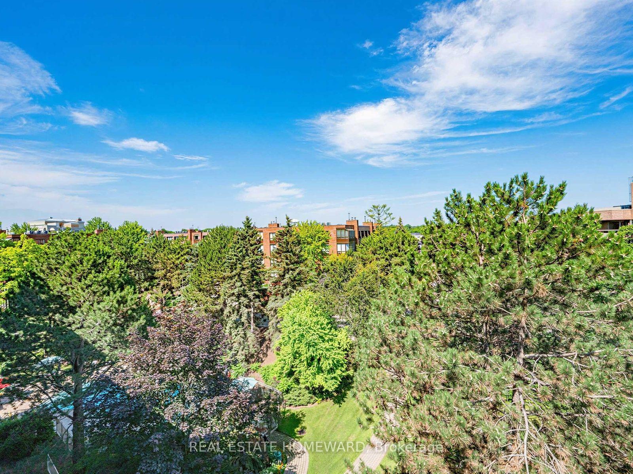
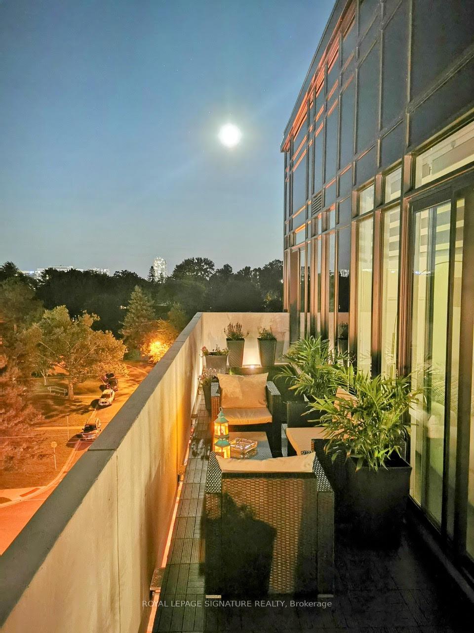
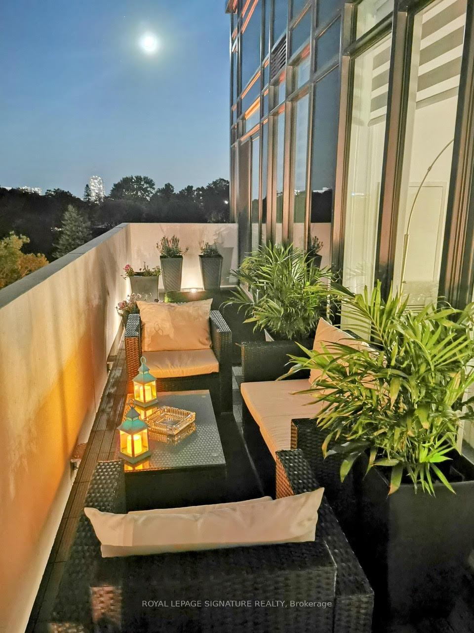
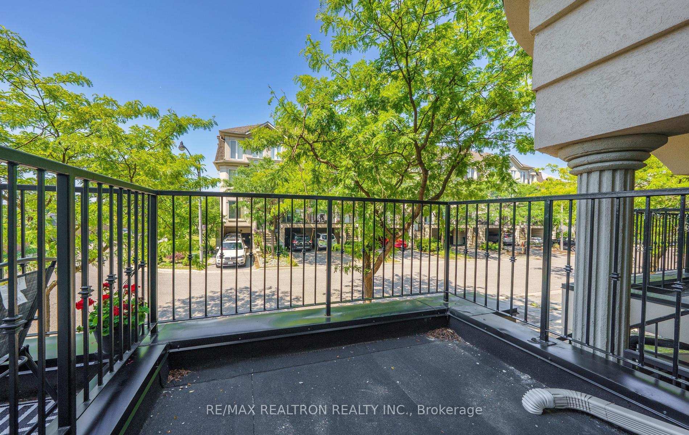
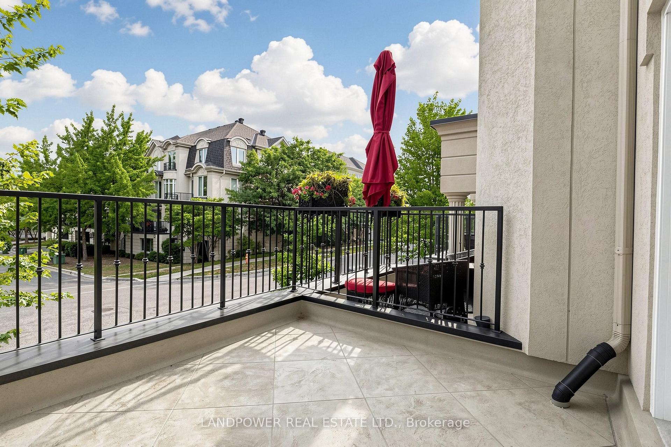
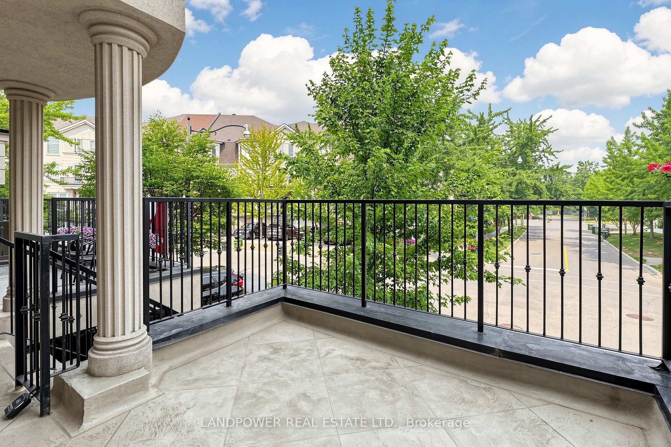
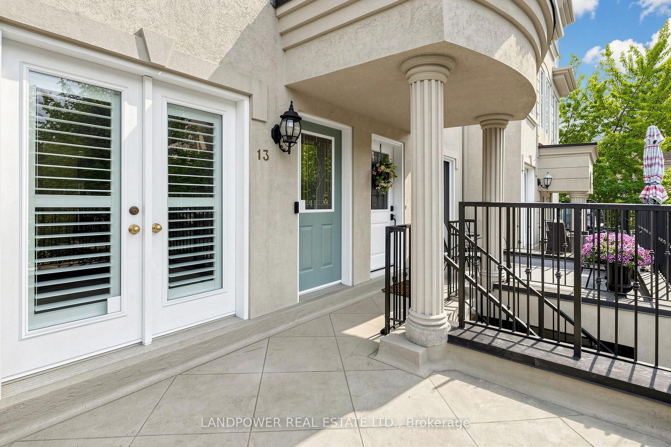
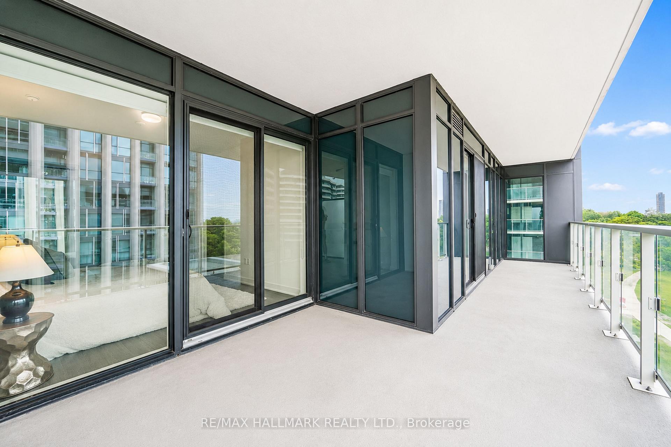
| Balcony | Open |
| Exposure | North East |
| Parking Type | Underground |
| Parking Spaces | 1 |
| Parking Features | None |
| Property Tax | $2,681 |
| mls© Number | C13023376 |
| Listed By | ROSEMOUNT REALTY AND ASSOCIATES LTD. |
Listing History
- No recent sale history for this listing.
- No recent lease history for this listing.
Schools
Could you afford this home?
What the bank counts
This home's actual carrying costs, payment stress-tested at 6%
- Mortgage, tested at 6%
- $2,354
- Property tax
- $223
- Heat allowance
- $150
- Condo fees, half counted
- $302
- Housing costs
- $3,030 / mo
Lenders cap these at 39% of gross income — that sets the number.
Down payment20% · $92,000
25-yr amortization
Income needed
$93,000
gross annual household income
- Payment at 4%
- $1,936 / mo
- Cash down
- $92,000
Assumes no other monthly debts · 25-yr amortization
Full affordability checkInvestment Analysis
Estimated rent, cap rate and monthly cash flow for this property
Values and trends
Nearby listings
Comparable sales
- No similar listings found.